2784 Park Ridge Street, Apopka, FL 32712
- $455,000
- 3
- BD
- 2
- BA
- 1,844
- SqFt












- List Price
- $455,000
- Price Change
- ▼ $10,000 1785348449
- MLS#
- O6414966
- Bedrooms
- 3
- Bathrooms
- 2
- Sq. Ft
- 1,844
- Lot Size
- 6,601
- Subtype
- Single Family
- County
- Orange
- Community
- Community Mailbox, Dog Park, Pool, Sidewalks, No Deed Restriction
- Subdivision
- Oaks At Kelly Park Phase 2
- Region
- Apopka
- Year Built
- 2023
Property Description
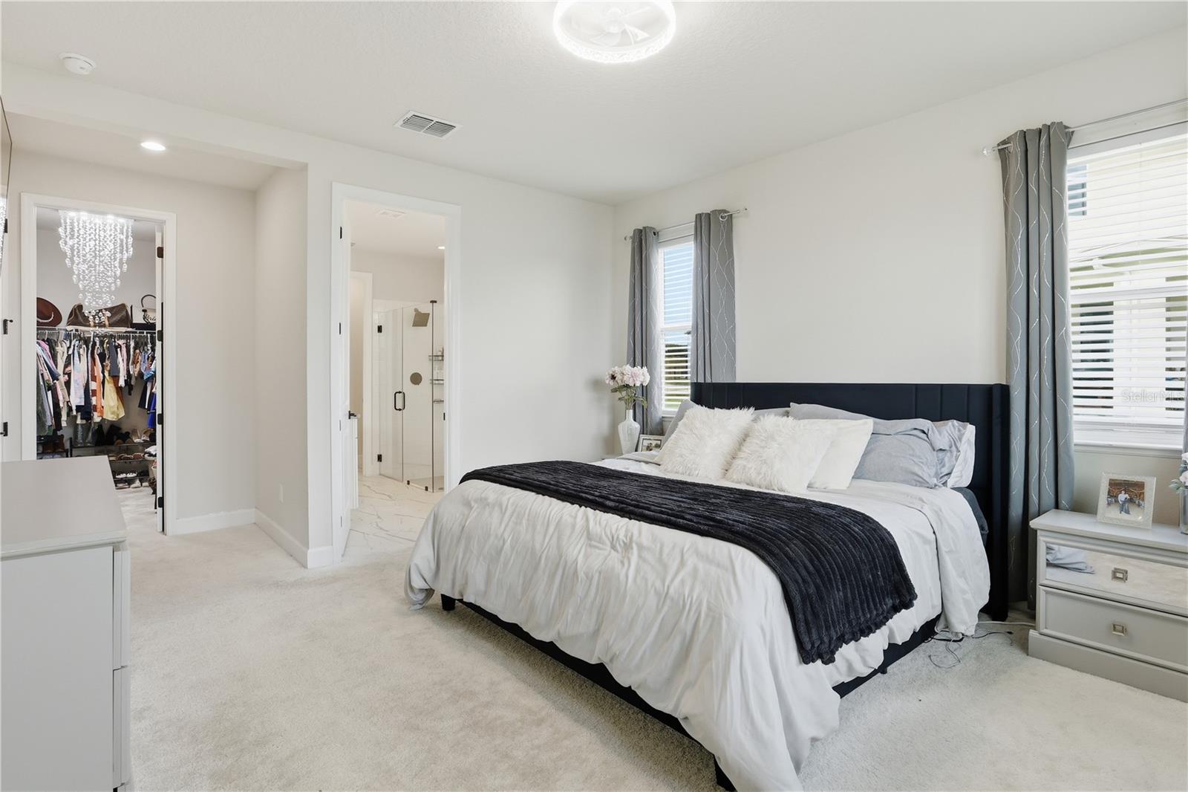
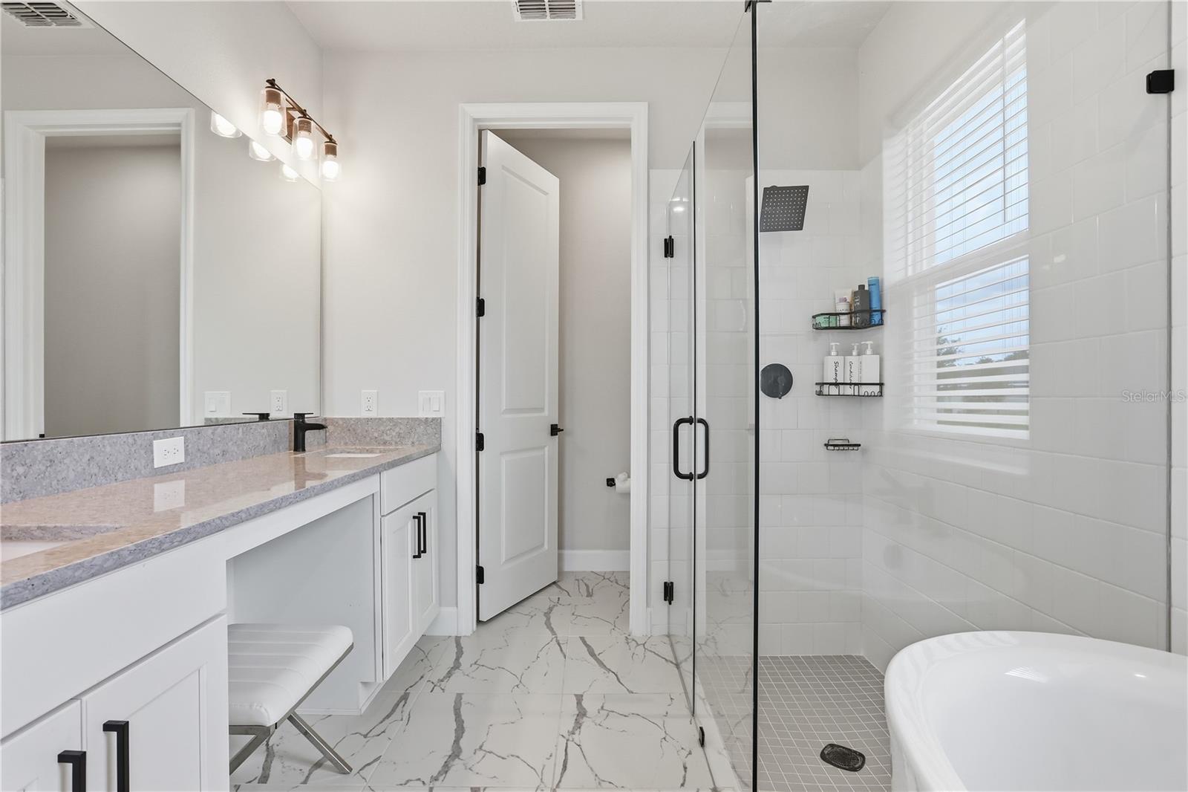
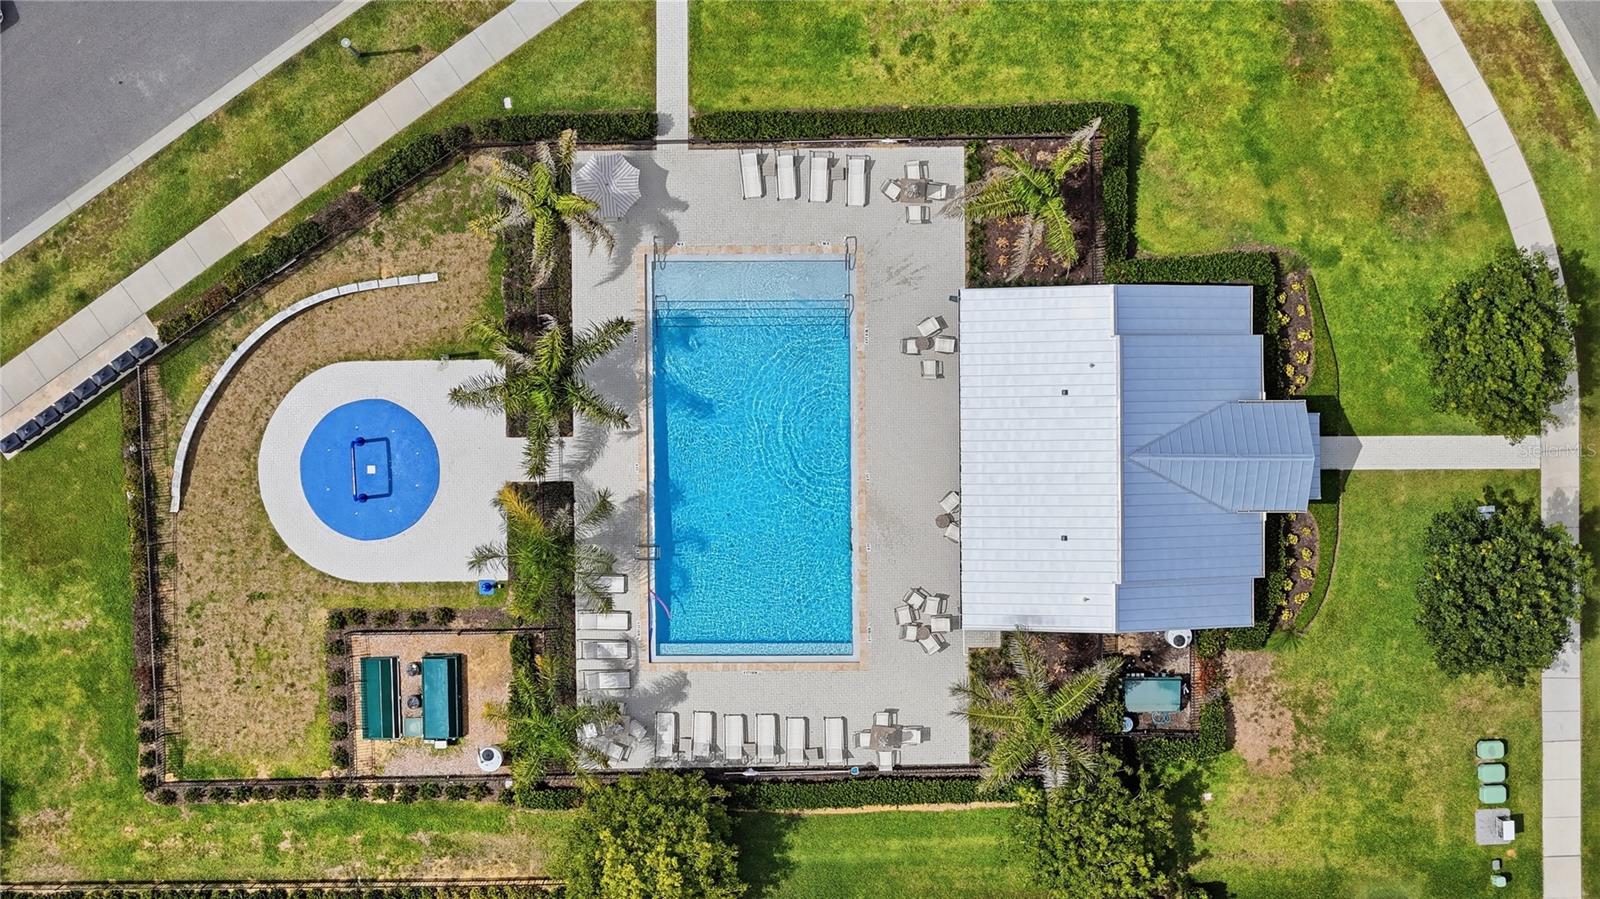
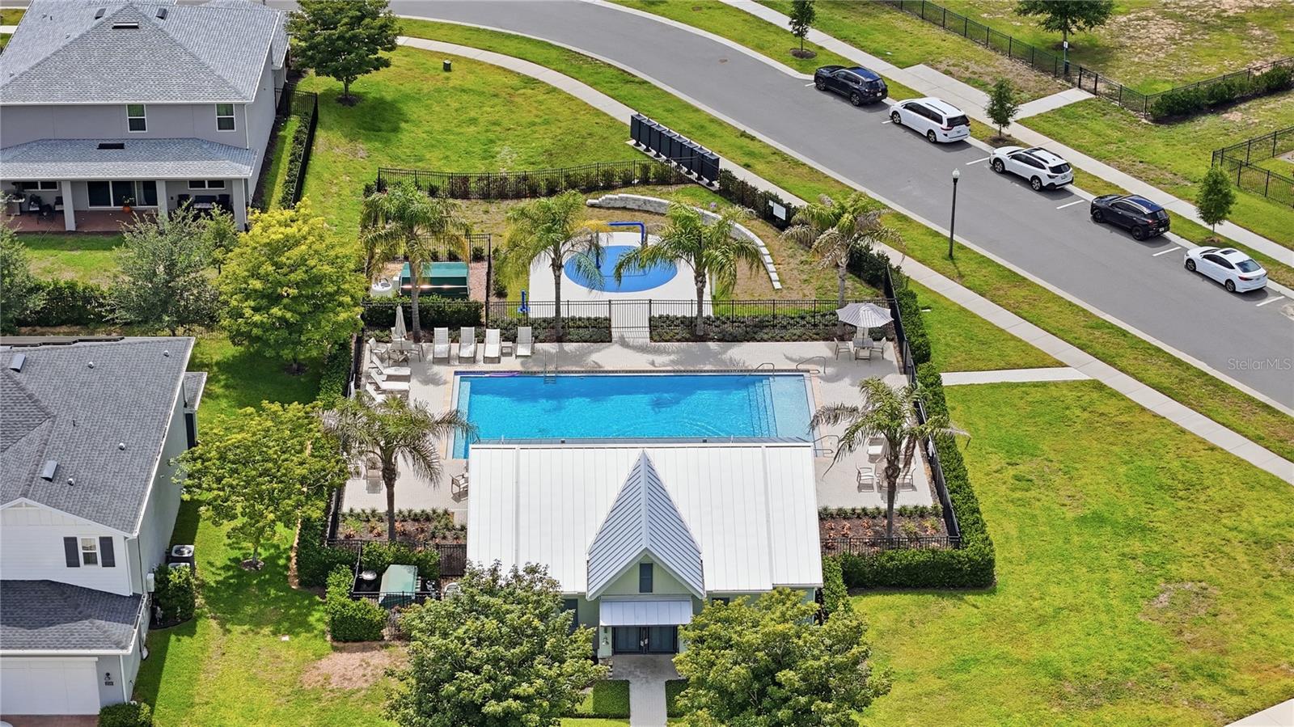
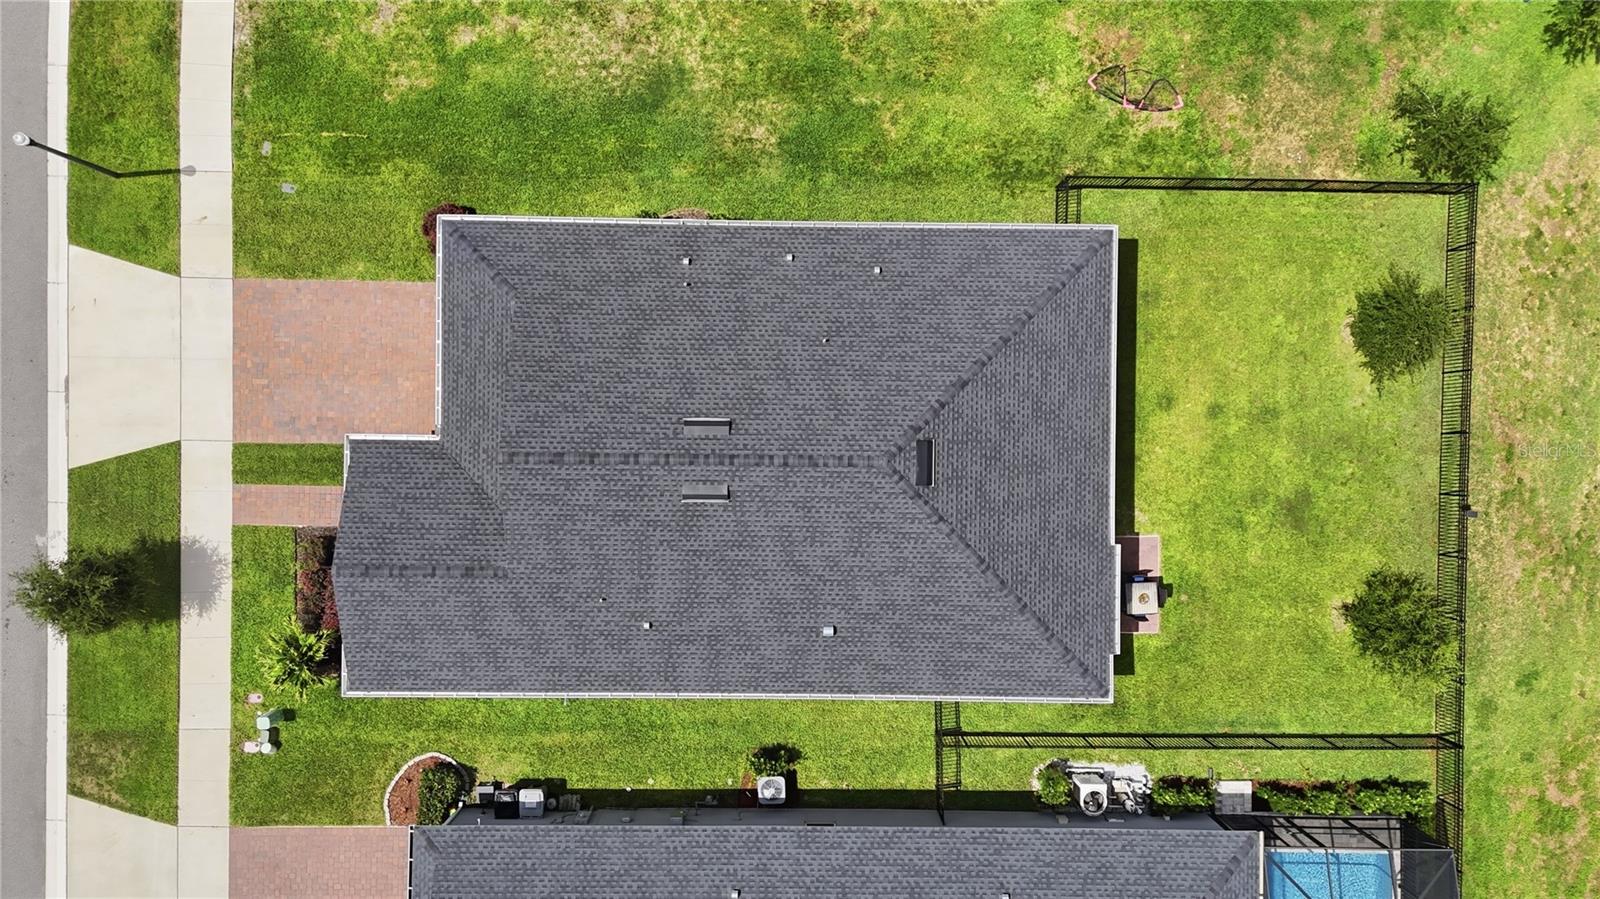
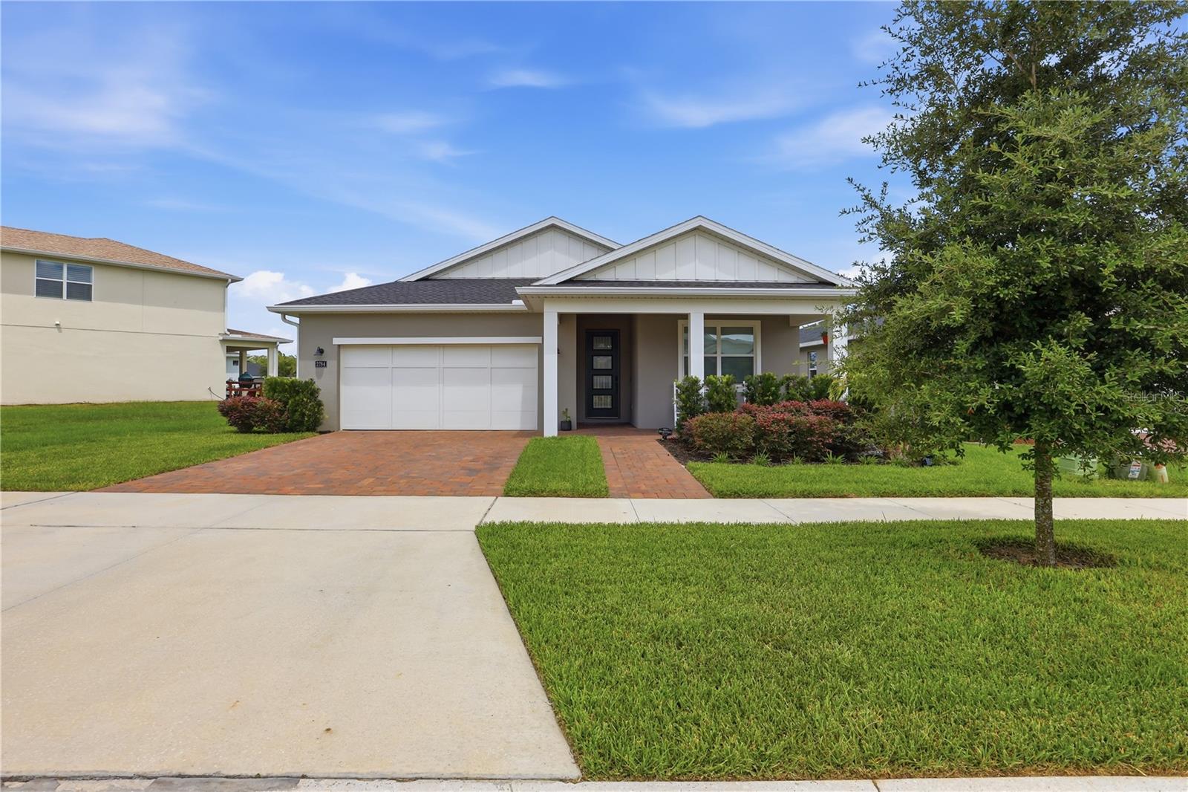
Welcome to this beautifully crafted 3-bedroom, 2-bathroom Raymond model by Toll Brothers, built in 2023 and thoughtfully enhanced with numerous upgrades! From the moment you arrive, the paver driveway and charming covered front porch create a warm and inviting first impression. Step inside to a welcoming foyer highlighted by a stunning statement chandelier that immediately captures your attention. Beyond, the open-concept living space offers beautiful sightlines to the fully fenced backyard with elegant black aluminum fencing, creating the perfect setting for enjoying your morning coffee or relaxing outdoors in the evening. At the heart of the home is a showstopping gourmet kitchen designed to impress! The oversized quartz island features a striking black-and-white pattern that serves as a true centerpiece, complemented by a designer mosaic tile backsplash, upgraded cabinetry, glass pendant lighting, stainless steel appliances, a natural gas cooktop with a vented hood, and a spacious walk-in pantry accented by a frosted glass door. The kitchen flows seamlessly into the dining area and expansive living room, creating an ideal space for entertaining and everyday living. An electric decorative fireplace adds warmth and character to the open-concept gathering area. The spacious primary suite features a large walk-in closet and a spa-inspired bath complete with quartz countertops, designer tile flooring, soaking tub, separate shower, and private water closet. Two additional bedrooms and a beautifully appointed guest bathroom with granite countertops and floor-to-ceiling tile in the shower/tub combination provide comfort and flexibility for family, guests, or a home office. Additional upgrades include an EV outlet in the 2-car garage for an electric car, water purification system, gutters, lighting fixtures, ceiling fans, electric fireplace, white faux-wood blinds, landscaping, a smart Kwikset front door lock, and soft-close toilets. Ideally positioned on a spacious homesite with convenient guest parking nearby and a scenic walking trail just steps away, this exceptional single-story split floor plan offers both luxury and convenience. Residents enjoy access to resort-style amenities including a community pool, splash pad, dog park, community mailbox, and picturesque walking paths. Located just minutes from Kelly Park School grades K-8th A-rated school, SR 429, Kelly Park/Rock Springs, Lake Apopka, and the highly anticipated Wyld Oaks development, you'll enjoy easy access to recreation, dining, shopping, entertainment, and everyday conveniences. Move-in ready and loaded with upgrades, this exceptional home offers the perfect combination of modern elegance, comfort, and community living. Welcome home!
/u.realgeeks.media/paradiserealtyfla/A_Veteran-Owned_Company.png)
Additional Information
- Hoa Fee
- $295
- Hoa Freq
- Quarterly
- Heating
- Central
- Cooling
- Central Air
- Roof
- Shingle
- Sewer
- Public Sewer
- Exterior Features
- Private Yard, Rain Gutters, Sidewalk, Sliding Doors
- Community Features
- Community Mailbox, Dog Park, Pool, Sidewalks
- Fireplace
- Yes
- Construction
- Block, Stucco
- Living Area
- 1,844
- Pool
- Yes
- Pets Allowed
- Yes
Listing courtesy of ATRIUM REALTY, LLC. Contact: 833-919-1190