1213 Red Hill Road, Davenport, FL 33837
- $339,900
- 4
- BD
- 2
- BA
- 1,867
- SqFt






- List Price
- $339,900
- MLS#
- O6414870
- Bedrooms
- 4
- Bathrooms
- 2
- Sq. Ft
- 1,867
- Lot Size
- 5,637
- Subtype
- Single Family
- County
- Polk
- Community
- Clubhouse, Community Mailbox, Playground, Pool, Sidewalks, No Deed Restriction
- Subdivision
- Lake Charles Residence Ph 2
- Region
- Davenport
- Year Built
- 2023
Property Description
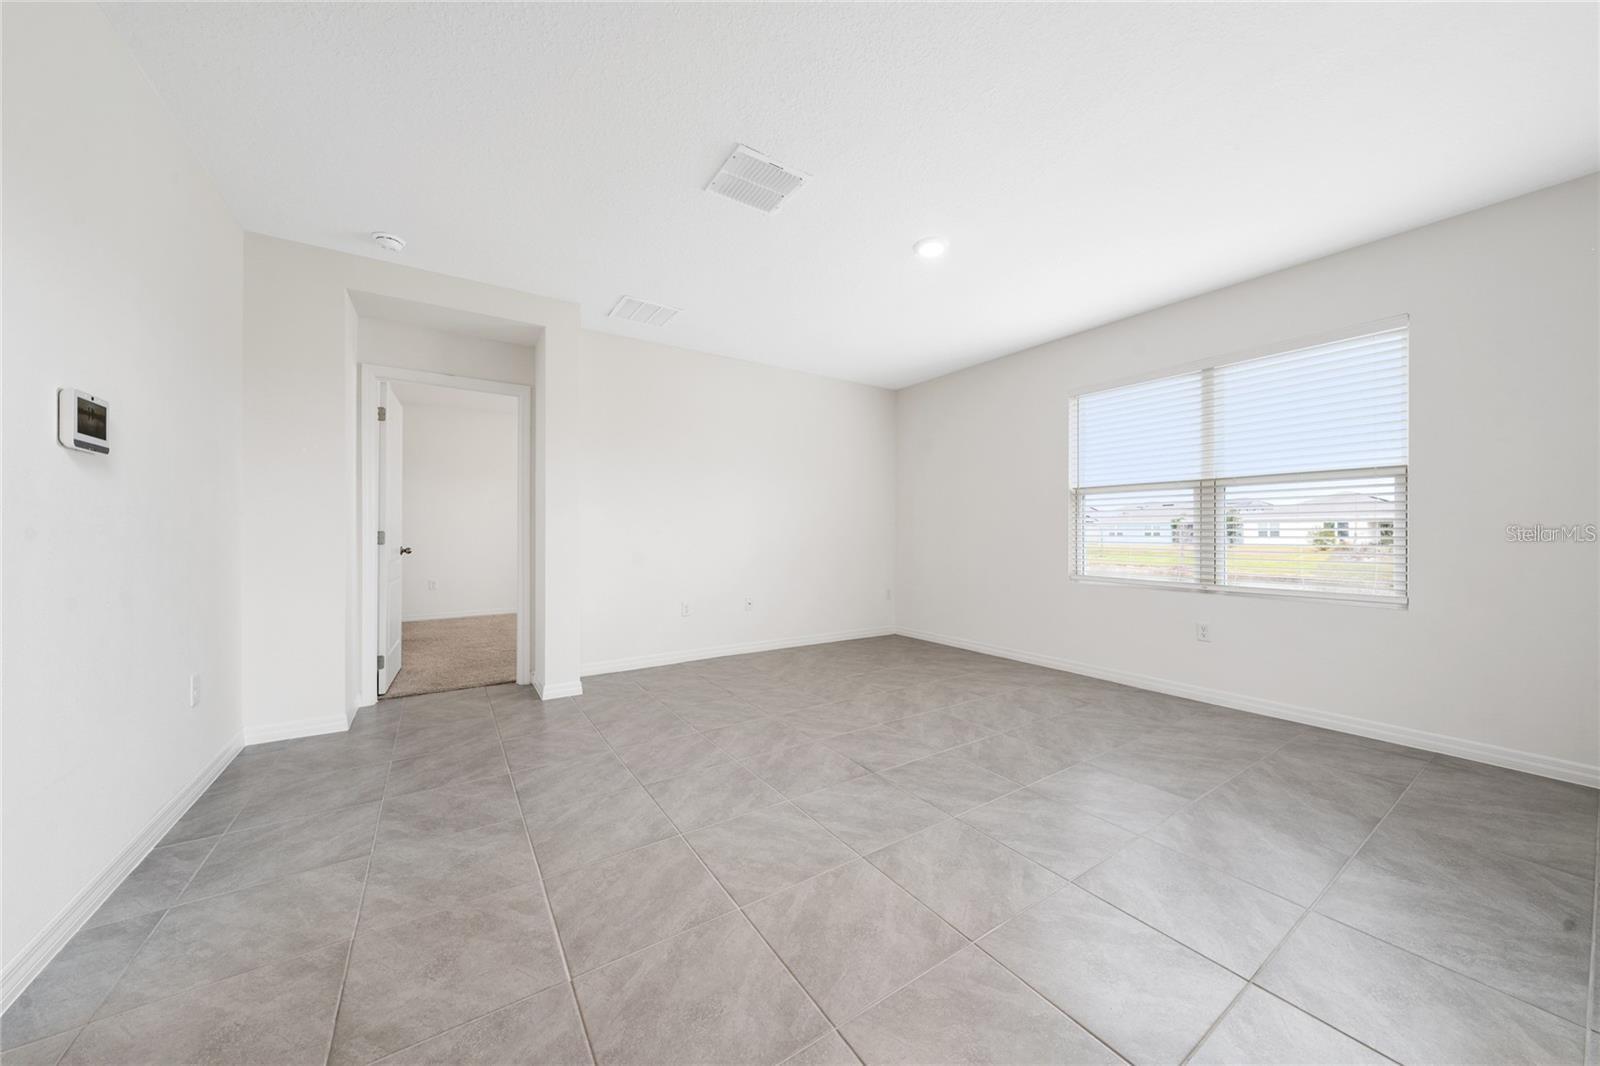
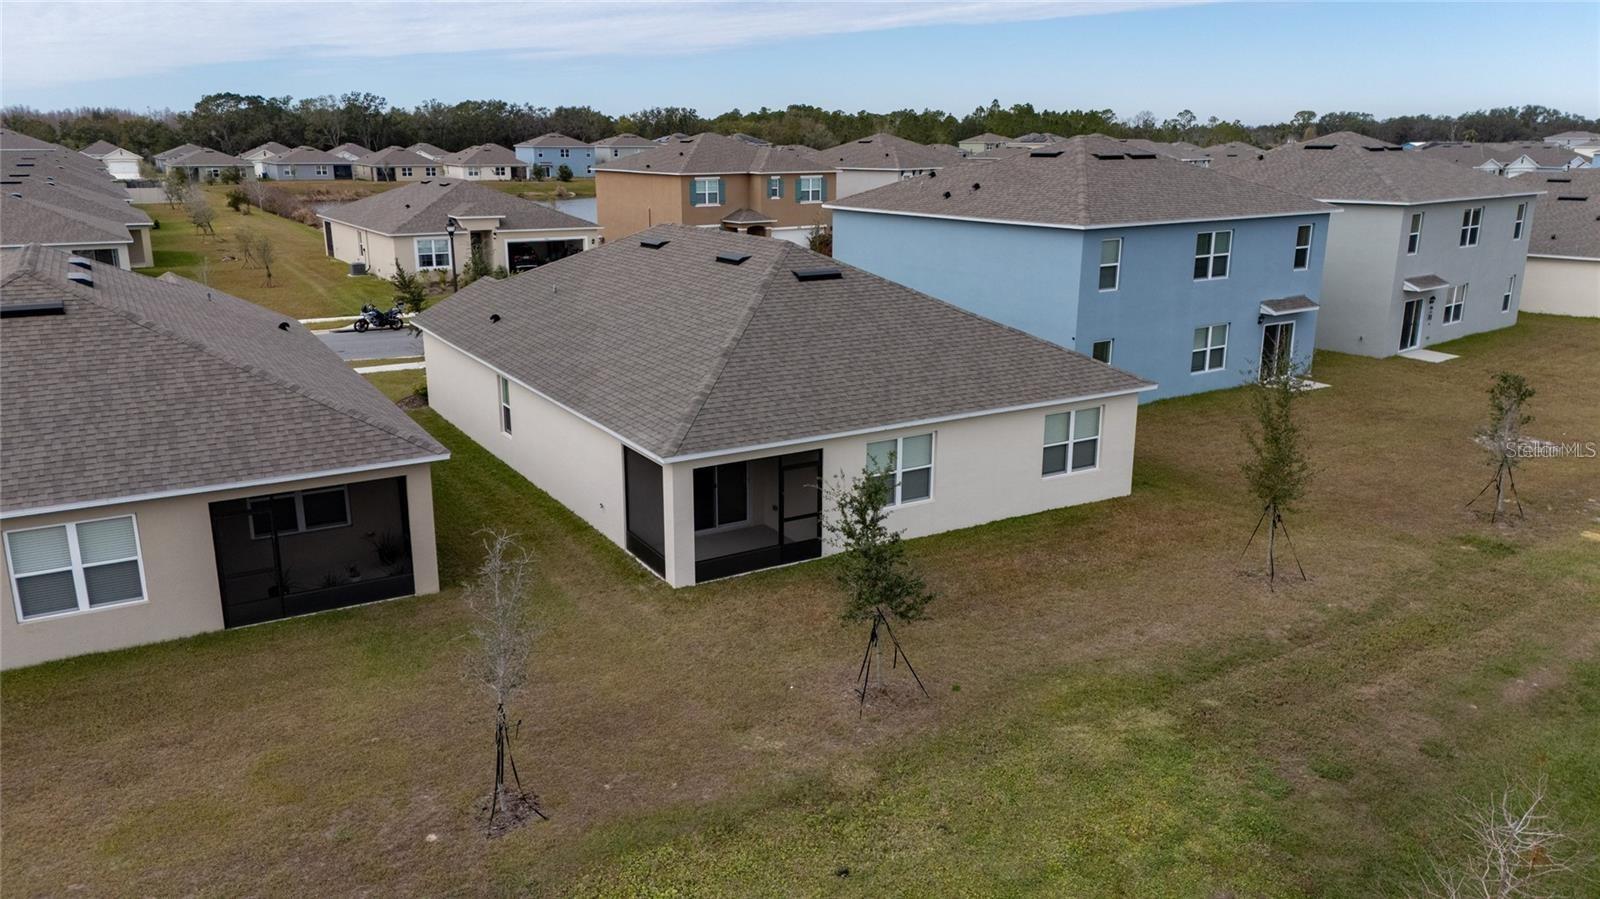
House With Lake!!!! Seize this exceptional opportunity to reside in a stunning property that offers breathtaking lake views and a serene atmosphere. Situated in the vibrant community of Charles Cove, this four-bedroom, two-bathroom residence provides the ideal living space for relaxation and entertainment. Upon entering, you will be greeted by a cozy dining room, perfect for hosting gatherings with friends and family. The well-designed kitchen seamlessly transitions into the spacious living room, creating an inviting ambiance for social events and family time. The primary bedroom serves as a true retreat, featuring a spacious layout, a walk-in closet, and an en-suite bathroom equipped with double sinks, providing both luxury and convenience. Community amenities include a pool, playground, soccer field, and walking trails, all conveniently located. The property’s prime location offers easy access to shopping, dining, hospitals, and Interstate 4. Additionally, it is just minutes away from major theme parks and both Orlando and Tampa. Enhance your living experience with the installation of a new water purifier in 2023. Don’t miss the opportunity to create lasting memories in this exceptional home.
/u.realgeeks.media/paradiserealtyfla/A_Veteran-Owned_Company.png)
Additional Information
- Hoa Fee
- $150
- Hoa Freq
- Annually
- Heating
- Central
- Cooling
- Central Air
- Roof
- Shingle
- Sewer
- Public Sewer
- Water
- Lake Front
- Water View
- Yes
- Water Access
- Yes
- Community Features
- Clubhouse, Community Mailbox, Playground, Pool, Sidewalks
- Construction
- Block, Stucco
- Living Area
- 1,867
- Pool
- Yes
- Elementary School
- Horizons Elementary
- Middle School
- Boone Middle
- High School
- Ridge Community Senior High
- Pets Allowed
- Yes
Listing courtesy of BP REALTY. Contact: 407-361-6655