Share this with your friends


Paradise Realty FLA
212 Kays Landing Drive, Sanford, FL 32771
- $529,000
- 4
- BD
- 4
- BA
- 3,387
- SqFt








- List Price
- $529,000
- Price Change
- ▼ $11,000 1790008724
- MLS#
- O6414026
- Bedrooms
- 4
- Bathrooms
- 4
- Baths Half
- 1
- Sq. Ft
- 3,387
- Lot Size
- 7,914
- Subtype
- Single Family
- County
- Seminole
- Community
- Gated Community - No Guard, Playground, Pool, Street Lights, No Deed Restriction
- Subdivision
- Kays Landing Phase 1
- Region
- Sanford/Lake Forest
- Year Built
- 2006
Property Description
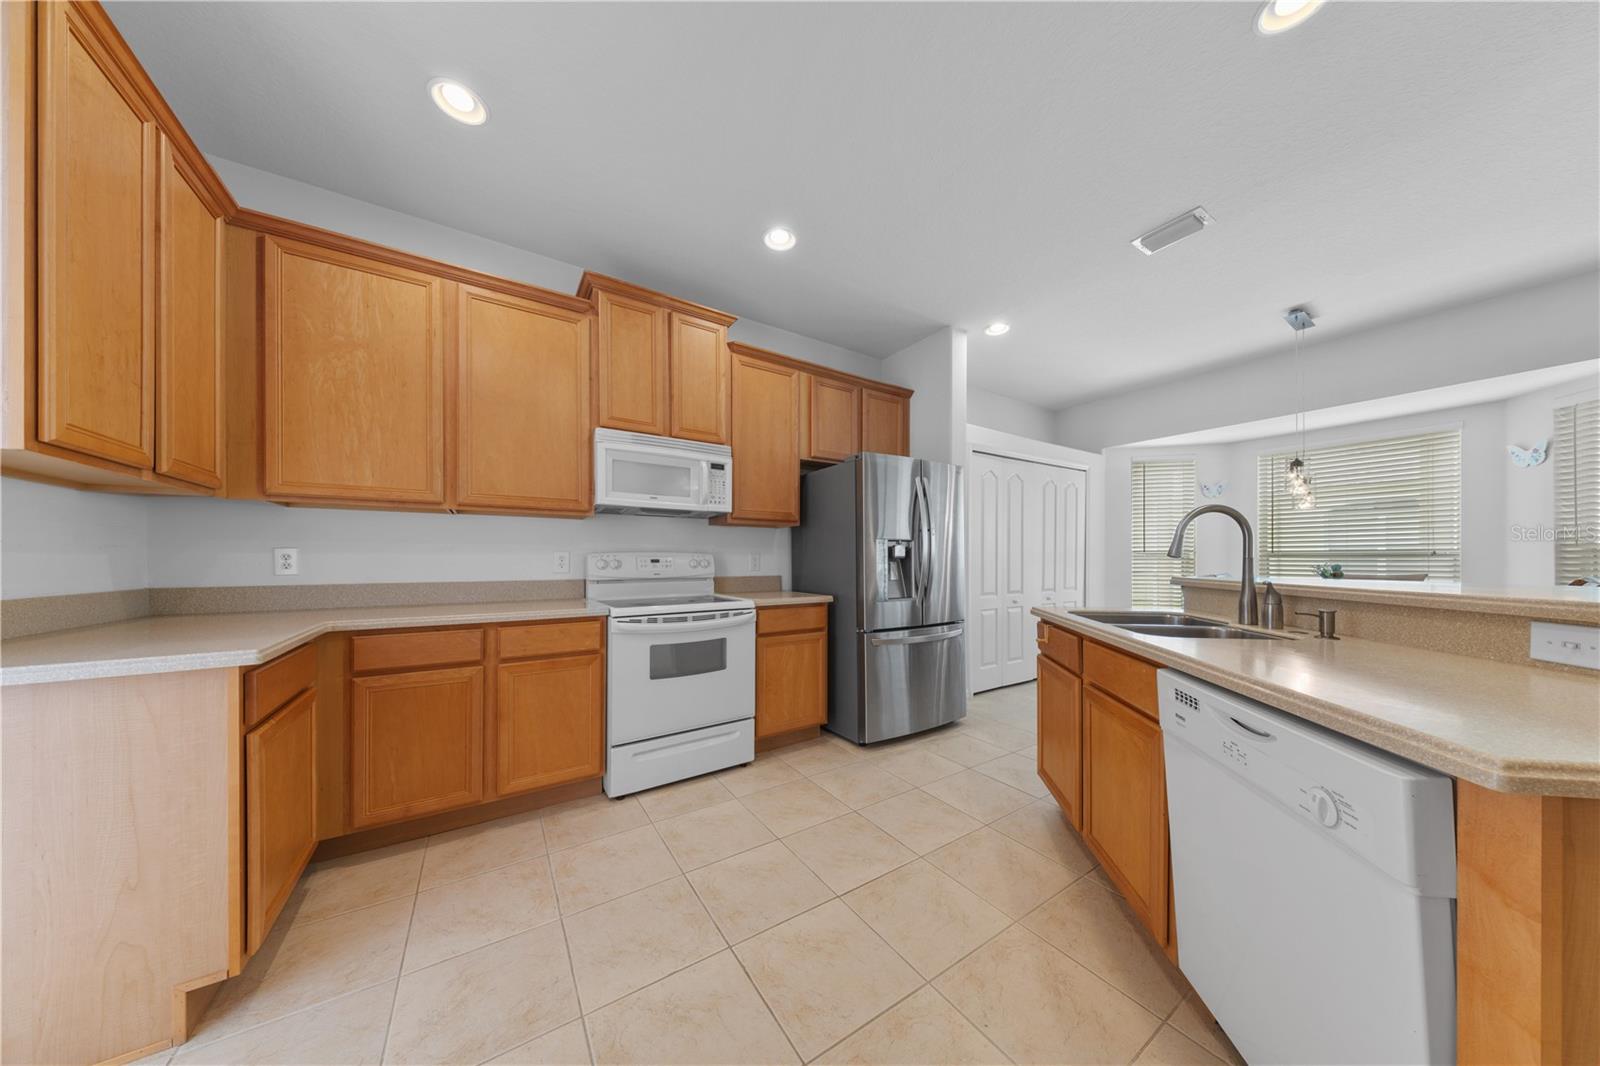
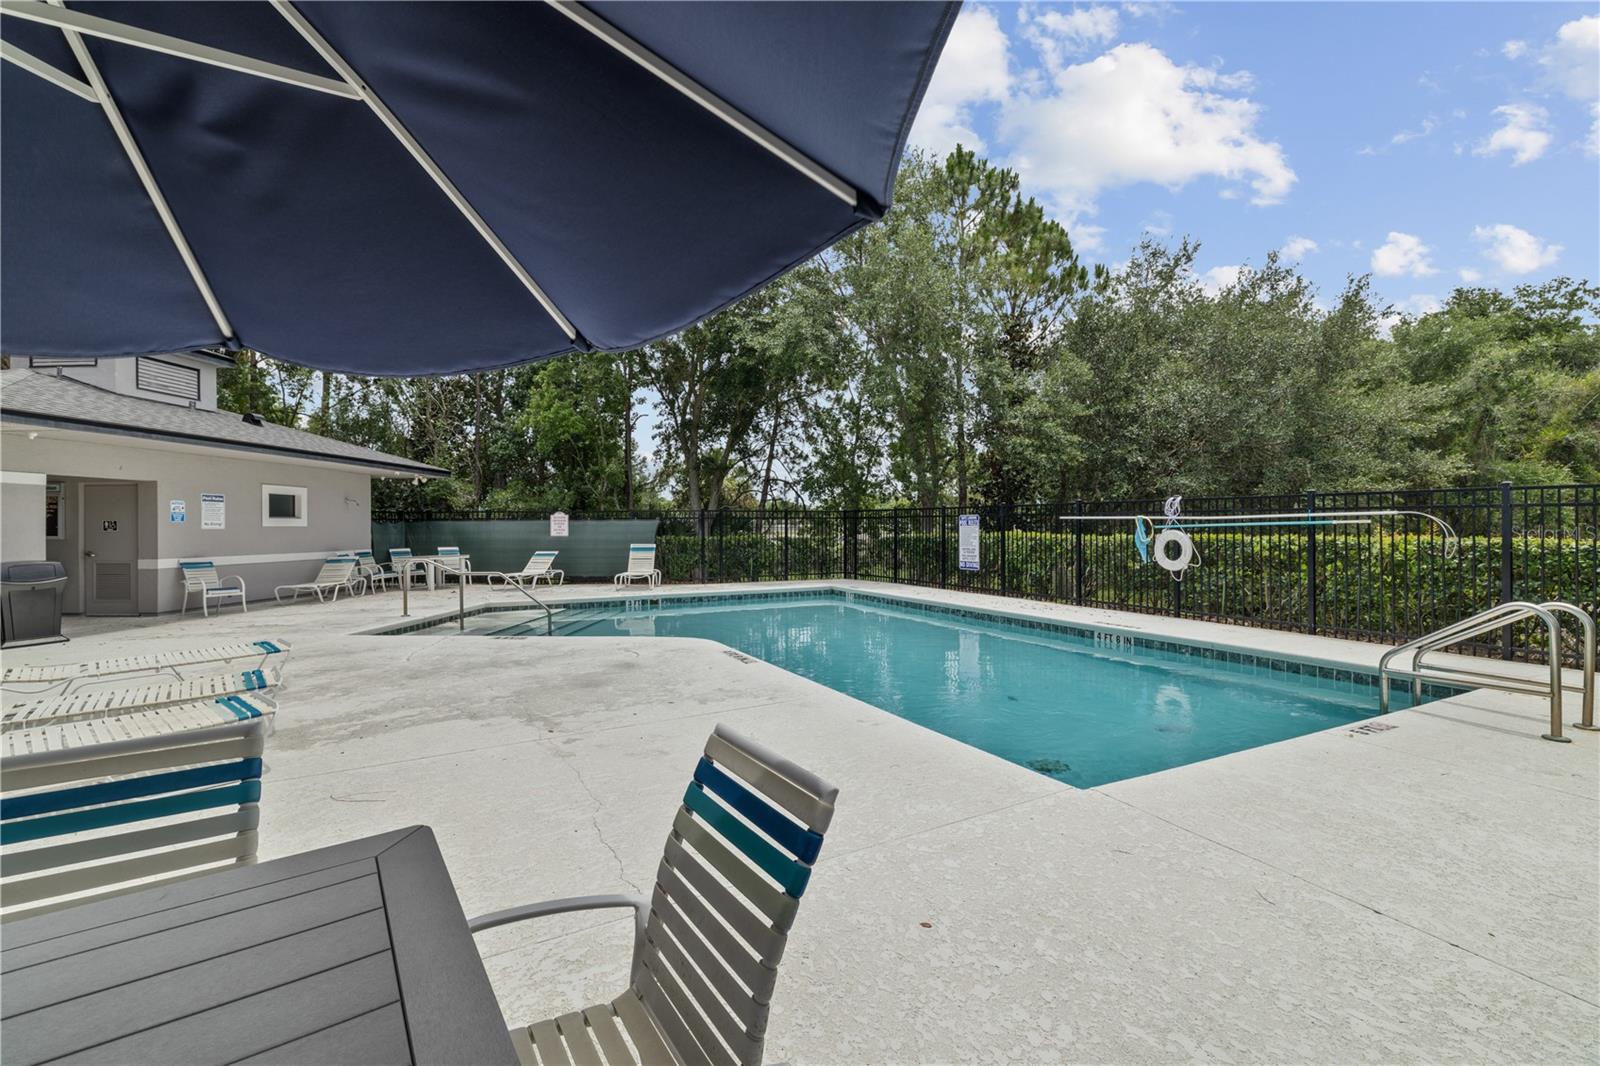
Exceptional value meets ultimate opportunity! This highly desirable, spacious 4-bedroom, 3.5-bath home boasting 3,387 sq ft of luxurious living space is back with an extraordinary price drop. At this price point, you simply will not find another home offering this much space, layout, and long-term value in Sanford! Unbeatable Highlights & Features: BRAND NEW UPGRADED LUXURY VINYL IN LIVING/DINING AND FAMILY ROOM for a stylish, seamless look and easy maintence! NEW 2020 ROOF: Major structural update already completed for you! 1-Year Home Warranty Included: Buy with complete confidence from day one. Grand First Impression: Main level features soaring, dramatic high ceilings creating an airy, light-filled atmosphere. Main-Floor Primary Suite: Ultimate privacy and convenience.Beautiful Kitchen: Quality Corian countertops overlooking the main living area—ideal for entertaining. Upstairs Bonus Room: A dream versatile space perfect for a home theater, game room, or grand home office, alongside 3 additional spacious bedrooms.Outdoor & Storage: Relax on the extended screened lanai. ONE YEAR HOME WARRANTY! Includes a spacious 3-car garage with abundant storage. Located in a desirable gated subdivision with a community pool and playground, just minutes from top shopping, dining, and major expressways. THIS IS YOUR FINAL OPPORTUNITY TO SECURE THIS MUCH SQUARE FOOTAGE AT THIS PRICE. MOTIVATED SELLER—COME SEE TODAY BEFORE IT'S GONE!
/u.realgeeks.media/paradiserealtyfla/A_Veteran-Owned_Company.png)
Additional Information
- Hoa Fee
- $300
- Hoa Freq
- Quarterly
- Heating
- Central, Electric
- Cooling
- Central Air
- Roof
- Shingle
- Sewer
- Public Sewer
- Community Features
- Gated Community - No Guard, Playground, Pool, Street Lights
- Construction
- Block, Stucco
- Living Area
- 3,387
- Pool
- Yes
- Pets Allowed
- Yes
Listing courtesy of WATSON REALTY CORP. Contact: 407-323-3200