6946 Audobon Osprey Cove, Harmony, FL 34773
- $499,000
- 4
- BD
- 3
- BA
- 2,106
- SqFt







- List Price
- $499,000
- MLS#
- O6413971
- Bedrooms
- 4
- Bathrooms
- 3
- Sq. Ft
- 2,106
- Lot Size
- 6,970
- Subtype
- Single Family
- County
- Osceola
- Community
- Clubhouse, Deed Restrictions, Dog Park, Fitness Center, Playground, Pool, Sidewalks, Street Lights
- Subdivision
- Villages At Harmony Ph 2a
- Region
- St Cloud (Harmony)
- Year Built
- 2023
Property Description
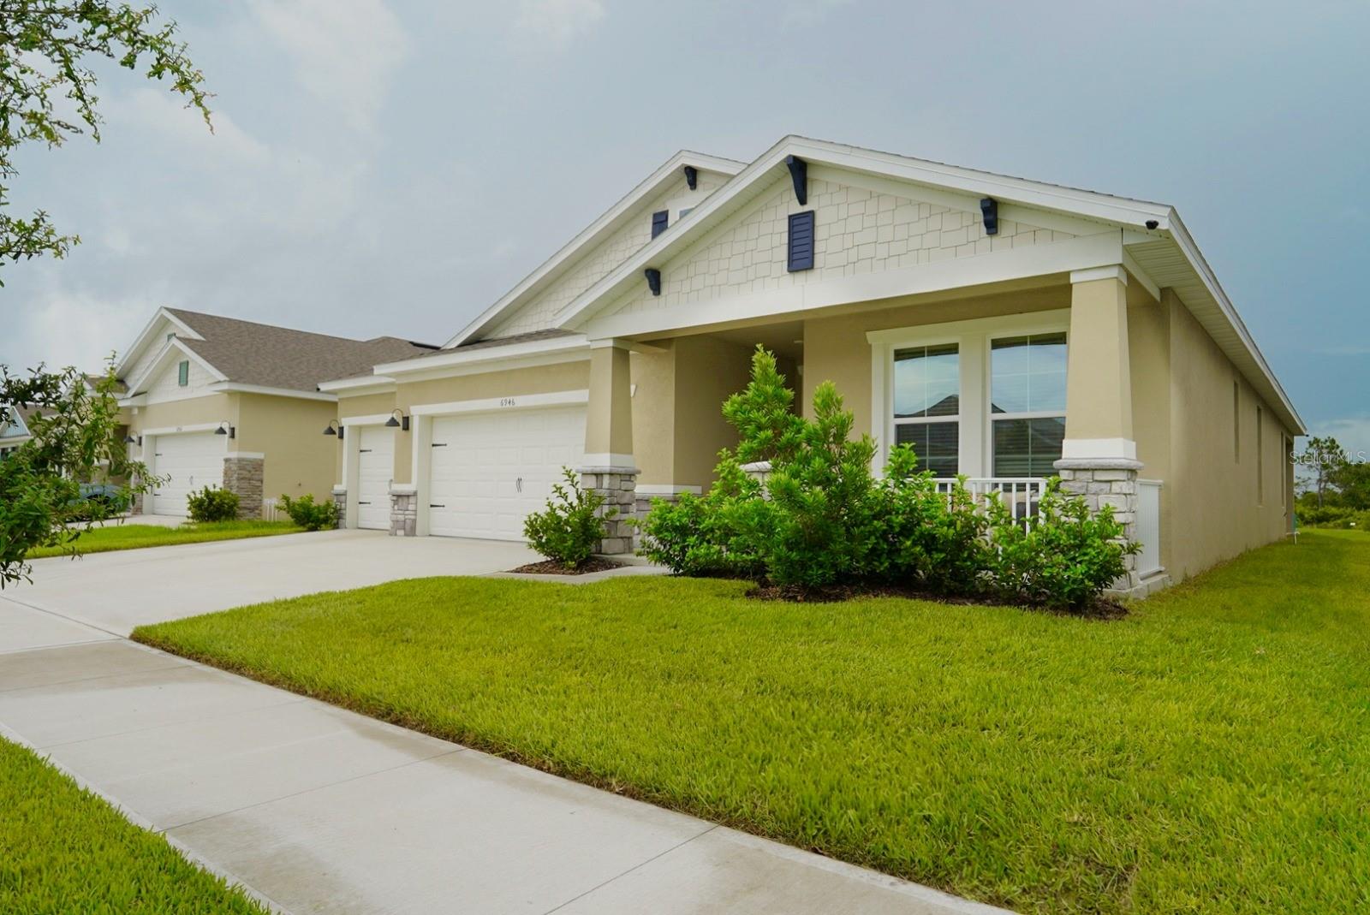
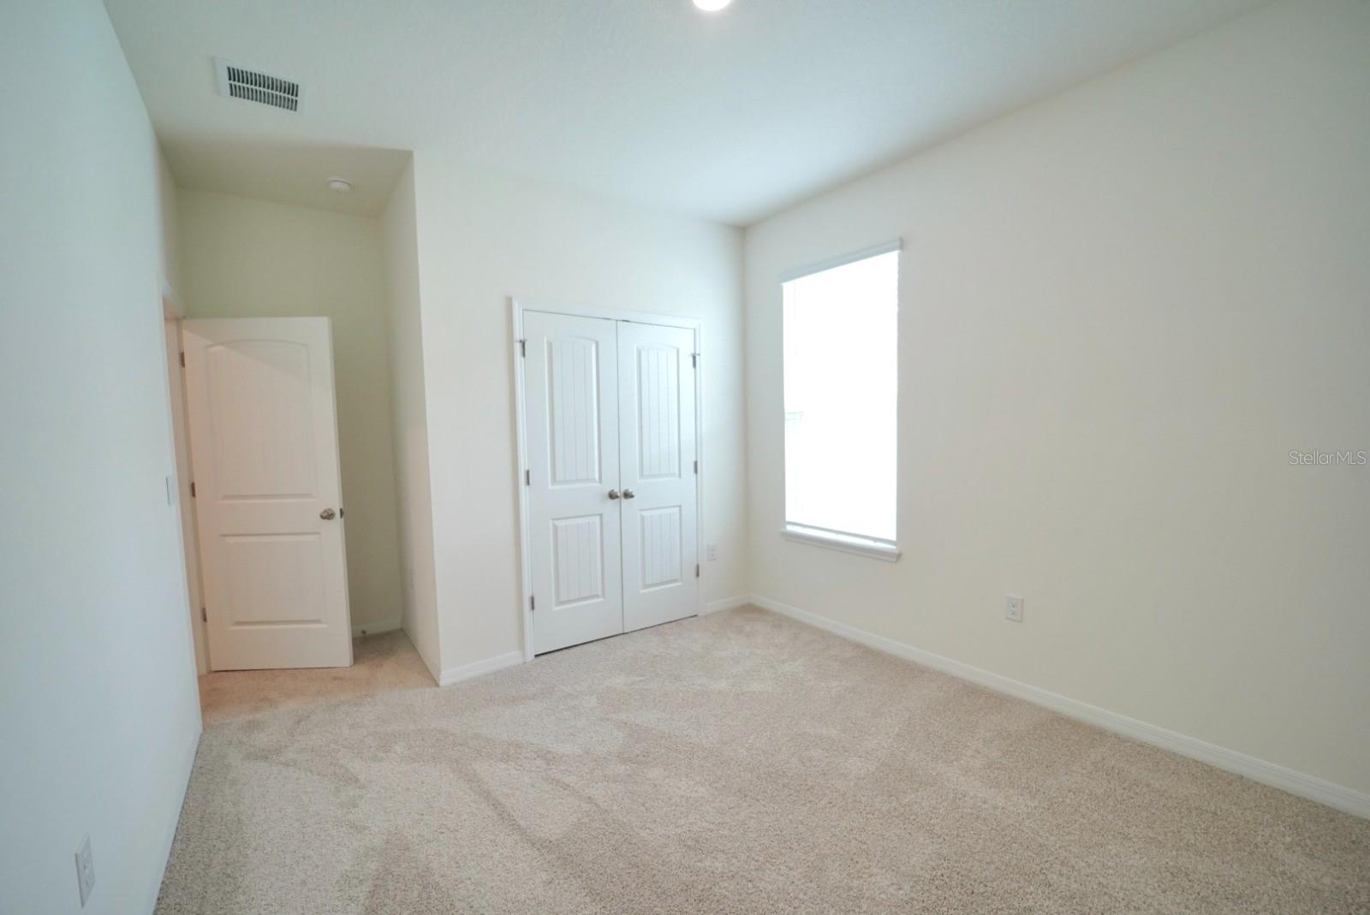
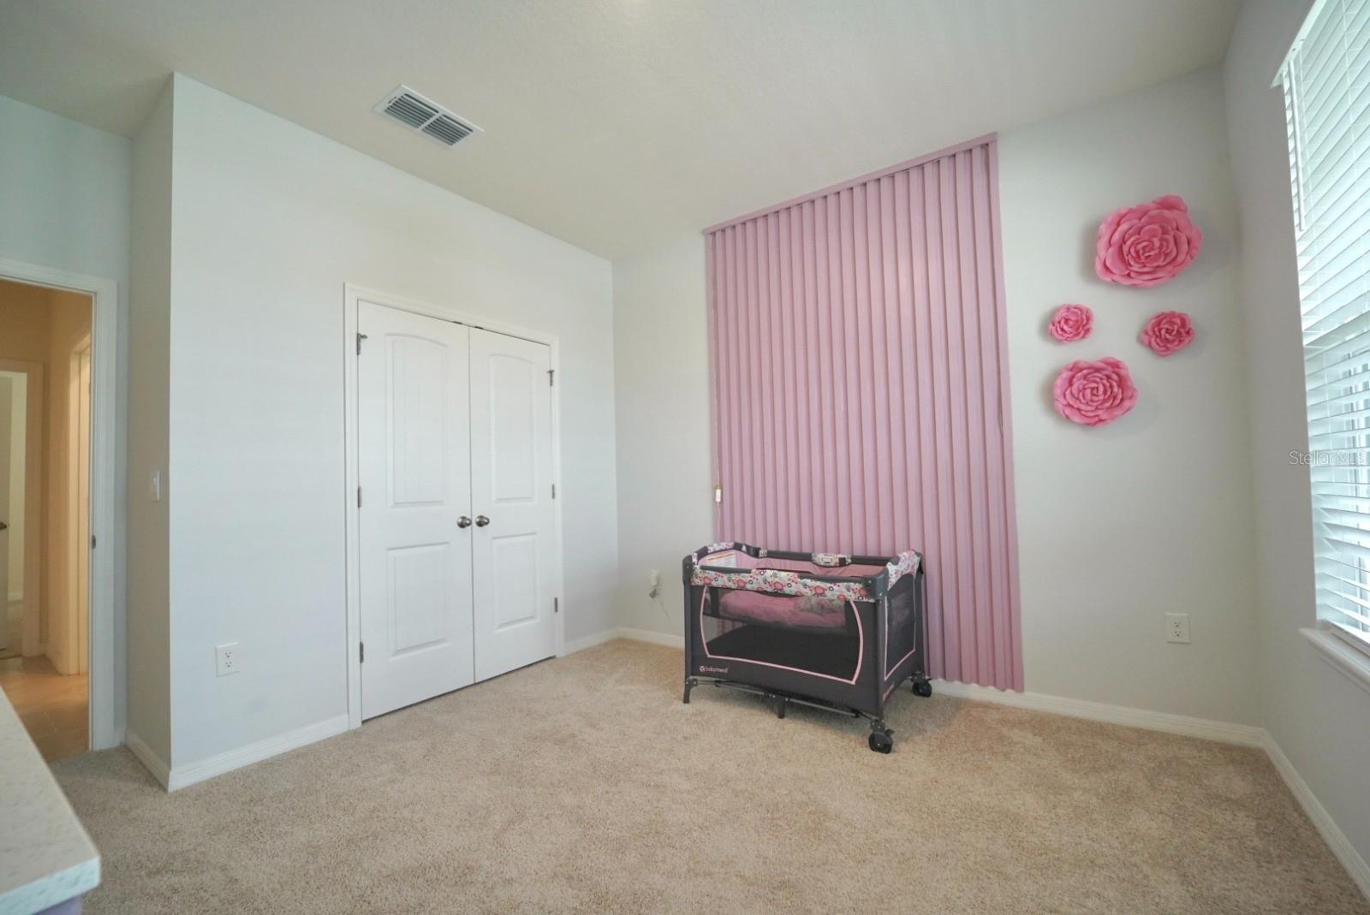
Welcome to this beautifully maintained 4-bedroom, 3-bathroom home located in the highly desirable Harmony West community of St. Cloud. Built by D.R. Horton, this spacious Robinson floor plan offers approximately 2,108 square feet of living space with an open-concept design ideal for both everyday living and entertaining. The home features a bright and functional layout, a spacious kitchen overlooking the living and dining areas, generously sized bedrooms, and a 3-car garage. The primary suite offers privacy and comfort with a large walk-in closet and en-suite bathroom. Enjoy peaceful pond and conservation views with no rear neighbors, providing added privacy and a relaxing outdoor setting. The community offers outstanding amenities including a resort-style pool, fitness center, clubhouse, playground, and walking paths. Conveniently located near major roadways, shopping, dining, schools, and the growing Lake Nona area, this home combines comfort, convenience, and an exceptional lifestyle opportunity. Property Highlights • 4 Bedrooms • 3 Bathrooms • 2,108 Sq Ft Living Area • 3-Car Garage • Pond View • Conservation View • No Rear Neighbors • Low HOA • Resort-Style Community Amenities • Located in Harmony West, St. Cloud
/u.realgeeks.media/paradiserealtyfla/A_Veteran-Owned_Company.png)
Additional Information
- Hoa Fee
- $110
- Hoa Freq
- Quarterly
- Heating
- Central
- Cooling
- Central Air
- Roof
- Shingle
- Sewer
- Public Sewer
- Exterior Features
- Garden, Private Mailbox
- Community Features
- Clubhouse, Deed Restrictions, Dog Park, Fitness Center, Playground, Pool, Sidewalks, Street Lights
- Construction
- Block
- Living Area
- 2,106
- Pool
- Yes
- Elementary School
- Voyager K-8
- Middle School
- Harmony Middle
- High School
- Harmony High
- Pets Allowed
- Yes
Listing courtesy of DTB FLORIDA REALTY, INC.. Contact: 407-787-9007