2583 Joslin Place, Orlando, FL 32806
- $469,995
- 4
- BD
- 4
- BA
- 1,926
- SqFt






- List Price
- $469,995
- MLS#
- O6413367
- Bedrooms
- 4
- Bathrooms
- 4
- Baths Half
- 1
- Sq. Ft
- 1,926
- Lot Size
- 1,183
- Subtype
- Townhouse
- County
- Orange
- Community
- Deed Restrictions, Pool
- Subdivision
- Copley Square
- Region
- Orlando/Delaney Park/Crystal Lake
- Year Built
- 2013
Property Description
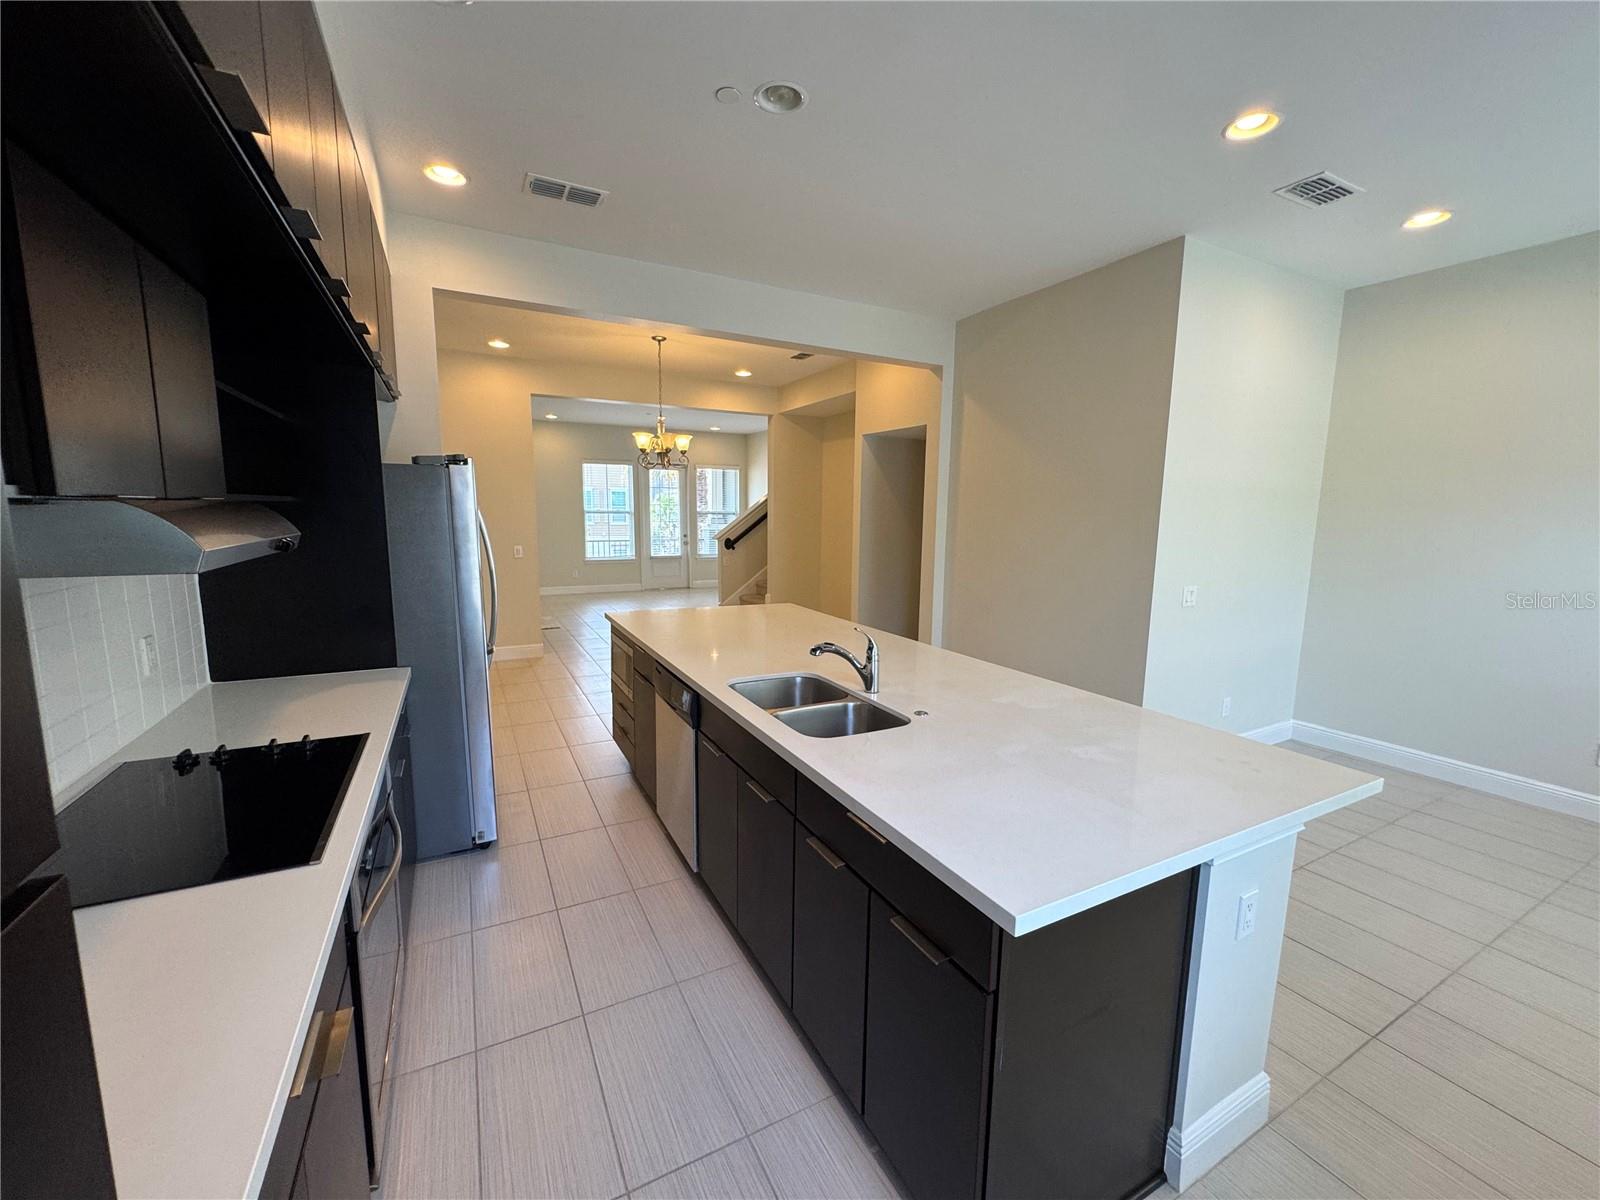
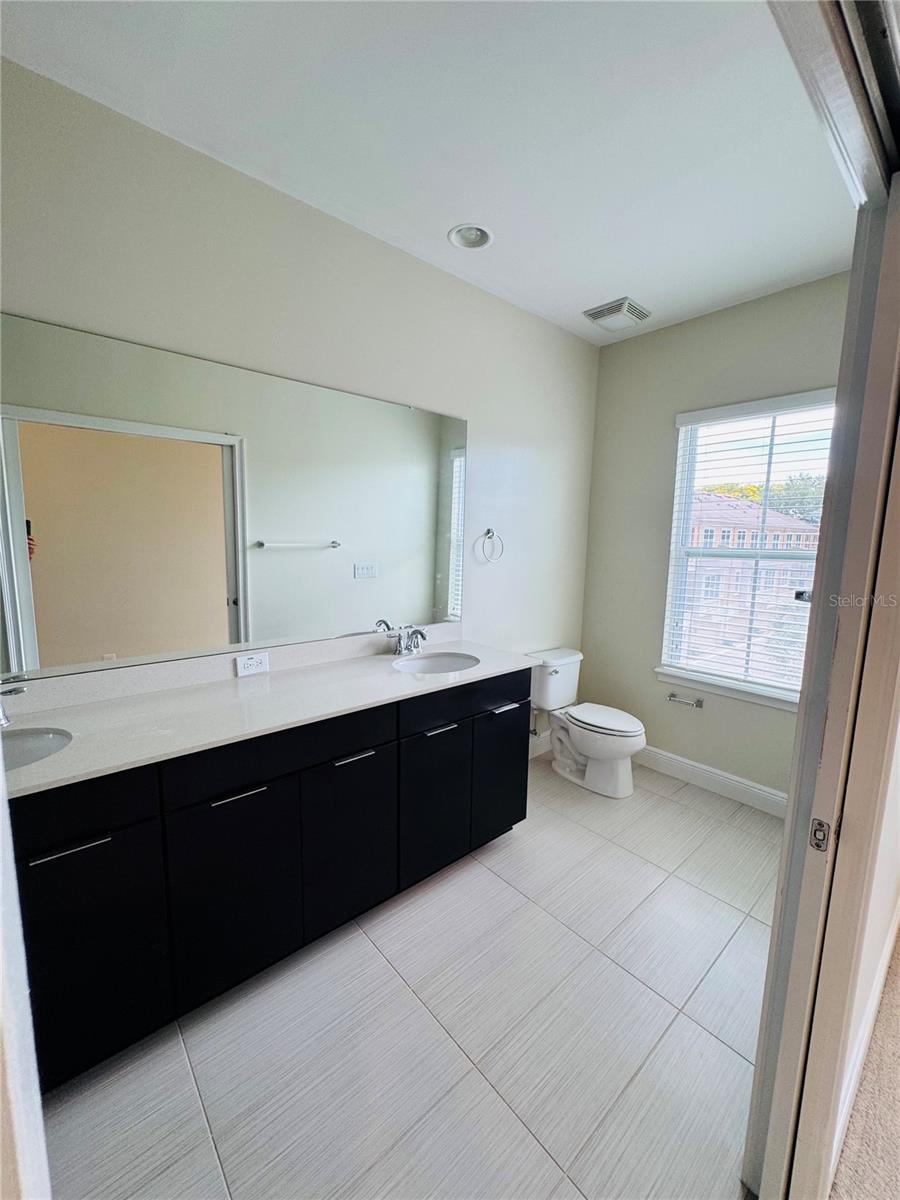
Virtually Staged. Welcome to this stunning three-story townhome in the highly sought-after SoDo district of Downtown Orlando. Offering 4 bedrooms and 3.5 bathrooms, this beautifully designed residence combines spacious living with modern comfort and convenience. Enter through your private rear-entry two-car garage and discover a thoughtfully designed first floor featuring a private bedroom with an en-suite bathroom and direct access to its own covered porch—ideal for guests, a home office, or multigenerational living. The second level serves as the heart of the home, showcasing a bright and inviting living room with access to a charming covered balcony. The open-concept kitchen and dining area are perfect for entertaining, featuring abundant counter space, a breakfast bar with seating for up to four, ample cabinetry, and plenty of room for a full dining table. A convenient half bath completes this level. On the third floor, you'll find the spacious primary suite, complete with a generously sized private bathroom. Two additional bedrooms and a full bathroom provide comfortable accommodations for family and guests. Ideally located just minutes from Downtown Orlando, this exceptional townhome offers easy access to major transportation corridors, shopping, dining, and entertainment. Enjoy being close to Lake Eola, the Kia Center, and the renowned Dr. Phillips Center for the Performing Arts while experiencing all that the vibrant SoDo neighborhood has to offer. New heat pump system installed June 2019 TRANE XR16 - 4TWR5030 outdoor unit, TEM6AOB30 variable speed fan indoor unit.
/u.realgeeks.media/paradiserealtyfla/A_Veteran-Owned_Company.png)
Additional Information
- Hoa Fee
- $344
- Hoa Freq
- Monthly
- Heating
- Central
- Cooling
- Central Air
- Roof
- Shingle
- Sewer
- Public Sewer
- Exterior Features
- Sidewalk
- Community Features
- Deed Restrictions, Pool
- Construction
- Block, Frame
- Living Area
- 1,926
- Pool
- Yes
- Elementary School
- Blankner Elem
- Middle School
- Blankner School (K-8)
- High School
- Boone High
- Pets Allowed
- Yes
Listing courtesy of SUNSHINE BROKERAGE, LLC. Contact: 407-509-7961