657 Preakness Circle, Deland, FL 32724
- $359,000
- 4
- BD
- 3
- BA
- 2,013
- SqFt




- List Price
- $359,000
- Price Change
- ▼ $6,000 1783388650
- MLS#
- O6413056
- Bedrooms
- 4
- Bathrooms
- 3
- Baths Half
- 1
- Sq. Ft
- 2,013
- Lot Size
- 4,902
- Subtype
- Single Family
- County
- Volusia
- Community
- Deed Restrictions, Irrigation-Reclaimed Water, Playground, Pool, Street Lights
- Subdivision
- Saddlebrook Sub
- Region
- Deland
- Year Built
- 2009
Property Description
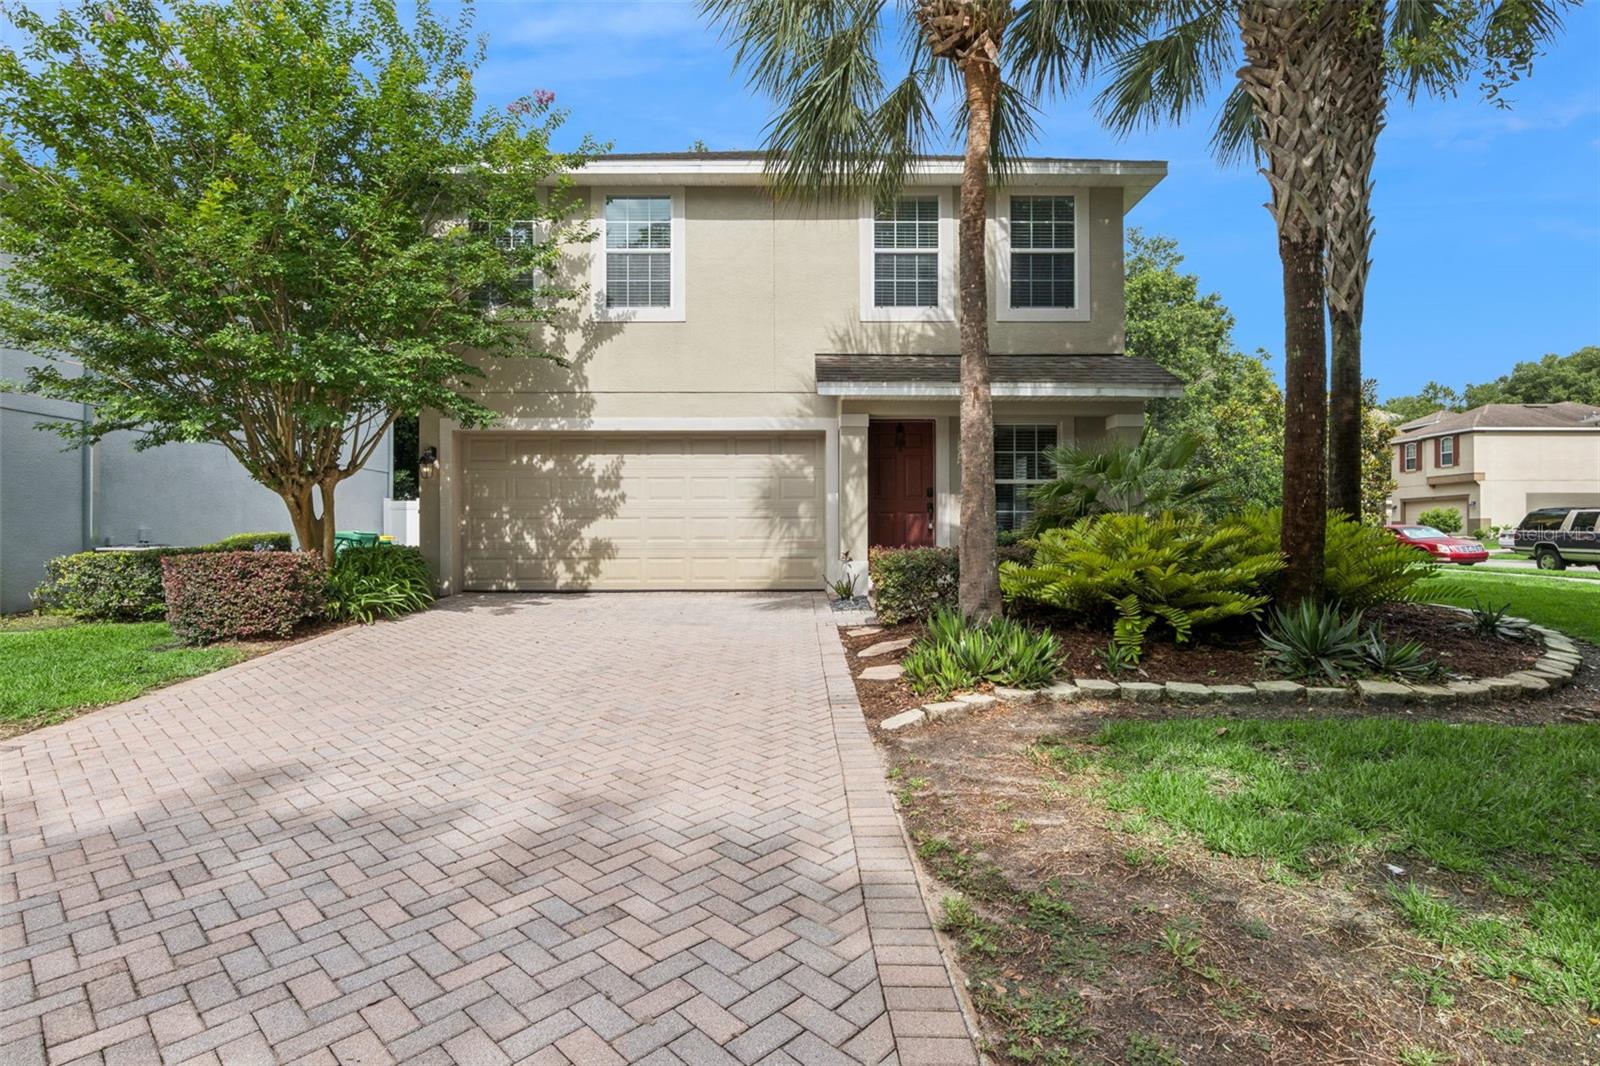
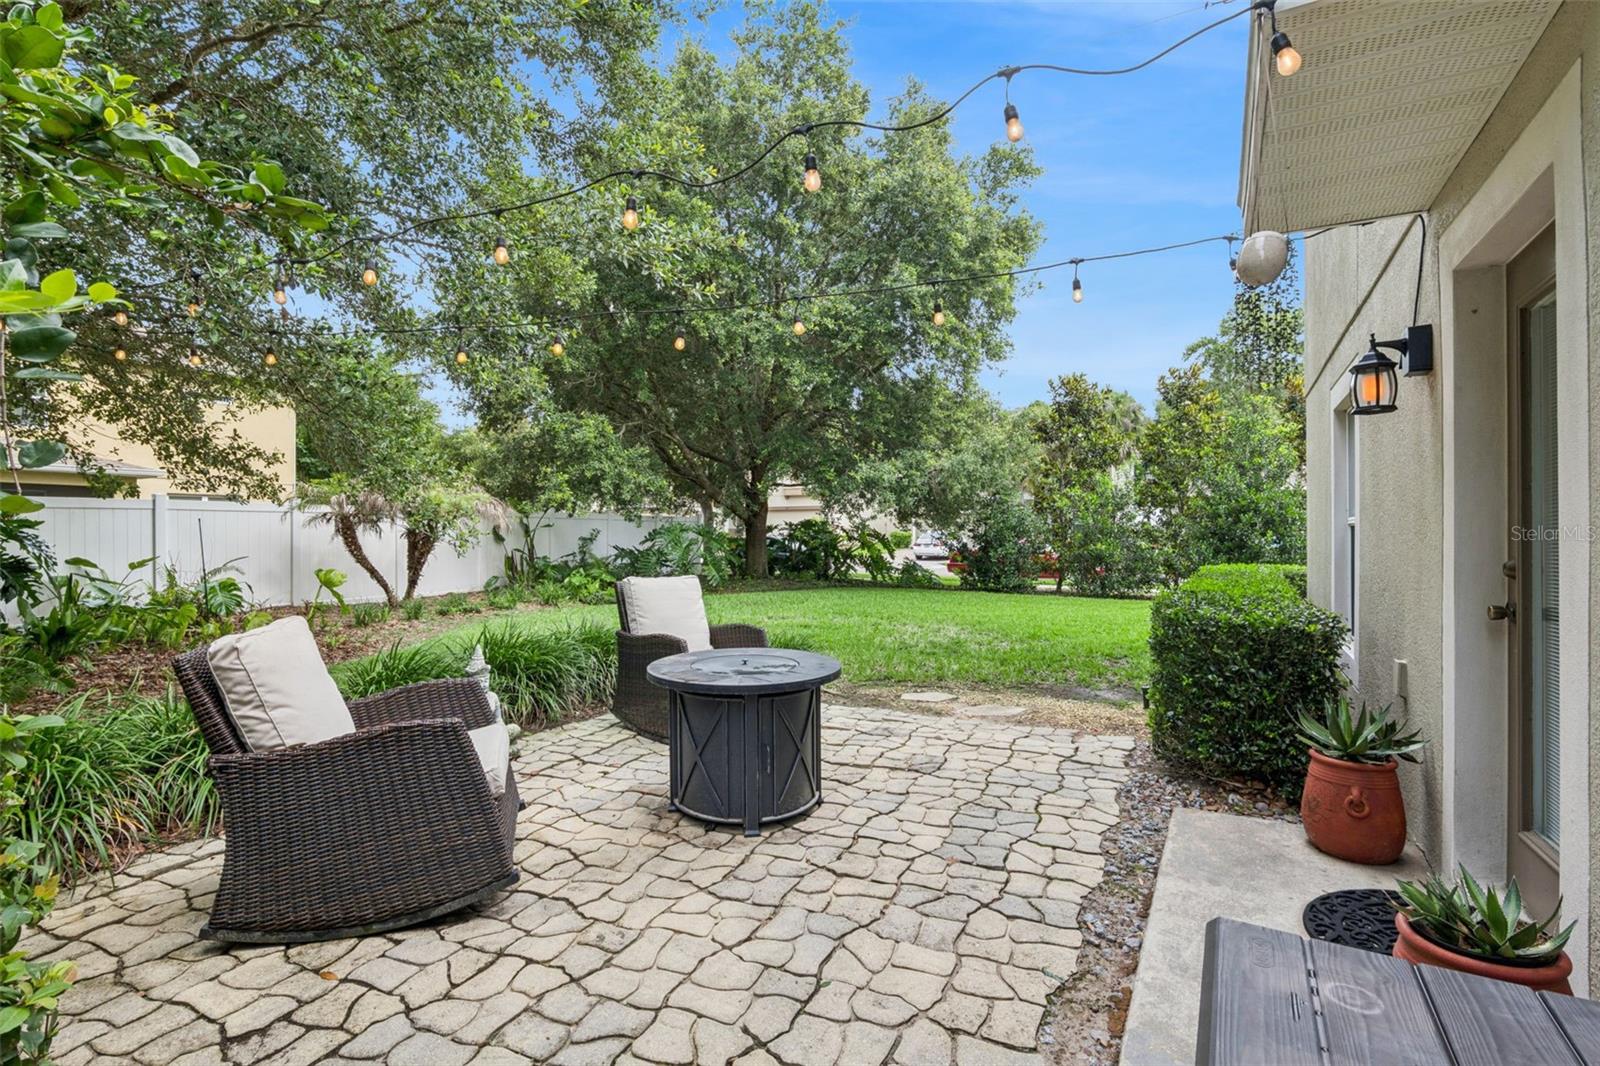
Sellers offering to assist with closing costs! Welcome to 657 Preakness Circle, a two-story home located on a desirable corner lot in the gorgeous Saddlebrook community of DeLand. The spacious layout of this home delivers comfort, functionality, and convenience. The main floor features a seamless flow across the dining area, living room, and kitchen, ideal for everyday living and entertaining. The kitchen is equipped with granite countertops, stainless steel appliances (2025), a reverse osmosis water system (2025), and ample cabinetry. A half bathroom and laundry closet are also found on the first floor. Upstairs, the generous primary suite has two walk-in closets and a recently updated en-suite bathroom. Three additional bedrooms share a full bathroom, and a versatile loft provides the perfect flex space for a home office, playroom, or media/game area. Notable upgrades include: AC (2025), water softener (2025), and a whole house water filtration system. Outside, a paver patio overlooks the expansive side yard, perfect for entertaining, gardening, or relaxing. Centrally located minutes from top-rated schools, shopping, dining, historic Downtown DeLand, and Stetson University, and with easy access to I-4, Florida's beaches, and Orlando's world-famous attractions, this one checks all the boxes!
/u.realgeeks.media/paradiserealtyfla/A_Veteran-Owned_Company.png)
Additional Information
- Hoa Fee
- $115
- Hoa Freq
- Monthly
- Heating
- Electric
- Cooling
- Central Air
- Roof
- Shingle
- Sewer
- Public Sewer
- Exterior Features
- Lighting, Sidewalk
- Community Features
- Deed Restrictions, Irrigation-Reclaimed Water, Playground, Pool, Street Lights
- Construction
- Block, Stucco, Frame
- Living Area
- 2,013
- Pool
- Yes
- Pets Allowed
- Yes
Listing courtesy of EXP REALTY LLC. Contact: 888-883-8509