3524 Banana Shrub Boulevard, Clermont, FL 34711
- $709,900
- 4
- BD
- 3
- BA
- 2,945
- SqFt




- List Price
- $709,900
- Price Change
- ▼ $19,100 1787895433
- MLS#
- O6412897
- Bedrooms
- 4
- Bathrooms
- 3
- Baths Half
- 1
- Sq. Ft
- 2,945
- Lot Size
- 6,600
- Subtype
- Single Family
- County
- Lake
- Community
- No Deed Restriction
- Subdivision
- Waterbrooke Ph 6a
- Region
- Clermont
- Year Built
- 2024
Property Description
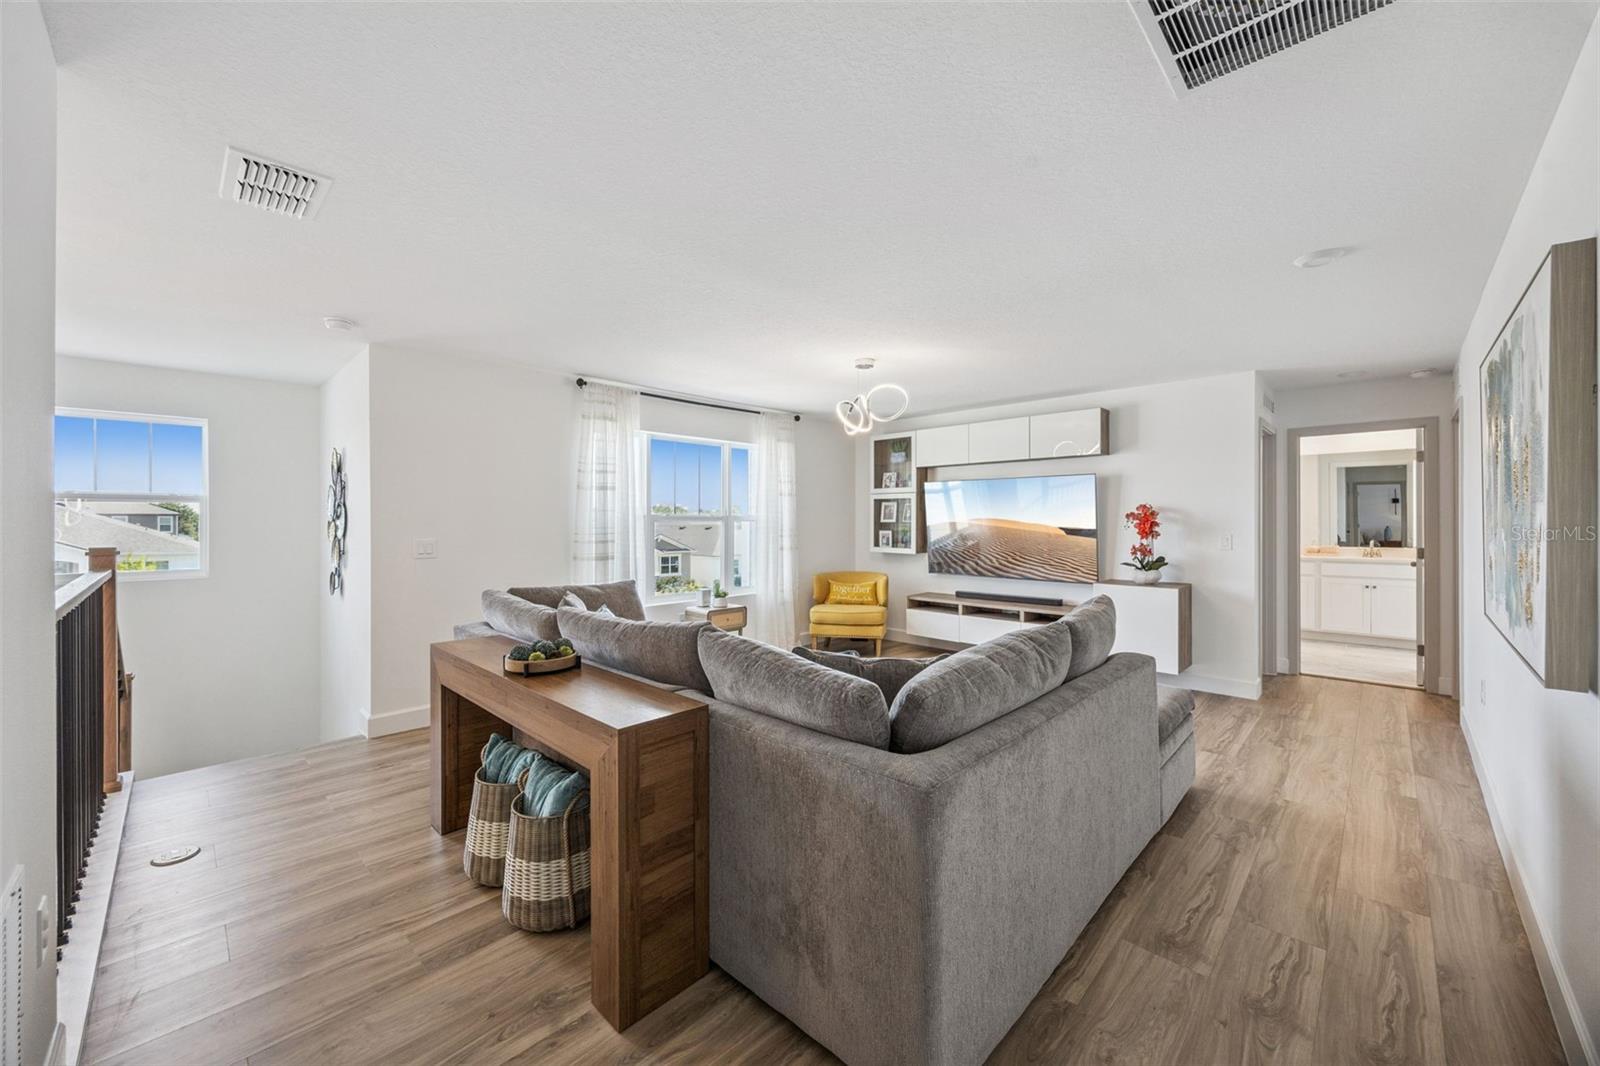
Welcome to the stunning Pensacola floor plan in the amazing and gated WATERBROOKE community! Beautifully maintained, this like-new home offers a bright open-concept layout with an upgraded kitchen featuring a large quartz island, abundant cabinetry, and seamless flow into the dining and great room. First-floor flex space is perfect for an office, playroom, or formal sitting area. Upstairs includes a spacious loft and a luxurious owner’s suite with dual oversized walk-in closets and a spa-inspired bath. Enjoy outdoor living on the screen-enclosed lanai with an extended paver patio and vinyl-fenced backyard. Seller Upgrades: EV charger, whole-home water filtration/softener with reverse osmosis (negotiable), LVP flooring (waterproof & scratch-resistant), light color cedar stairs with upgraded railings, 5½” baseboards, epoxy 3-car garage flooring, roof racks in both garages, kitchen island accent wall, full-house gutters, insulated garage roof, window treatments, and custom media wall. Community amenities include a resort-style pool, fitness center, yoga lawn, splash pad, tot lot, paw park, and green spaces — all with low HOA and no CDD. Conveniently located near Clermont and Winter Garden, top-rated schools, shopping, dining, and major highways. This move-in-ready home offers exceptional value with extensive upgrades throughout and no need to wait 6+ months for new construction. Seller is offering buyer concessions towards closing costs and/or interest rate buy-down with reasonable offer. Schedule your showing today!
/u.realgeeks.media/paradiserealtyfla/A_Veteran-Owned_Company.png)
Additional Information
- Hoa Fee
- $130
- Hoa Freq
- Monthly
- Heating
- Central
- Cooling
- Central Air
- Roof
- Shingle
- Sewer
- Public Sewer
- Exterior Features
- Balcony
- Construction
- Block, Concrete
- Living Area
- 2,945
- Elementary School
- Grassy Lake Elementary
- Middle School
- Windy Hill Middle
- High School
- East Ridge High
- Pets Allowed
- Yes
Listing courtesy of G2G REAL ESTATE LLC. Contact: 407-314-9971