5729 Rue Galilee Lane, Sanford, FL 32771
- $805,000
- 6
- BD
- 4
- BA
- 3,774
- SqFt








- List Price
- $805,000
- Price Change
- ▲ $10,000 1790118511
- MLS#
- O6412285
- Bedrooms
- 6
- Bathrooms
- 4
- Sq. Ft
- 3,774
- Lot Size
- 8,750
- Subtype
- Single Family
- County
- Seminole
- Community
- No Deed Restriction
- Subdivision
- Versailles
- Region
- Sanford/Lake Forest
- Year Built
- 2014
Property Description
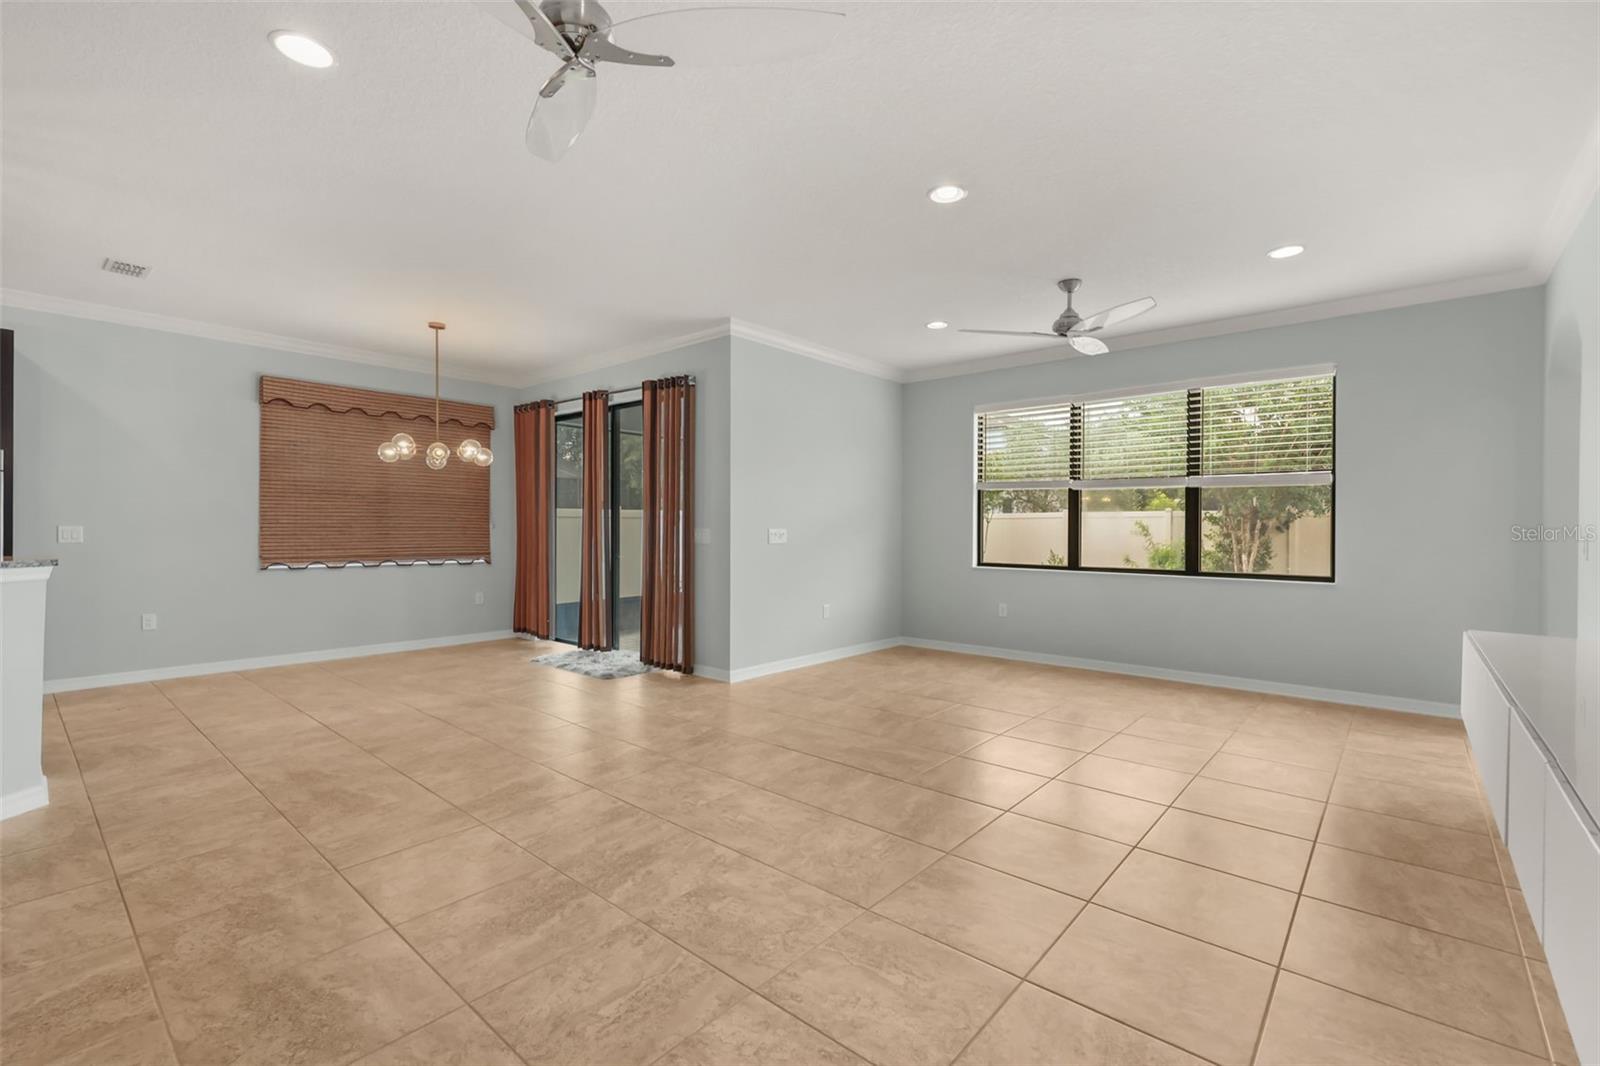
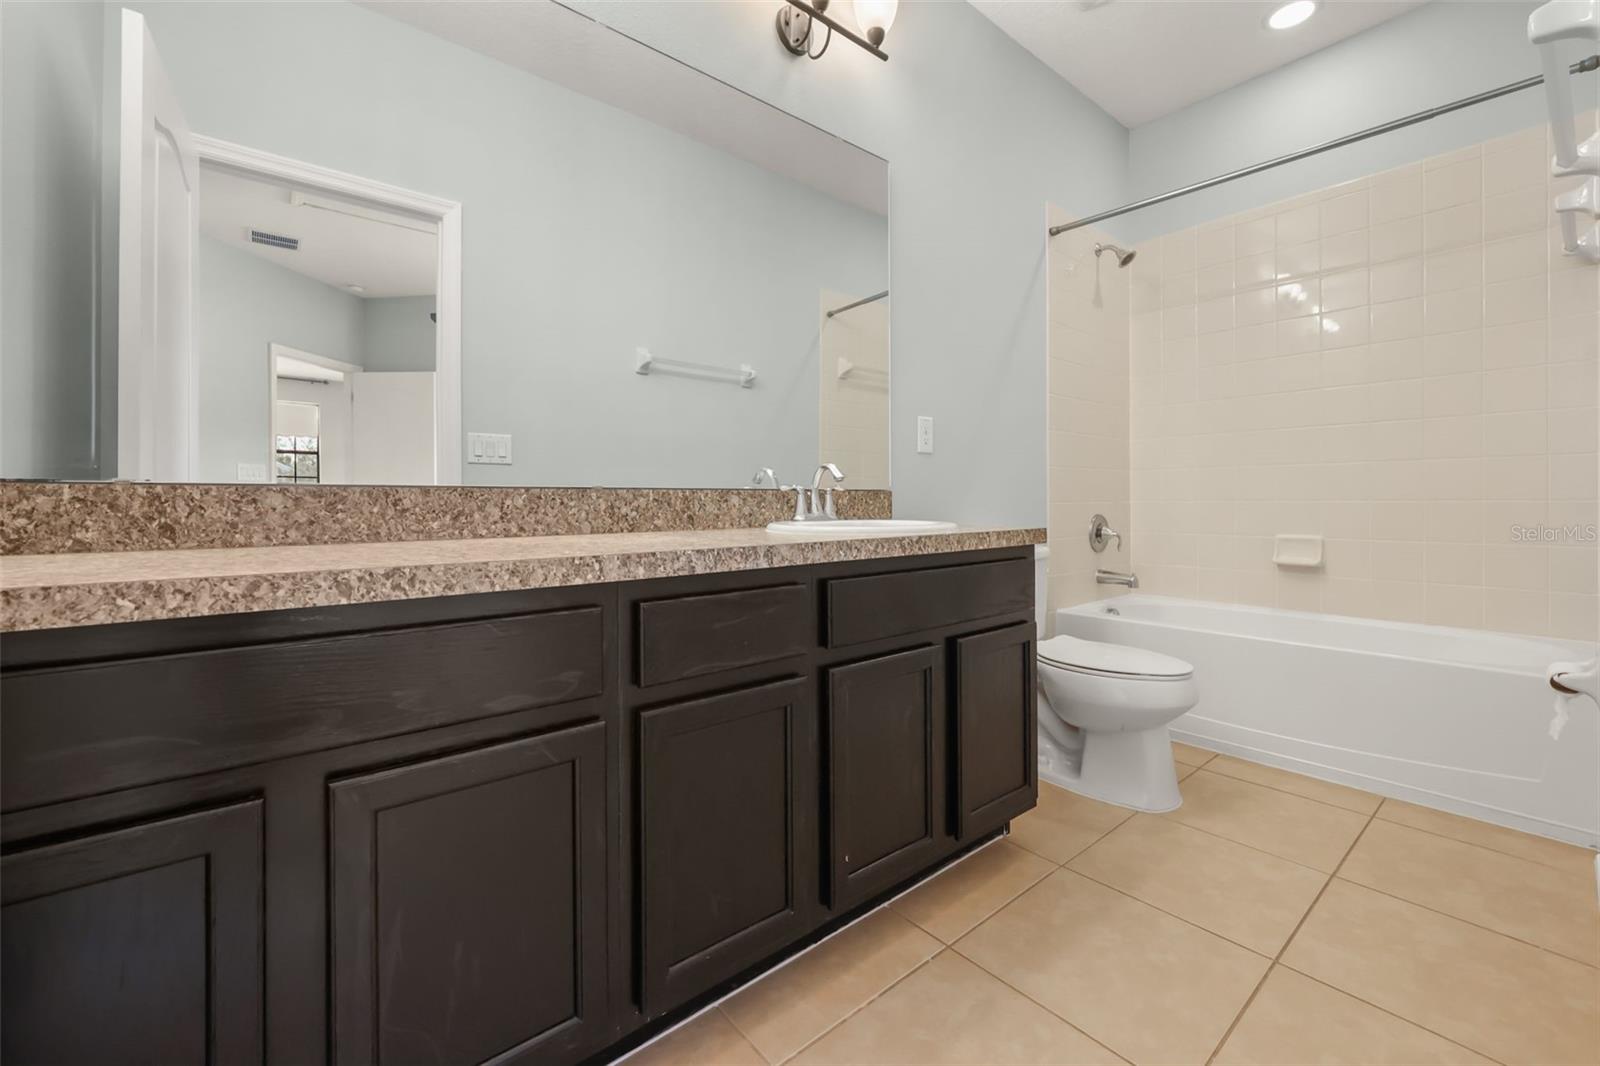
One or more photo(s) has been virtually staged. Welcome to an exceptional **luxury multigenerational / executive home** in the desirable gated community of Versailles. Offering **nearly 3,800 square feet of thoughtfully designed living space**, this impressive residence combines size, flexibility, comfort, and privacy with a floor plan designed to adapt to today’s lifestyle. Featuring a **flexible 6-bedroom layout, 4 bathrooms, a 3-car garage, theater/loft, and new A/C**, the home offers remarkable versatility for a large or multigenerational household. Need more than traditional bedrooms? The generous floor plan can easily accommodate **two home offices, a private guest or in-law suite, home gym, media room, playroom, or dedicated multigenerational living space**. The **in-law/guest suite** provides an ideal option for extended family, visiting guests, or additional privacy, while multiple living areas allow everyone to enjoy their own space without sacrificing the home's open and connected feel. At the heart of the home, spacious living and entertaining areas flow naturally together, creating an inviting setting for everyday living as well as gatherings with family and friends. Upstairs, the **theater/loft** adds another flexible destination for movie nights, entertainment, recreation, or a secondary family room. With **nearly 3,800 SF • 3-Car Garage • Gated Community • Flexible 6-Bedroom Layout • Theater/Loft • New A/C • In-Law/Guest Suite**, this home delivers the space and flexibility increasingly difficult to find in one property. Whether you are looking for an **executive residence, multigenerational home, work-from-home flexibility, or simply more room to live, work, entertain, and relax**, 5729 Rue Galilee Lane offers a compelling combination of space, versatility, and lifestyle.
/u.realgeeks.media/paradiserealtyfla/A_Veteran-Owned_Company.png)
Additional Information
- Hoa Fee
- $175
- Hoa Freq
- Monthly
- Heating
- Electric
- Cooling
- Central Air
- Roof
- Shingle
- Sewer
- Public Sewer
- Construction
- Concrete, Stucco
- Living Area
- 3,774
- Middle School
- Sanford Middle
- High School
- Seminole High
- Pets Allowed
- Yes
Listing courtesy of EXP REALTY LLC. Contact: 888-883-8509