Share this with your friends


Paradise Realty FLA
2509 Shannon Road, Orlando, FL 32806
- $340,000
- 3
- BD
- 2
- BA
- 1,276
- SqFt













- List Price
- $340,000
- Price Change
- ▼ $9,000 1788126241
- MLS#
- O6411988
- Bedrooms
- 3
- Bathrooms
- 2
- Sq. Ft
- 1,276
- Lot Size
- 6,522
- Subtype
- Single Family
- County
- Orange
- Community
- Street Lights, No Deed Restriction
- Subdivision
- Pelham Park 1st Add
- Region
- Orlando/Delaney Park/Crystal Lake
- Year Built
- 1946
Property Description
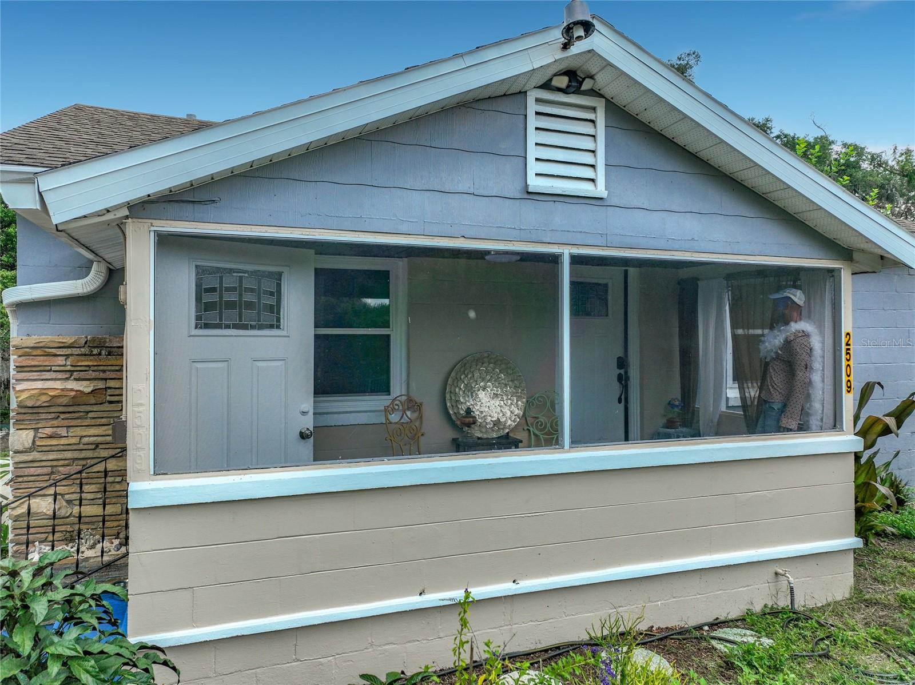
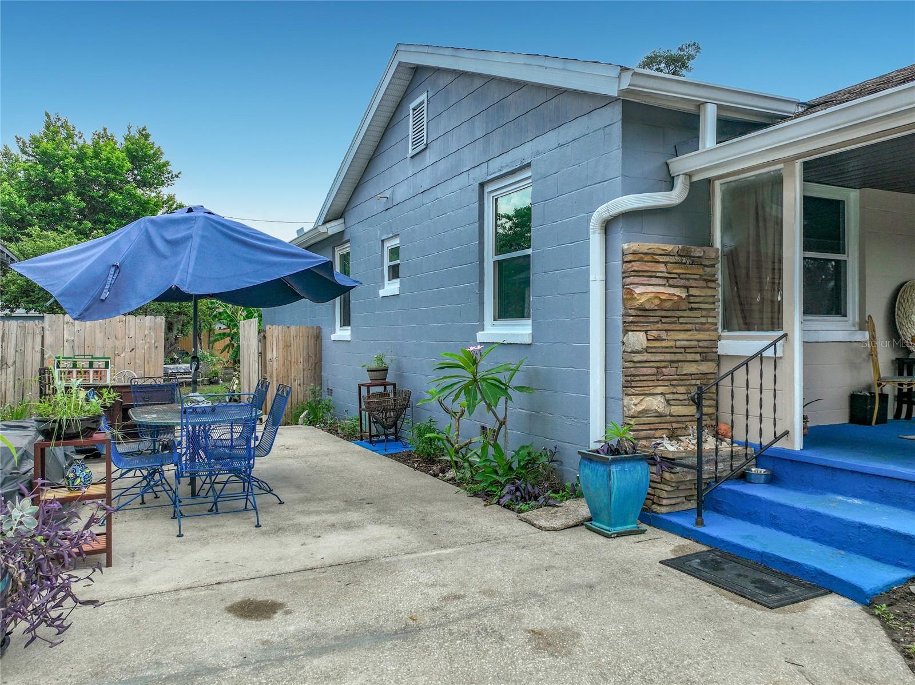
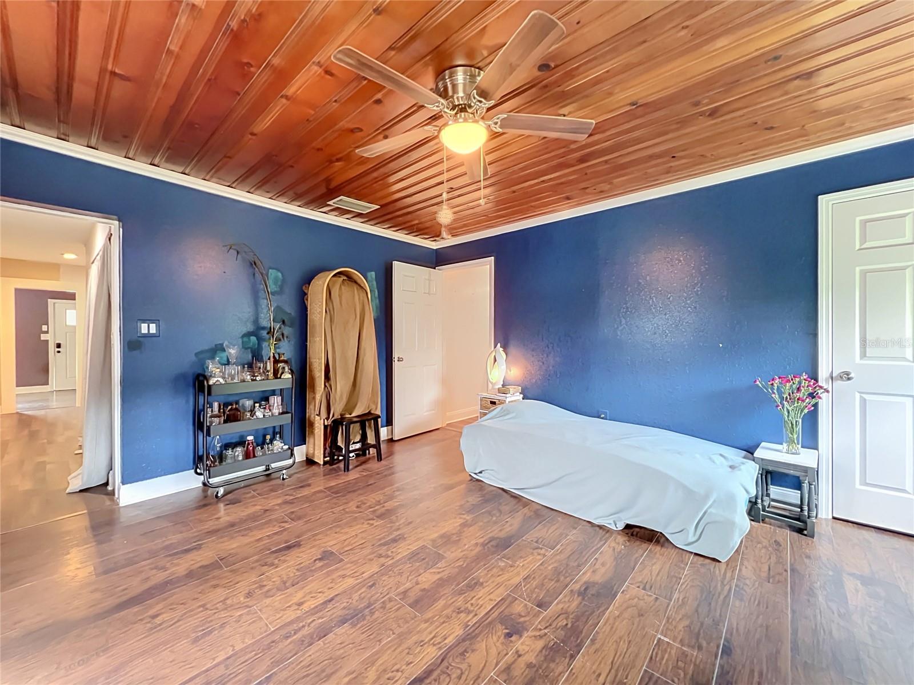
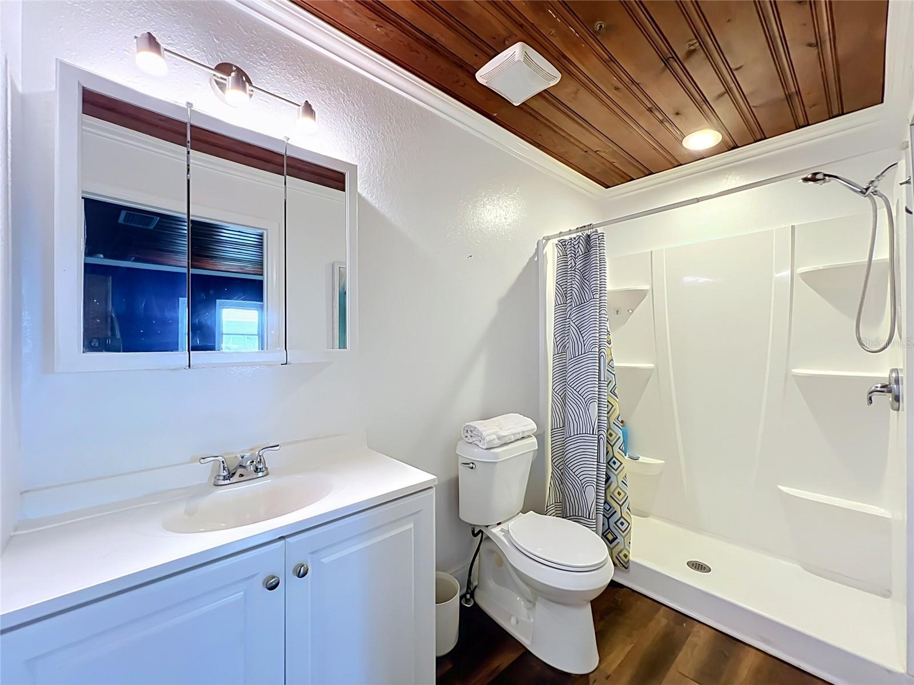
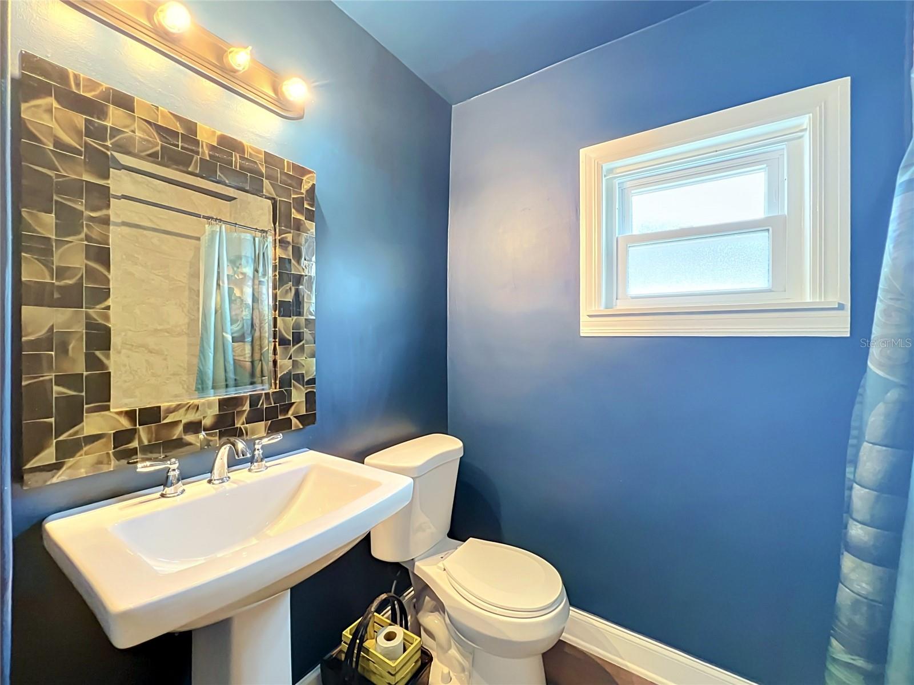
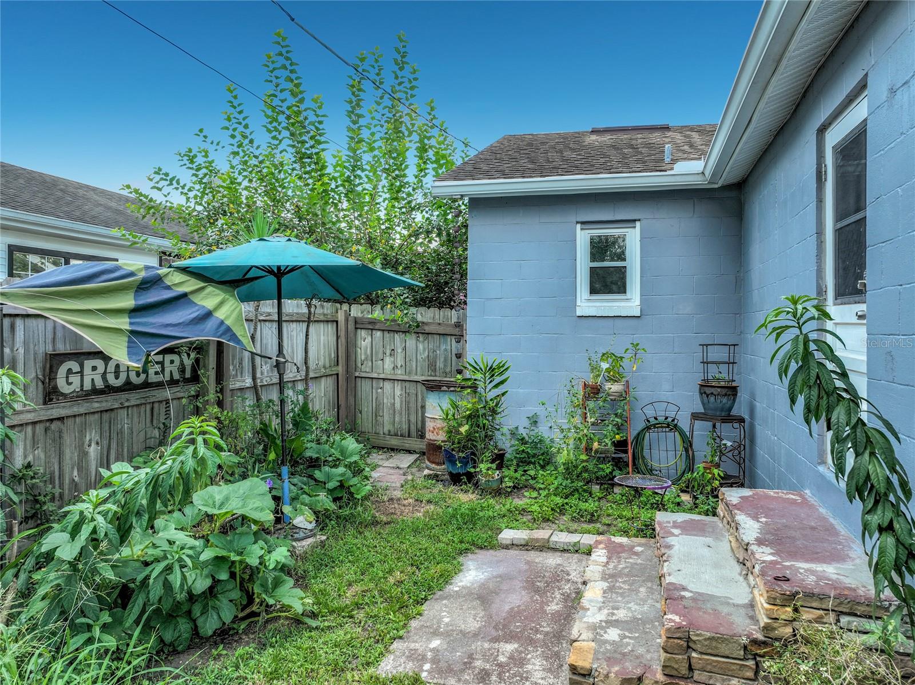
MOTIVATED SELLER! Welcome home to this beautifully renovated 3-bedroom, 2-bath home nestled in a quiet neighborhood with NO HOA, just minutes from Orlando's popular Hourglass District! Renovated in 2020, this move-in-ready home features updated PVC plumbing, new windows, and a septic system serviced in 2020. A tankless water heater installed in 2023 provides added energy efficiency and endless hot water. Inside, you'll find a home full of character with an eclectic blend of colors and design, offering the perfect opportunity to personalize the space to your own style. The desirable split floor plan provides added privacy, with a spacious primary suite featuring an ensuite bathroom. There is also abundant attic storage for all your extra belongings. Start your mornings or unwind in the evenings on the inviting screened front porch, the perfect place to enjoy a cup of coffee while taking in the peaceful surroundings. Step outside to the spacious backyard, where gardening enthusiasts will appreciate the established edible garden featuring tomatoes, green peppers, sweet potatoes, onions, pineapple, ginger, and turmeric. A storage shed offers additional space for tools and equipment, while a concrete slab is already in place for an additional shed or workshop. Conveniently located near shopping, dining, parks, and entertainment, this home combines comfort, functionality, and a fantastic location. If you're looking for a home with personality, modern updates, a quiet setting, and room to make it your own, this is one you won't want to miss!
/u.realgeeks.media/paradiserealtyfla/A_Veteran-Owned_Company.png)
Additional Information
- Heating
- Central, Electric
- Cooling
- Central Air
- Roof
- Shingle
- Sewer
- Septic Tank
- Exterior Features
- Lighting, Other, Storage
- Community Features
- Street Lights
- Construction
- Block
- Living Area
- 1,276
- Elementary School
- Pershing Elem
- Middle School
- Pershing K-8
- High School
- Boone High
- Pets Allowed
- Yes
Listing courtesy of KELLER WILLIAMS REALTY AT THE PARKS. Contact: 407-629-4420