1318 W Dupont Drive, Dunnellon, FL 34434
- $317,900
- 4
- BD
- 3
- BA
- 1,870
- SqFt






- List Price
- $317,900
- Price Change
- ▼ $2,000 1788217598
- MLS#
- O6411568
- Bedrooms
- 4
- Bathrooms
- 3
- Sq. Ft
- 1,870
- Lot Size
- 11,585
- Subtype
- Single Family
- County
- Citrus
- Community
- No Deed Restriction
- Subdivision
- Citrus Spgs Unit 23
- Region
- Dunnellon/Citrus Springs
- Year Built
- 2026
Property Description
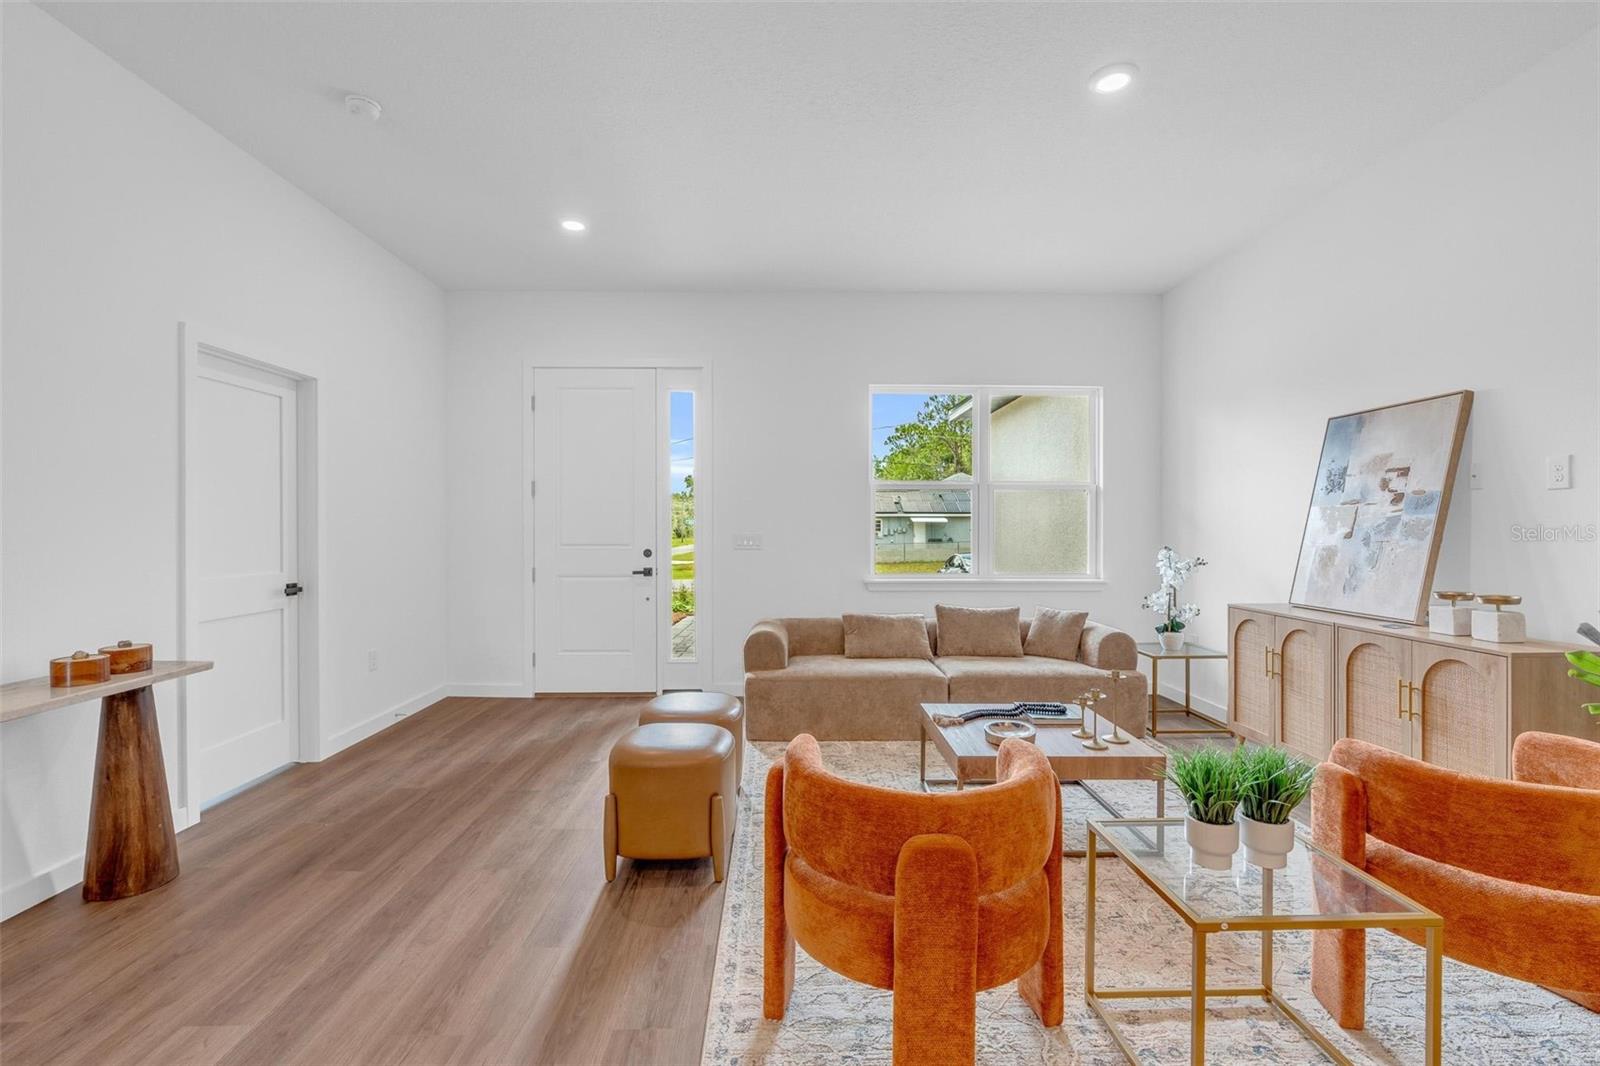
Virtually Staged. Modern Home with Open-Concept Design in Dunnellon – Comfort, Style & Prime Location! This stunning residence features 4 spacious bedrooms and 3 full bathrooms, including 2 private suites, along with a large 2-car garage. Designed with premium finishes throughout, the home showcases soaring 10-foot ceilings, luxury vinyl flooring, solid-core interior doors for enhanced quality and sound insulation, matte black fixtures, and abundant natural light. The gourmet kitchen is thoughtfully designed with custom cabinetry, high-quality countertops, stainless steel appliances, a garbage disposal, and an oversized 8-foot sliding glass door that opens to the covered lanai, creating seamless indoor and outdoor living spaces ideal for entertaining. The spacious primary suite offers a spa-inspired bathroom complete with a freestanding soaking tub, dual vanities, and a beautifully tiled floor-to-ceiling walk-in shower with sleek modern finishes. Additional highlights include: • Pre-wire for electric vehicle charger • Paved driveway • Covered front porch • Covered lanai • Floor-to-ceiling tile in all showers • Full appliance package included • Professionally landscaped front yard Conveniently situated near shopping centers, local restaurants, parks, golf courses, Rainbow Springs State Park, the Withlacoochee River, and a variety of outdoor recreational activities, this property provides both tranquility and easy access to everything you need.
/u.realgeeks.media/paradiserealtyfla/A_Veteran-Owned_Company.png)
Additional Information
- Heating
- Central
- Cooling
- Central Air
- Roof
- Shingle
- Sewer
- Septic Tank
- Exterior Features
- Garden, Lighting, Sidewalk
- Construction
- Block, Stucco
- Living Area
- 1,870
- Pets Allowed
- Yes
Listing courtesy of WRA BUSINESS & REAL ESTATE. Contact: 407-512-1008