3417 Pershing Avenue, Orlando, FL 32812
- $614,990
- 4
- BD
- 2
- BA
- 2,526
- SqFt


















- List Price
- $614,990
- Price Change
- ▼ $4,010 1784672144
- MLS#
- O6411320
- Bedrooms
- 4
- Bathrooms
- 2
- Sq. Ft
- 2,526
- Lot Size
- 18,761
- Subtype
- Single Family
- County
- Orange
- Community
- Street Lights, No Deed Restriction
- Subdivision
- Roberta Place
- Region
- Orlando/Conway / Belle Isle
- Year Built
- 1963
Property Description
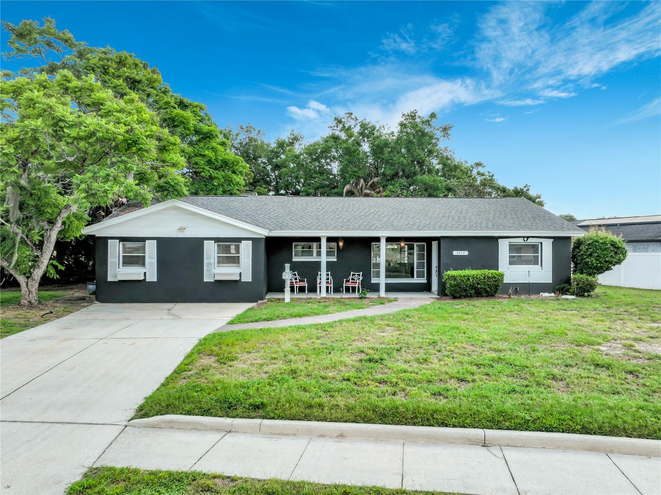
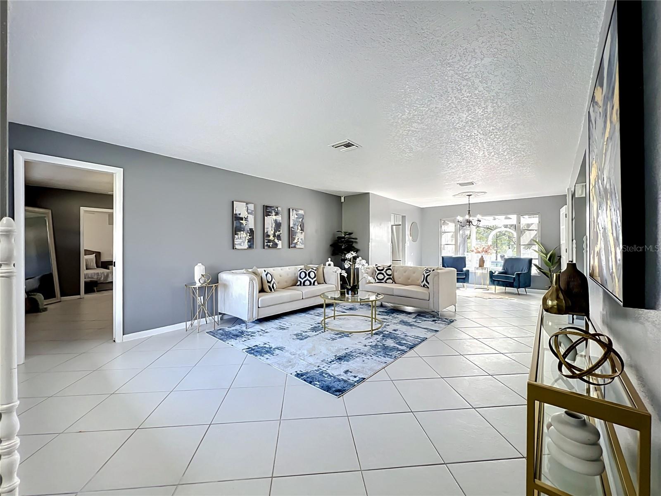
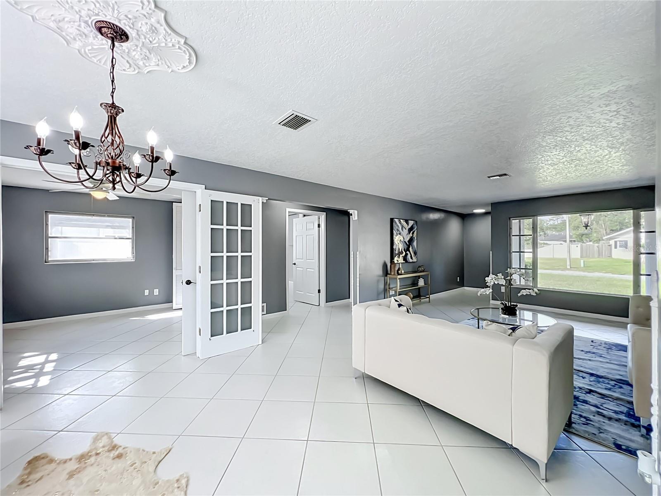
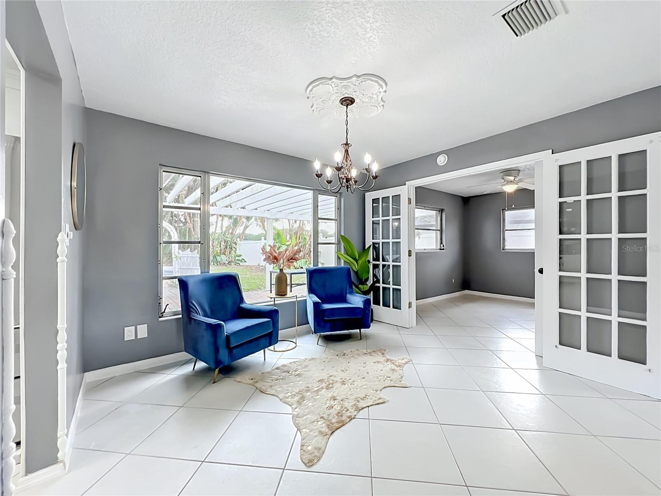
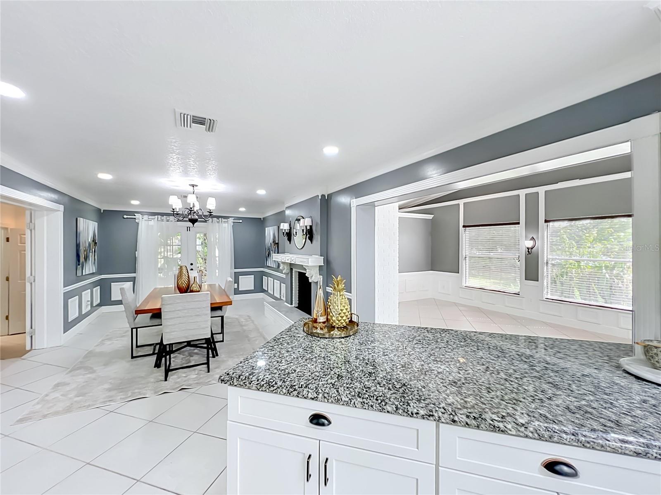
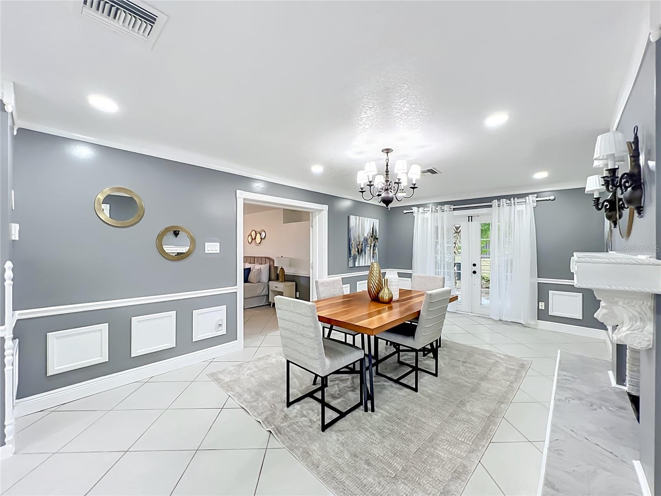
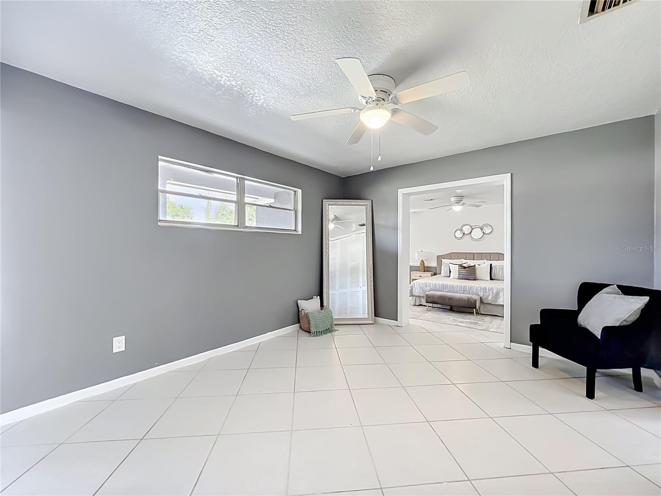
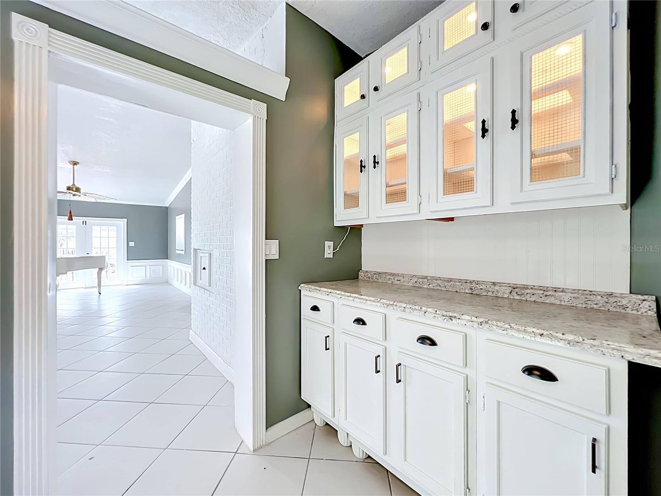
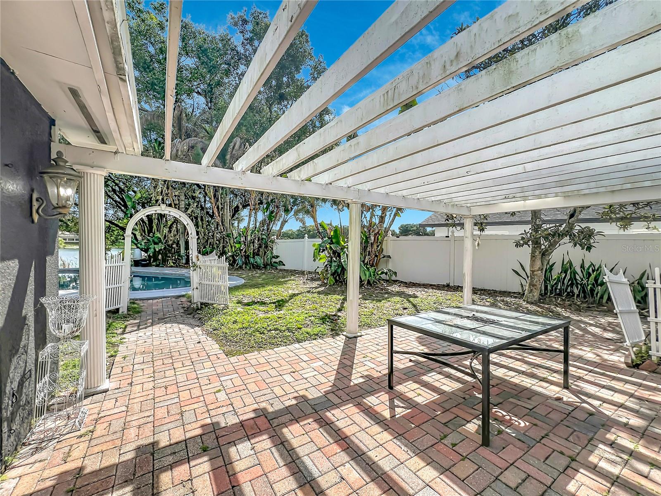
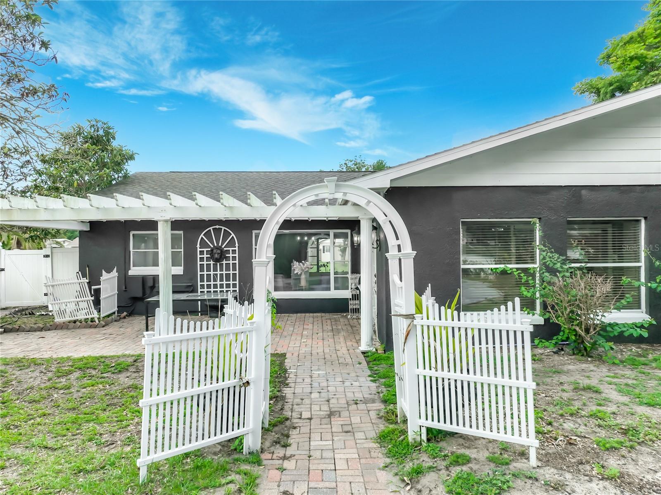
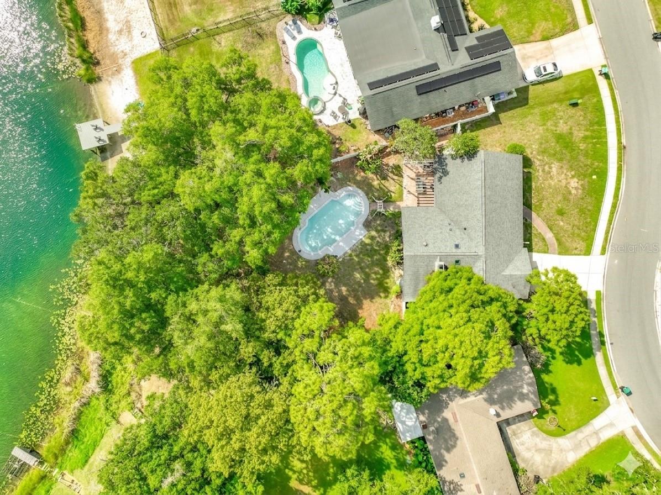
Virtually Staged. Welcome to 3417 Pershing Ave, a spacious 4-bedroom, 2-bath home located in the desirable Conway area of Orlando. This beautiful home sits on nearly half an acre, has been well-maintained and offers over 2,500 square feet of living space with a functional and inviting layout. The home features a bright and oversized family room with a cozy wood-burning fireplace and an adjacent indoor grill, perfect for relaxing and entertaining guests. The remodeled kitchen has brand-new appliances, waterfall granite countertops, a stylish pot filler, and opens to the main living area for seamless flow. Throughout the home, you'll find elegant Italian ceramic tile flooring and new lighting fixtures that elevate the space. The luxurious primary bath includes an 8-foot shower with multiple shower heads, and a new tankless water heater ensures energy efficiency. Step outside to a private backyard oasis complete with mature landscaping, a pergola with pavers and a lion's head fountain, and a large 9-foot-deep, 22' x 44' pool with new equipment—ideal for enjoying the Florida lifestyle. Additional highlights include a newer roof, fire-rated interior walls, UNDERGROUND POWER and close proximity to schools, parks, dining, and shopping. This charming home offers timeless appeal and an exceptional opportunity to enjoy space, comfort, and convenience in one of Orlando’s most sought after neighborhoods.
/u.realgeeks.media/paradiserealtyfla/A_Veteran-Owned_Company.png)
Additional Information
- Heating
- Central
- Cooling
- Central Air
- Roof
- Shingle
- Sewer
- Septic Tank
- Water
- Lake Front
- Water View
- Yes
- Water Access
- Yes
- Exterior Features
- French Doors, Private Mailbox, Sidewalk
- Community Features
- Street Lights
- Fireplace
- Yes
- Construction
- Block, Stucco
- Living Area
- 2,526
- Pool
- Yes
- Elementary School
- Pershing Elem
- Middle School
- Pershing K-8
- High School
- Boone High
- Pets Allowed
- Yes
Listing courtesy of KELLER WILLIAMS ADVANTAGE 2 REALTY. Contact: murraycoleman@kw.com