1367 Campbell Street, Orlando, FL 32806
- $875,000
- 4
- BD
- 4
- BA
- 3,469
- SqFt









- List Price
- $875,000
- Price Change
- ▼ $15,000 1788506422
- MLS#
- O6410872
- Bedrooms
- 4
- Bathrooms
- 4
- Sq. Ft
- 3,469
- Lot Size
- 13,369
- Subtype
- Single Family
- County
- Orange
- Community
- No Deed Restriction
- Subdivision
- Southern Oaks
- Region
- Orlando/Delaney Park/Crystal Lake
- Year Built
- 1983
Property Description
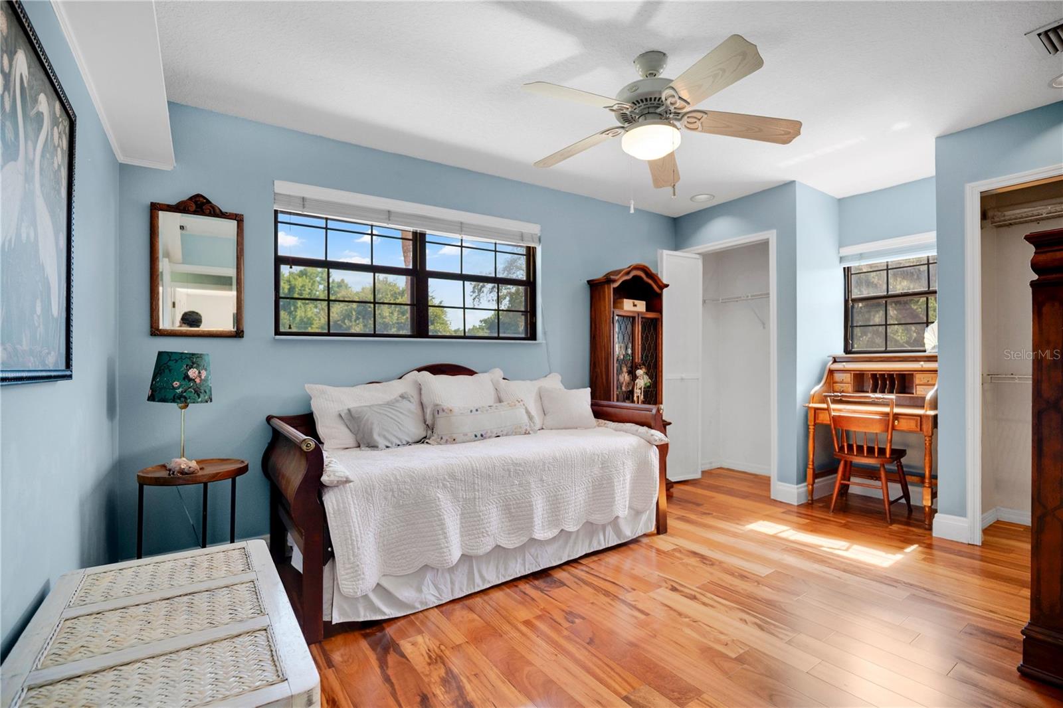
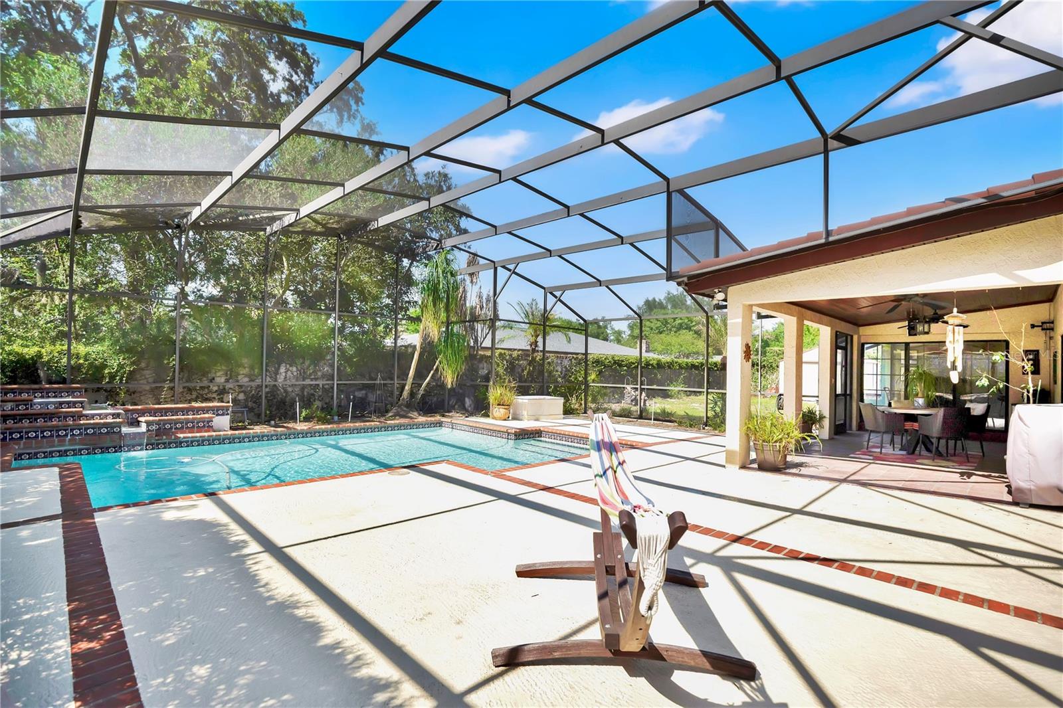
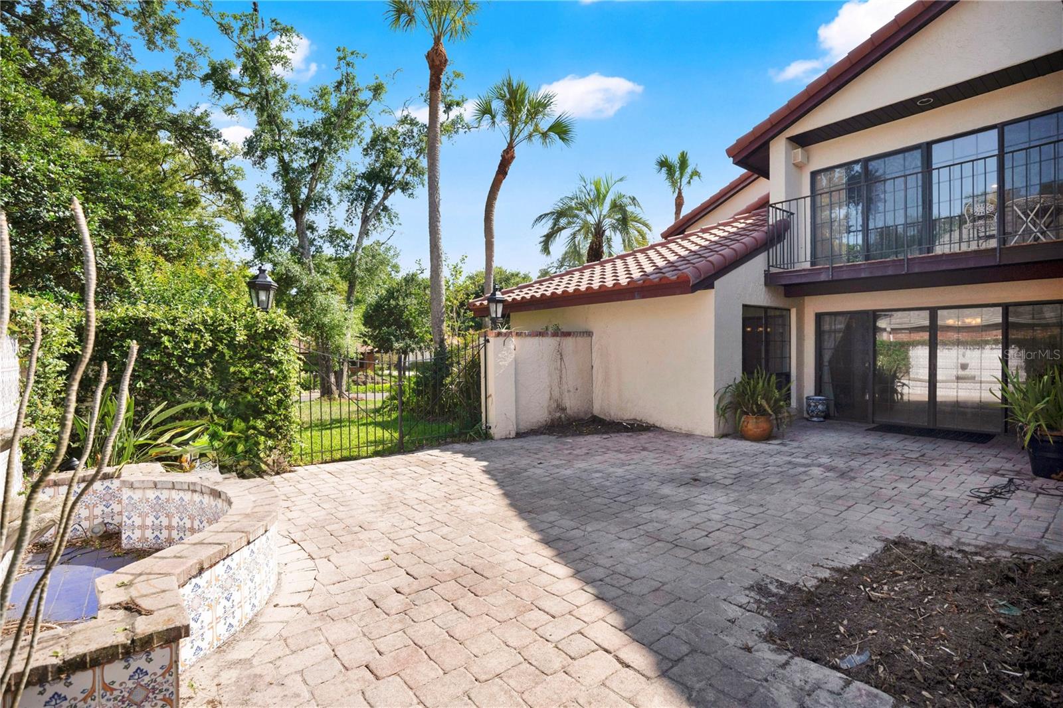
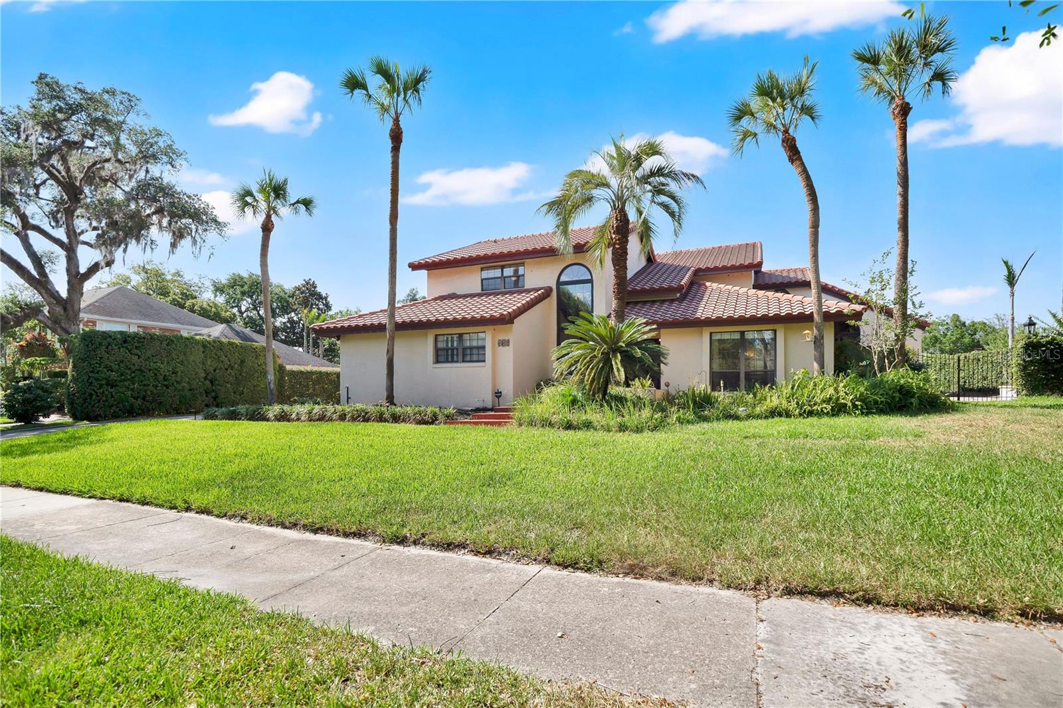
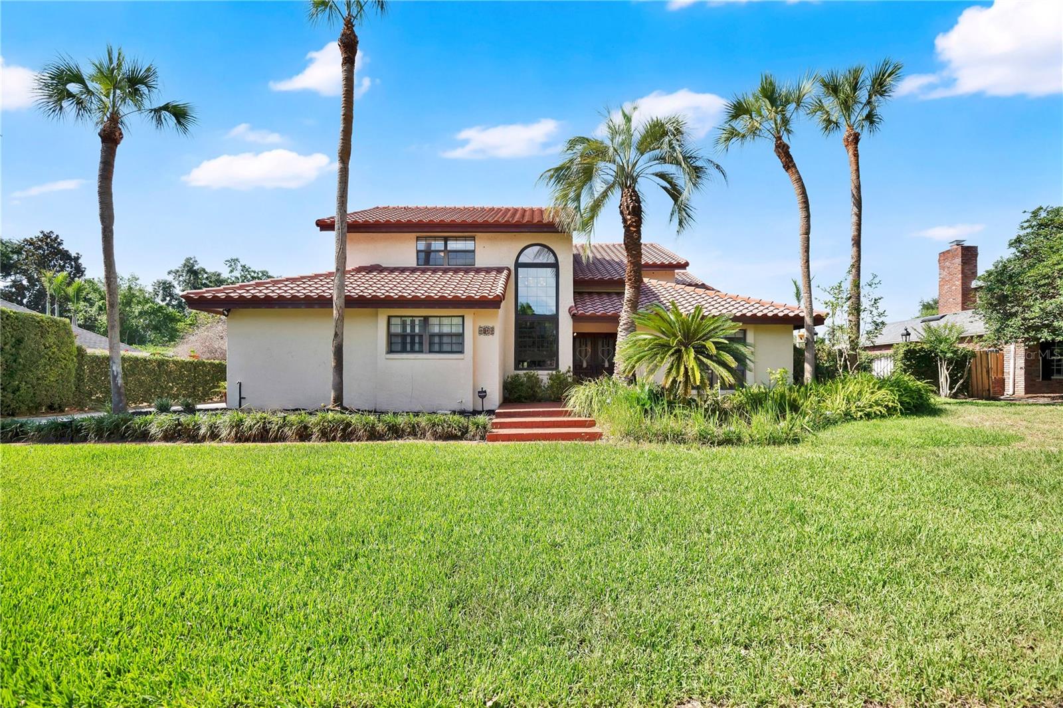
At $875,000, this is not another version of the same Orlando house. Southern Oaks has always been different. The homes were individually designed, the lots are larger, the streets feel established, and no two properties look alike. This Spanish-style estate fits that character perfectly, with well over 3600 square feet, four bedrooms, four full baths, a screened pool, multiple private courtyards, and a backyard wrapped by a solid masonry wall and wrought iron gates. The floor plan is equally distinctive. A first-floor en-suite bedroom opens to its own private courtyard, creating an ideal setup for guests, extended family, or anyone who wants meaningful separation from the main living areas. A private office with its own full bathroom gives you another flexible space for working from home or accommodating overnight guests. Upstairs, the primary suite overlooks the central courtyard from its own balcony, along with two additional bedrooms. Outside, the home opens to a screened pool and a surprisingly large backyard with room to entertain, garden, play, or simply enjoy a level of privacy that has become increasingly difficult to find this close to downtown Orlando. And then there is the wine cellar. Not a wine closet. Not a rack under the stairs. A true subterranean wine cellar. It is one of those features people remember long after they leave the house, and one of many details that make this home feel genuinely custom rather than simply upgraded. Additional features include a Spanish tile roof, two-car garage with extensive built-in storage, multiple courtyard spaces, solid block perimeter walls, and a one-year home warranty for added peace of mind. Now offered at $875,000, this is an opportunity to own a custom Southern Oaks pool home below $900,000 in one of Orlando’s most distinctive established neighborhoods. If you have been waiting for something with character, privacy, space, and a story of its own, this one deserves a closer look.
/u.realgeeks.media/paradiserealtyfla/A_Veteran-Owned_Company.png)
Additional Information
- Hoa Fee
- $250
- Hoa Freq
- Annually
- Heating
- Central, Electric
- Cooling
- Central Air, Attic Fan
- Roof
- Tile
- Sewer
- Public Sewer
- Exterior Features
- Balcony, Outdoor Shower, Private Yard
- Fireplace
- Yes
- Construction
- Stucco
- Living Area
- 3,469
- Pool
- Yes
- Elementary School
- Pershing Elem
- Middle School
- Pershing K-8
- High School
- Boone High
- Pets Allowed
- Yes
Listing courtesy of REAL BROKER, LLC. Contact: 855-450-0442