120 Blue Stone Circle, Winter Garden, FL 34787
- $737,900
- 4
- BD
- 3
- BA
- 2,529
- SqFt








- List Price
- $737,900
- Price Change
- ▼ $10,000 1784149816
- MLS#
- O6409811
- Bedrooms
- 4
- Bathrooms
- 3
- Sq. Ft
- 2,529
- Lot Size
- 9,998
- Subtype
- Single Family
- County
- Orange
- Community
- Deed Restrictions, Sidewalks
- Subdivision
- Westfield Lakes
- Region
- Winter Garden/Oakland
- Year Built
- 1998
Property Description
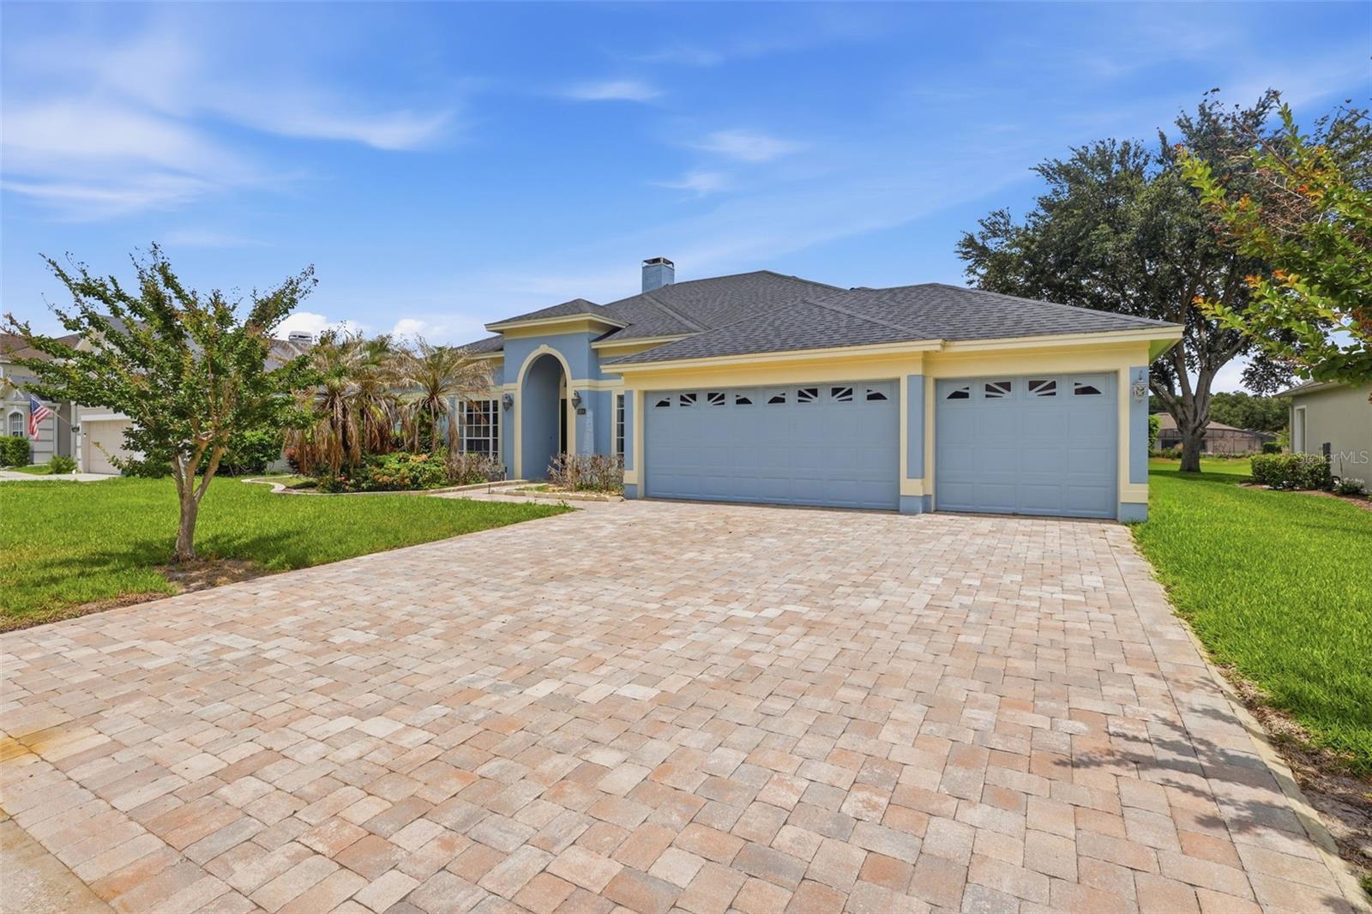
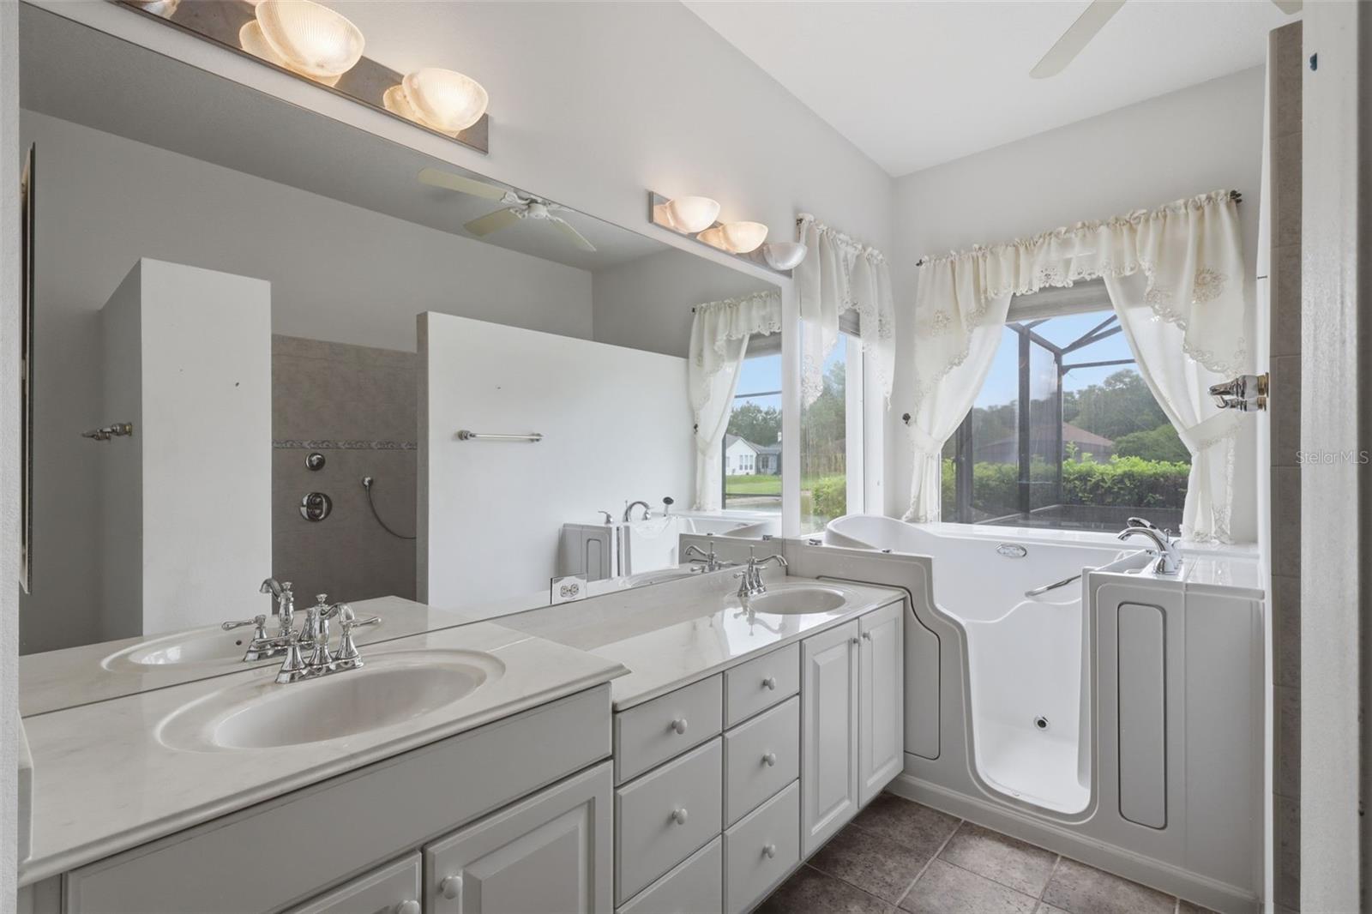
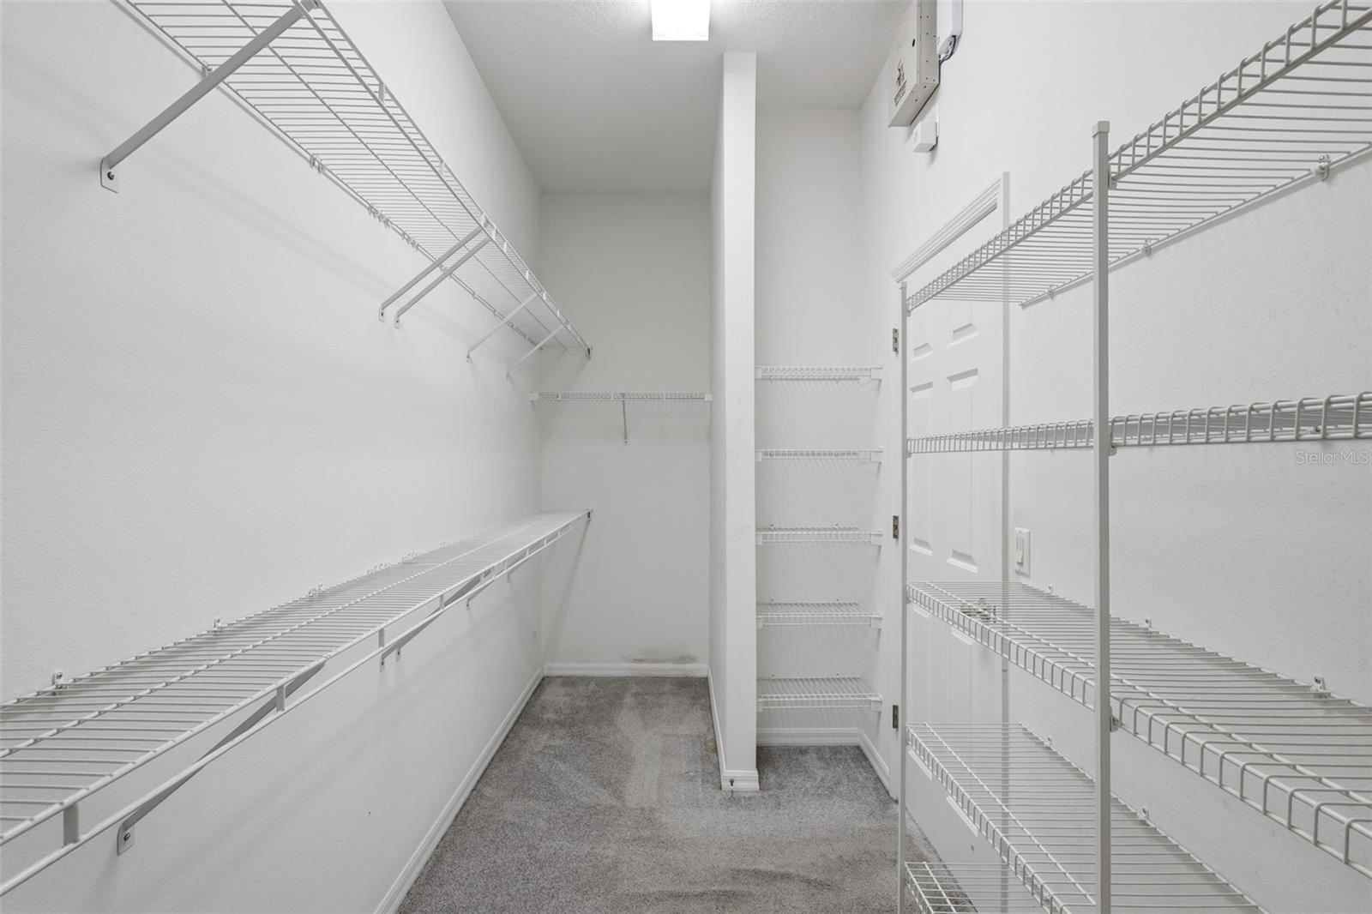
Welcome to this spacious waterfront pool home located in the highly desirable Westfield Lakes community of Winter Garden! Situated on a scenic pond-front lot, this home offers beautiful water views and an open floor plan designed for comfortable living and effortless entertaining. The expansive kitchen overlooks the main living areas and features abundant cabinetry, a center island, and seamless flow throughout the home. Large windows fill the space with natural light while showcasing the peaceful backyard setting. The split-bedroom layout provides added privacy, while the screened pool and covered lanai create the perfect setting to enjoy Florida living year-round. The pool also features solar heating installed in 2022 for added efficiency and extended enjoyment throughout the seasons. Major updates include a newer roof (2019), updated HVAC system (2024), and newer water heater (2026), offering valuable peace of mind for the next owner. This home offers a fantastic opportunity for buyers looking to personalize a property with solid major-system updates and exceptional bones. Featuring a spacious layout and prime waterfront setting, the home is ideally located near shopping, dining, major highways, West Orange High School, Winter Garden Village, and downtown Winter Garden. With so much potential in a highly desirable area, this property is ready for someone to bring their vision and make it truly shine. Call today for your private showing!
/u.realgeeks.media/paradiserealtyfla/A_Veteran-Owned_Company.png)
Additional Information
- Hoa Fee
- $67
- Hoa Freq
- Monthly
- Heating
- Heat Pump
- Cooling
- Central Air
- Roof
- Shingle
- Sewer
- Public Sewer
- Water
- Lake Front
- Water View
- Yes
- Exterior Features
- Sidewalk
- Community Features
- Deed Restrictions, Sidewalks
- Fireplace
- Yes
- Construction
- Block, Stucco
- Living Area
- 2,529
- Pool
- Yes
- Pets Allowed
- Yes
Listing courtesy of PREFERRED REAL ESTATE BROKERS. Contact: 407-440-4900