12012 Citrus Leaf Drive, Gibsonton, FL 33534
- $304,900
- 3
- BD
- 3
- BA
- 2,084
- SqFt






- List Price
- $304,900
- Price Change
- ▼ $10,000 1786156654
- MLS#
- O6409710
- Bedrooms
- 3
- Bathrooms
- 3
- Baths Half
- 1
- Sq. Ft
- 2,084
- Lot Size
- 4,400
- Subtype
- Single Family
- County
- Hillsborough
- Community
- No Deed Restriction
- Subdivision
- South Bay Lakes Unit 2
- Region
- Gibsonton
- Year Built
- 2006
Property Description
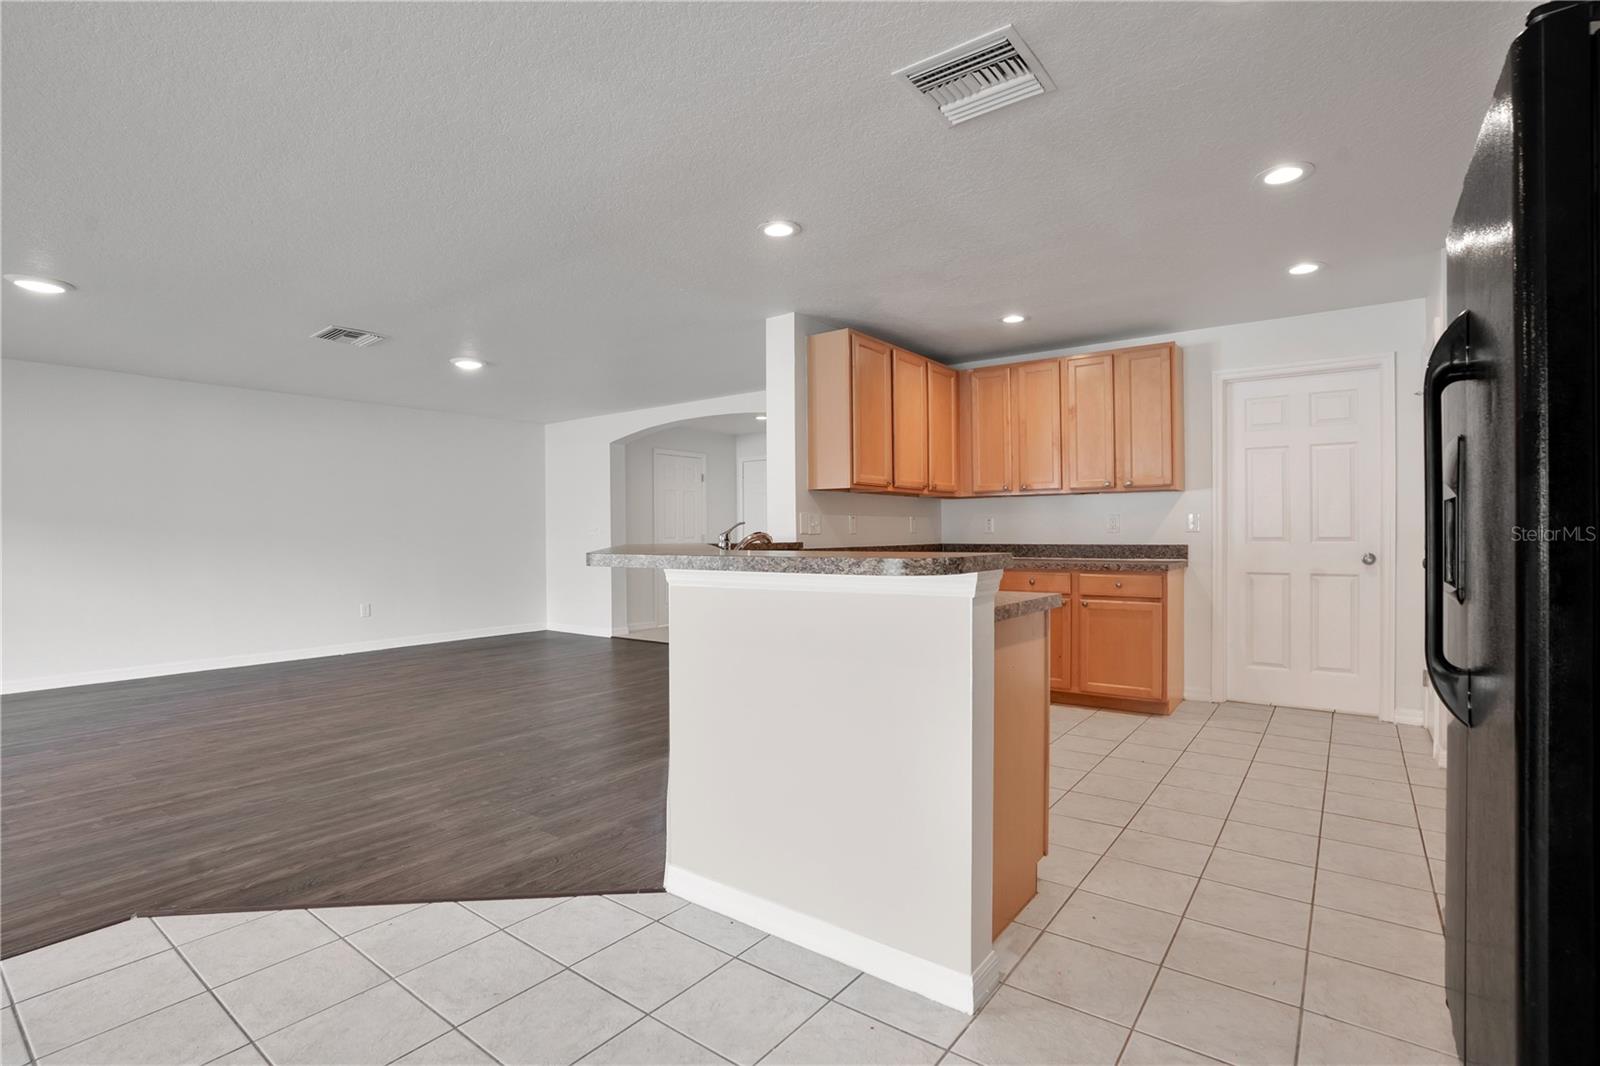
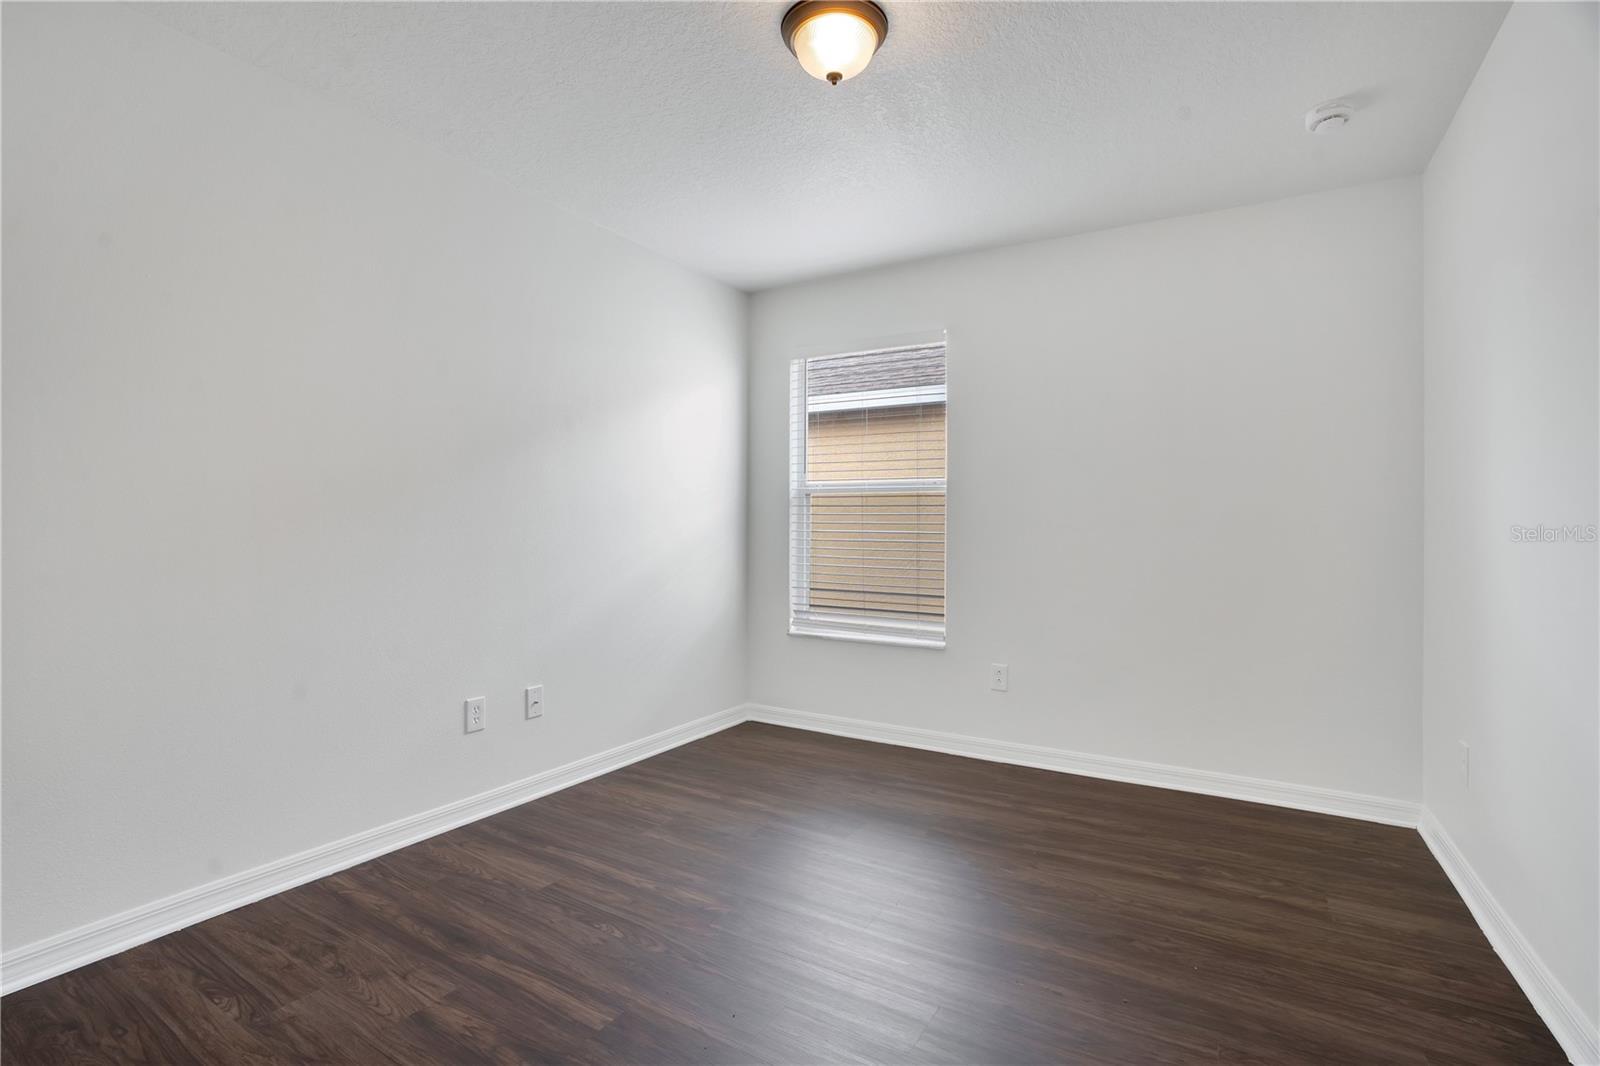
BRAND NEW ROOF AND A/C! Move-in-ready and packed with major updates, this 3-bedroom, 2.5-bath two-story with a versatile upstairs loft in Gibsonton's South Bay Lakes community comes with up to $12,958 toward buyer closing costs, prepaid expenses, and/or an interest-rate buydown when using the Seller's preferred lender, subject to lender approval, loan-program restrictions, and the terms outlined in the executed contract. A brand-new HVAC system and a new roof (scheduled, pending final HOA approval) deliver lasting peace of mind, while fresh interior paint throughout, updated lighting and fixtures, and a clean cosmetic refresh make it ready for its next owner from day one. Downstairs, the open kitchen flows to a spacious family room and out to a covered, screened patio overlooking the fully fenced backyard—ideal for relaxing or entertaining year-round. Upstairs, the generous primary suite offers a private ensuite bath and walk-in closet, joined by two additional bedrooms, a second full bath, and a flexible loft that works as a home office, playroom, media room, or second living area. With a two-car garage, interior laundry room, and no CDD, this home pairs space and function with a convenient Gibsonton location—minutes from US-41 and I-75, shopping, dining, and an easy commute to Tampa, Brandon, MacDill AFB, and the Gulf beaches. Tour every room with the immersive 3D virtual tour, then book your private showing.
/u.realgeeks.media/paradiserealtyfla/A_Veteran-Owned_Company.png)
Additional Information
- Hoa Fee
- $228
- Hoa Freq
- Quarterly
- Heating
- Central
- Cooling
- Central Air
- Roof
- Shingle
- Sewer
- Public Sewer
- Exterior Features
- Sidewalk
- Construction
- Block, Stucco
- Living Area
- 2,084
- Elementary School
- Corr-Hb
- Middle School
- Eisenhower-Hb
- High School
- East Bay-HB
- Pets Allowed
- Yes
Listing courtesy of PROPERTY LOGIC RE. Contact: 407-909-3436