432 York Dale Drive, Ruskin, FL 33570
- $404,900
- 4
- BD
- 3
- BA
- 3,038
- SqFt




- List Price
- $404,900
- Price Change
- ▼ $10,000 1786160353
- MLS#
- O6409700
- Bedrooms
- 4
- Bathrooms
- 3
- Sq. Ft
- 3,038
- Lot Size
- 6,050
- Subtype
- Single Family
- County
- Hillsborough
- Community
- No Deed Restriction
- Subdivision
- Mira Lago West Ph 2b
- Region
- Ruskin/Apollo Beach
- Year Built
- 2006
Property Description
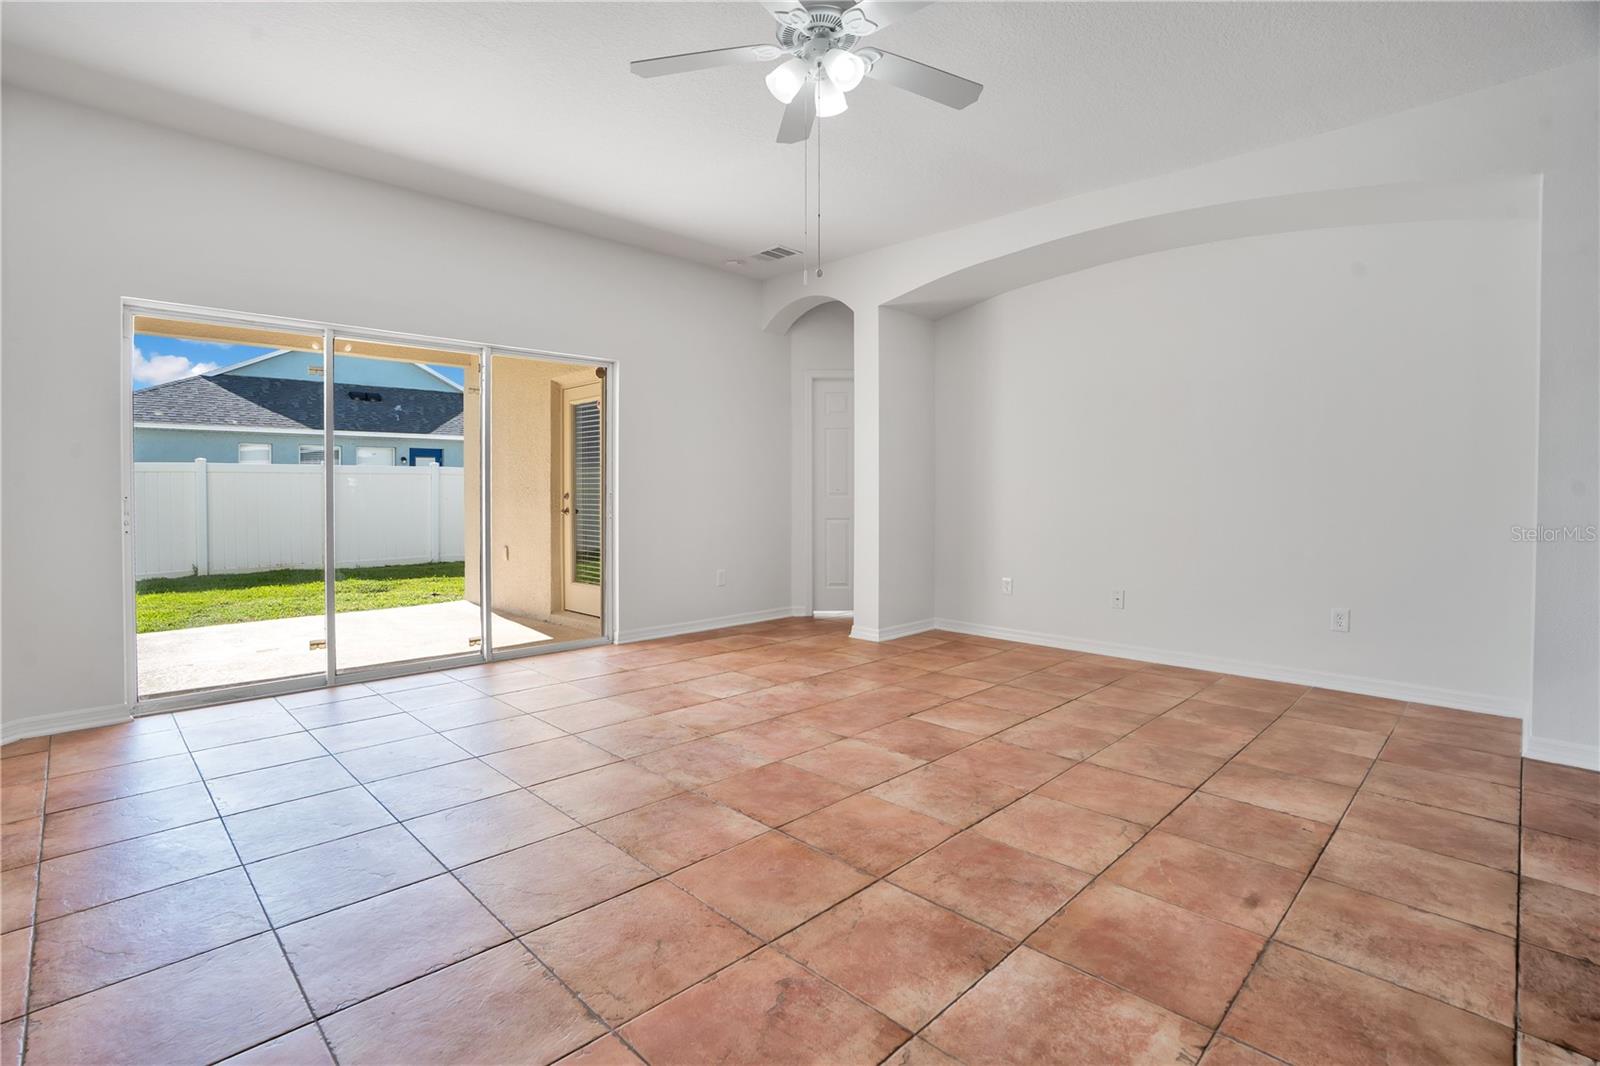
Located in the gated Mira Lago West section of Ruskin, this 4 bedroom, 3 full bath home offers 3,038 sqft, a 3 car garage, and a seller credit of up to $17,208 toward buyer closing costs, prepaid expenses, and/or an interest rate buydown when using Seller’s preferred lender. The flexible floor plan includes an upstairs loft and a split-bedroom layout, with the primary suite privately positioned at the rear of the home and three secondary bedrooms on the opposite side.The kitchen has granite counters, wood cabinets, an island, breakfast bar, and pantry, opening to the family room and covered patio. A separate living and dining area, breakfast nook, and inside laundry room add more usable space on the first floor. The primary suite includes two walk-in closets, dual sinks, a garden tub, and a separate tiled shower. Tile and LVP flooring run throughout with no carpet. 2026 updates include two new A/C systems, fresh interior paint, new LED lighting, new bathroom fixtures and faucets, new smoke detectors, refreshed landscaping with irrigation, with roof replacement and exterior paint planned pending HOA approval. Out back, the covered patio and vinyl fenced yard offer private outdoor space, with I-75, E.G. Simmons Park, Little Harbor, shopping, dining, and Gulf Coast recreation nearby. Incentive is subject to lender approval, loan program restrictions, and terms outlined in the executed contract.
/u.realgeeks.media/paradiserealtyfla/A_Veteran-Owned_Company.png)
Additional Information
- Hoa Fee
- $294
- Hoa Freq
- Quarterly
- Heating
- Central
- Cooling
- Central Air
- Roof
- Shingle
- Sewer
- Public Sewer
- Exterior Features
- Sidewalk
- Construction
- Block, Stucco
- Living Area
- 3,038
- Elementary School
- Thompson Elementary
- Middle School
- Shields-Hb
- High School
- Lennard-HB
- Pets Allowed
- Yes
Listing courtesy of PROPERTY LOGIC RE. Contact: 407-909-3436