9103 Morgana Court, Winter Garden, FL 34787
- $1,389,000
- 5
- BD
- 5
- BA
- 4,376
- SqFt
















- List Price
- $1,389,000
- Price Change
- ▼ $90,000 1788423722
- MLS#
- O6409652
- Bedrooms
- 5
- Bathrooms
- 5
- Baths Half
- 1
- Sq. Ft
- 4,376
- Lot Size
- 11,128
- Subtype
- Single Family
- County
- Orange
- Community
- Community Mailbox, Deed Restrictions, Park, Playground, Sidewalks
- Subdivision
- Avalon Cove
- Region
- Winter Garden/Oakland
- Year Built
- 2022
Property Description
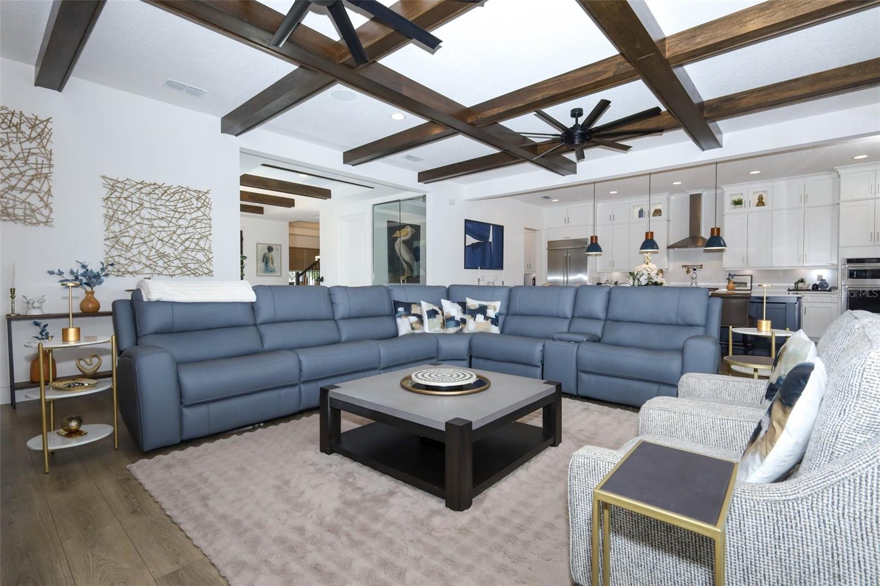
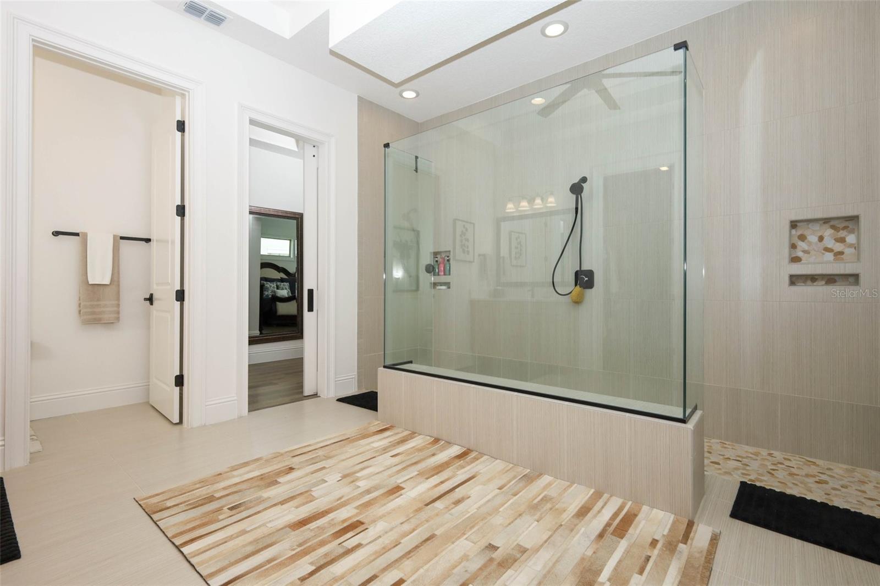
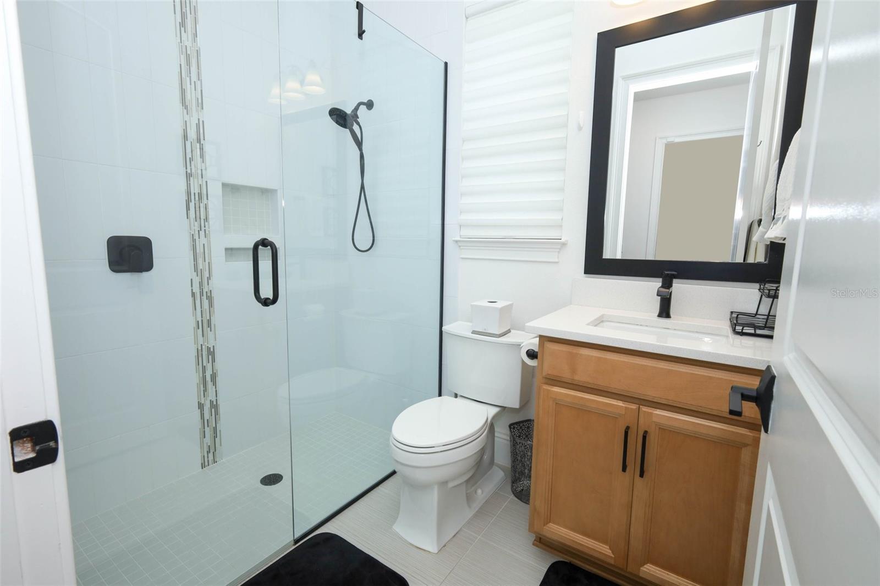
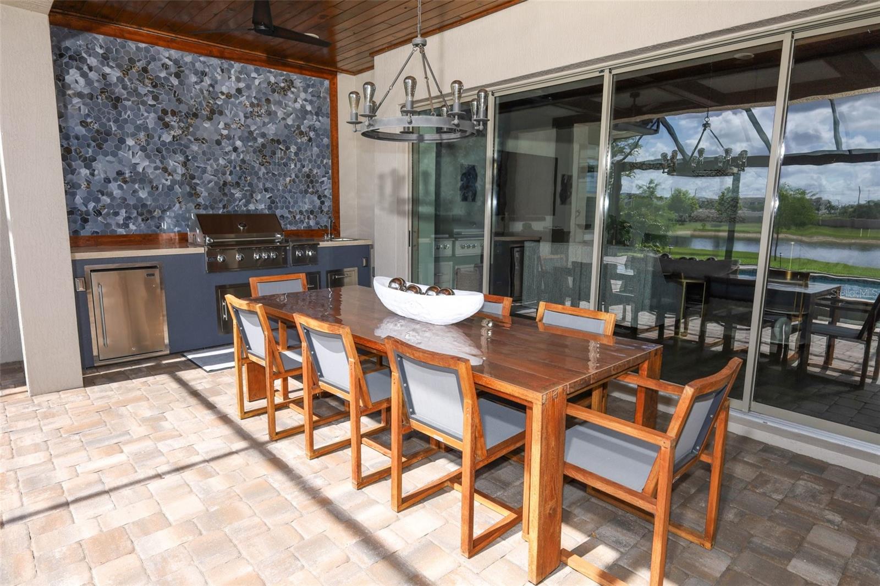
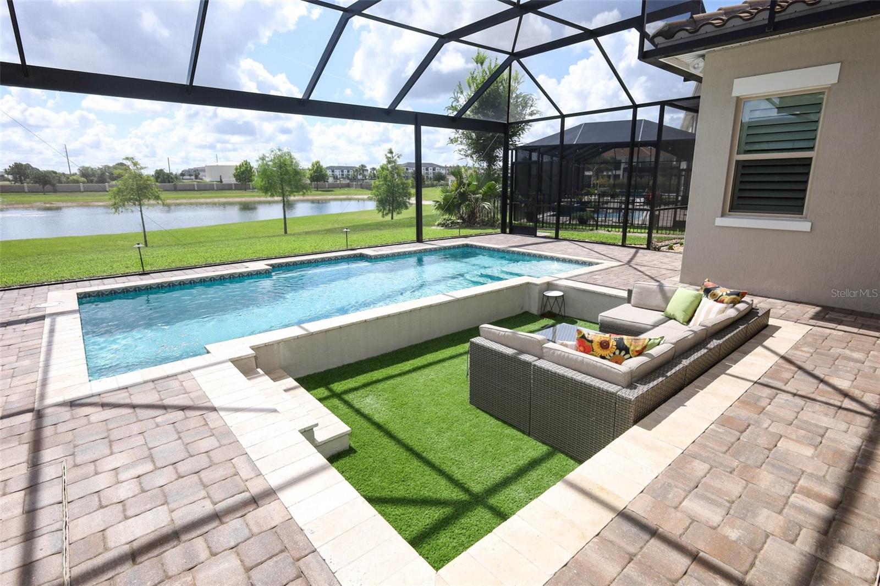
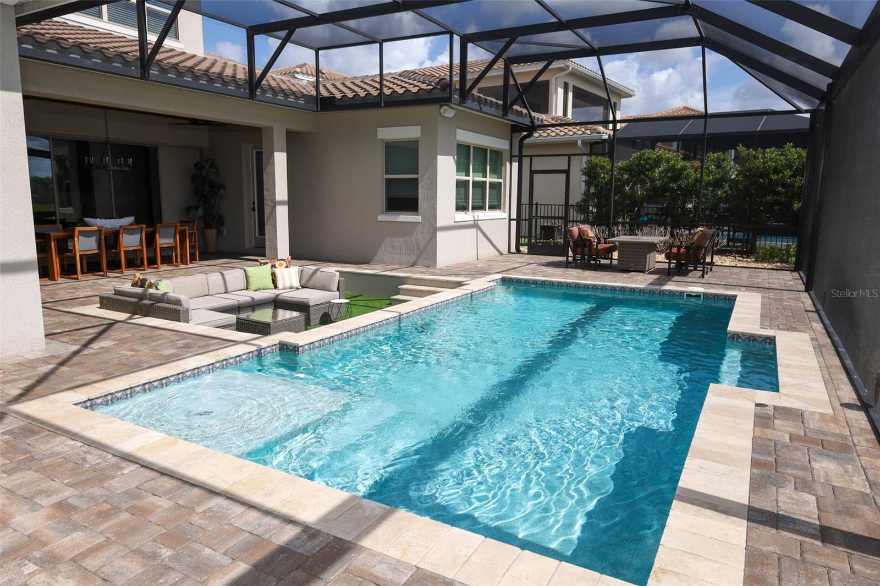
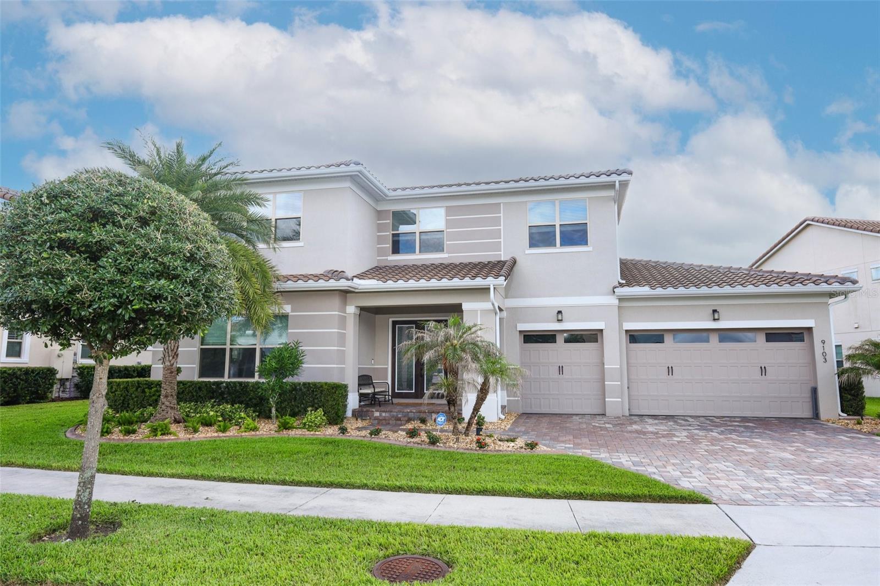
Nestled within one of Central Florida's most exclusive neighborhoods this stunning home offers the perfect blend of luxury, comfort, and effortless entertaining. Located on a quiet cul-de-sac street boasting 5 bedrooms, 4.5 baths, a large loft and open floor plan this home is designed for everyday living and seamless hosting! Step outside to your private resort style salt water pool and enjoy nightly views of the Disney fireworks lighting up the sky! The upgraded "picture frame" pool screen design offers an uninterrupted view of the serene pond and the diverse wildlife that visits it! On the main level you will find the PRIMARY SUITE COMPLETE WITH A LUXURIOUS SPA LIKE BATH AND HUGE walk-in closet, a guest bedroom with its own full bath, the glass enclosed wine room and a convenient half bath for guests. The GOURMET KITCHEN flows to the expansive great room where 4 large sliders can open to the covered patio for the "outside inside" living!! Upstairs, in addition to the large loft are 2 bedrooms that share a full bath and another private en-suite bedroom. Recent upgrades include beams on the main level ceiling, beautiful built-in wall unit in the loft, outdoor kitchen and outdoor lighting. Located just minutes from Walt Disney World, premier shopping, dining, and everyday conveniences, and approximately 30 minutes to Orlando International Airport, this beautiful home is perfect for that unbeatable central Florida lifestyle!
/u.realgeeks.media/paradiserealtyfla/A_Veteran-Owned_Company.png)
Additional Information
- Hoa Fee
- $423
- Hoa Freq
- Monthly
- Heating
- Central
- Cooling
- Central Air
- Roof
- Tile
- Sewer
- Public Sewer
- Water
- Lake Front
- Water View
- Yes
- Exterior Features
- Lighting, Outdoor Kitchen, Rain Gutters, Sidewalk
- Community Features
- Community Mailbox, Deed Restrictions, Park, Playground, Sidewalks
- Construction
- Concrete, Stucco, Frame
- Living Area
- 4,376
- Pool
- Yes
- Pets Allowed
- Yes
Listing courtesy of HAMMOND REALTY GROUP LLC. Contact: 407-468-0074