3883 Kingston Oaks Cove, Oviedo, FL 32765
- $514,900
- 4
- BD
- 2
- BA
- 2,297
- SqFt






- List Price
- $514,900
- Price Change
- ▼ $5,100 1785295146
- MLS#
- O6409493
- Bedrooms
- 4
- Bathrooms
- 2
- Sq. Ft
- 2,297
- Lot Size
- 12,100
- Subtype
- Single Family
- County
- Seminole
- Community
- Deed Restrictions, Street Lights
- Subdivision
- Kingston Oaks
- Region
- Oviedo
- Year Built
- 1993
Property Description
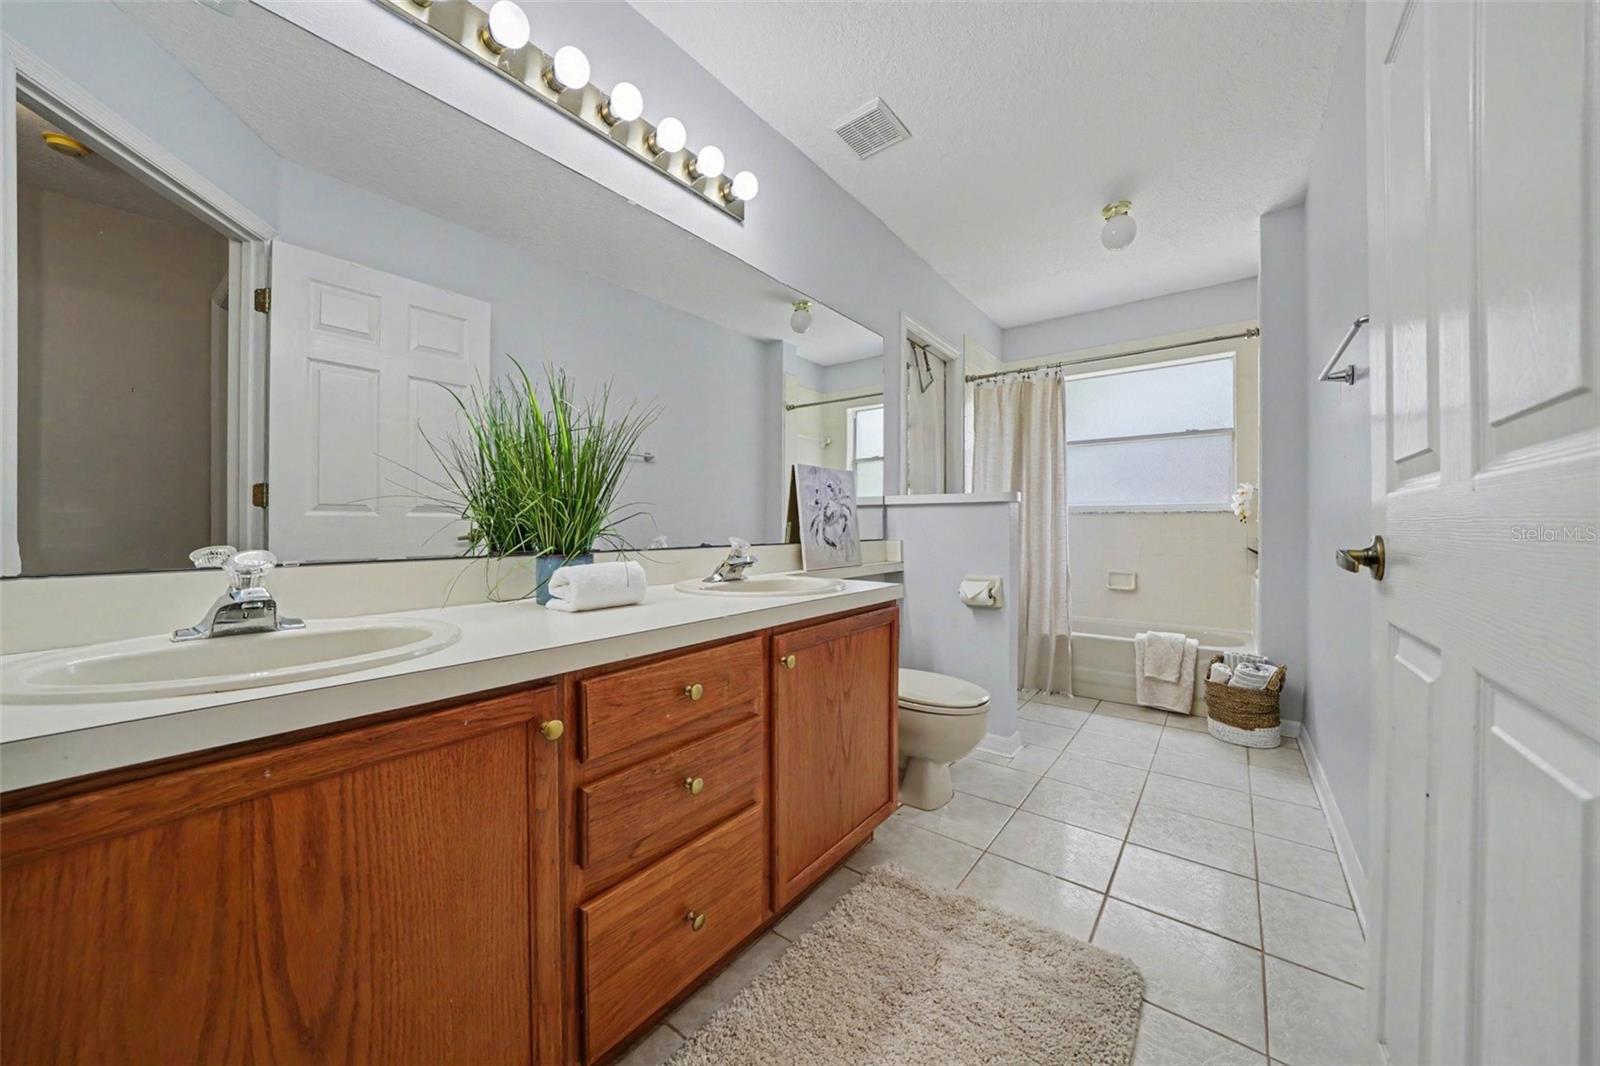
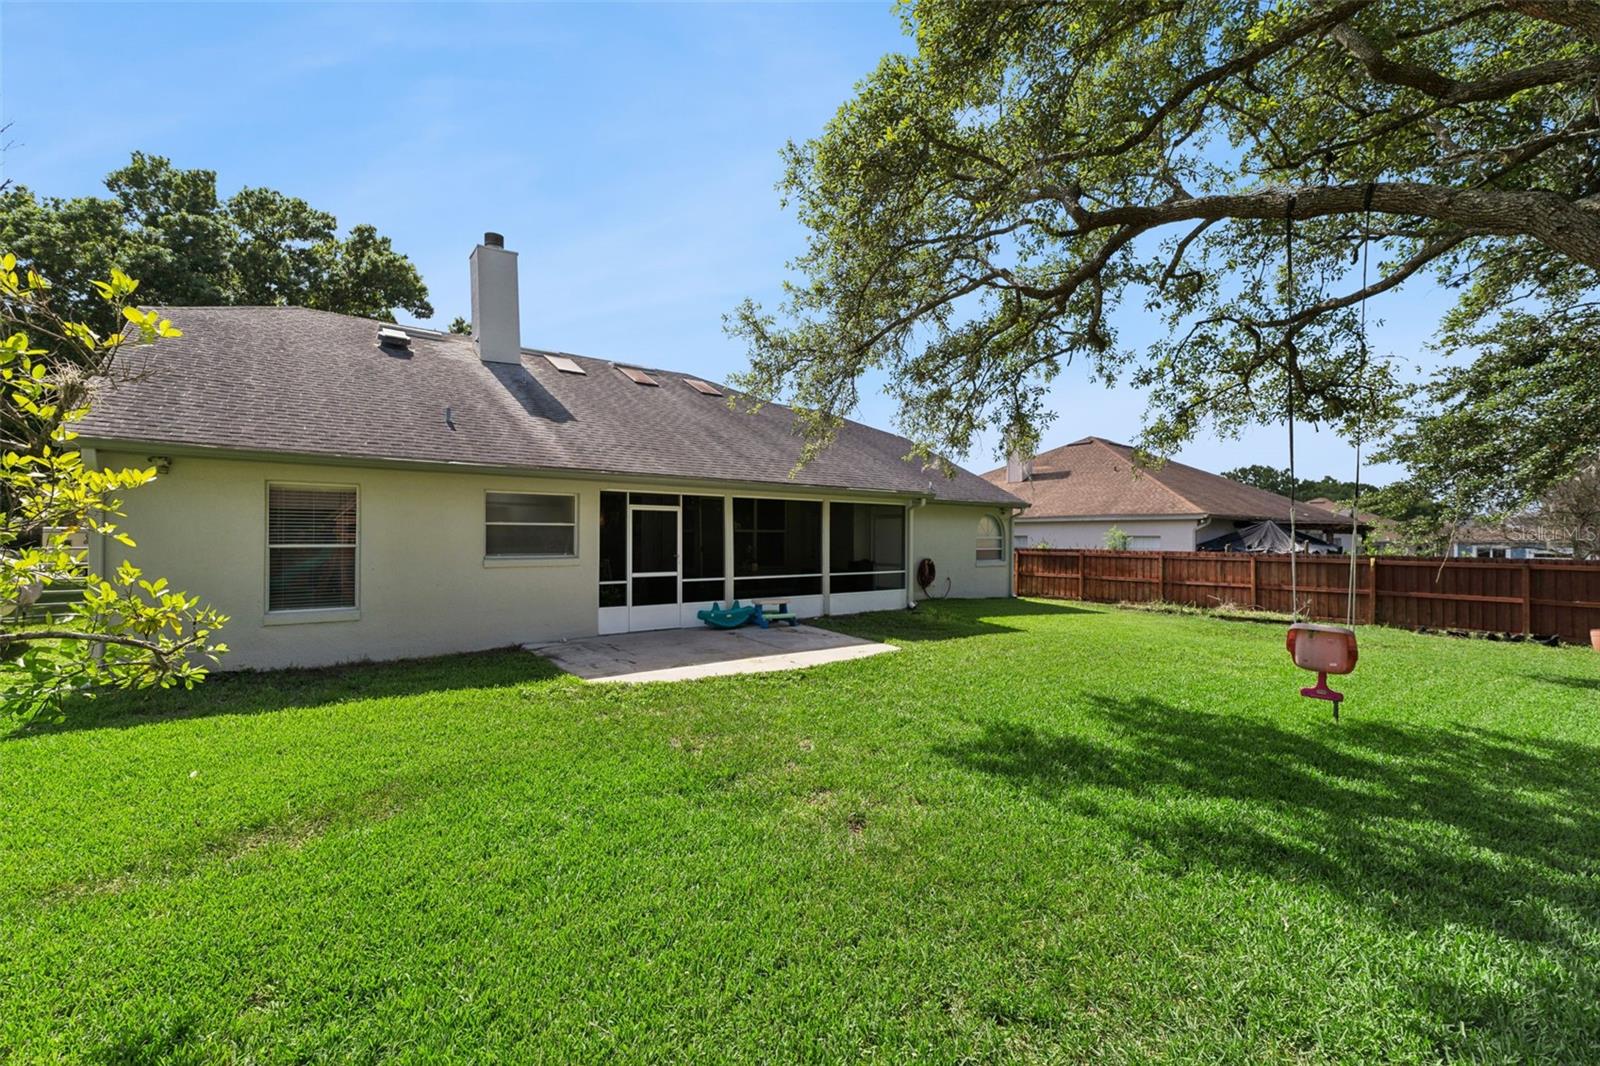
Fresh New Price on this Move-in Ready 4-Bedroom Home in Oviedo's Kingston Oaks with many major systems already done! Move in with confidence... this open, bright Oviedo home has already had the big-ticket items handled: whole-house replumb + new water heater and bamboo flooring (2016), new HVAC (2019), and a 2015 roof recently inspected and approved by both a roofing contractor and the insurance adjuster, with no repairs or replacement recommended. That's peace of mind most 1993-built homes in this price range can't offer. Inside, vaulted knockdown ceilings and skylights fill the open floor plan with natural light. The split-bedroom layout gives the primary suite privacy from the three secondary bedrooms, and the primary bath features dual sinks, a garden soaking tub, and a separate walk-in shower. The kitchen offers stone counters, stainless steel appliances, and a breakfast bar overlooking the family room's wood-burning fireplace. Out back, a large screened lanai overlooks a private, fully fenced backyard, ready for entertaining, gardening, or a future pool. Fresh interior paint and a quiet cul-de-sac lot round out the appeal. Zoned for Top rated Oviedo Schools with easy access to UCF, Research Park, SR-417, theme parks and Orlando International Airport. A rare combination of location, space, and already-completed updates.
/u.realgeeks.media/paradiserealtyfla/A_Veteran-Owned_Company.png)
Additional Information
- Hoa Fee
- $350
- Hoa Freq
- Annually
- Heating
- Central, Electric
- Cooling
- Central Air
- Roof
- Shingle
- Sewer
- Public Sewer
- Exterior Features
- Sliding Doors
- Community Features
- Deed Restrictions, Street Lights
- Fireplace
- Yes
- Construction
- Block, Concrete, Stucco
- Living Area
- 2,297
- Elementary School
- Carillon Elementary
- Middle School
- Jackson Heights Middle
- High School
- Hagerty High
- Pets Allowed
- Yes
Listing courtesy of RE/MAX TOWN & COUNTRY REALTY. Contact: 407-695-2066