15947 Sw 26th Court, Ocala, FL 34473
- $299,000
- 4
- BD
- 2
- BA
- 1,760
- SqFt




- List Price
- $299,000
- Price Change
- ▼ $5,000 1784785130
- MLS#
- O6408868
- Bedrooms
- 4
- Bathrooms
- 2
- Sq. Ft
- 1,760
- Lot Size
- 13,068
- Subtype
- Single Family
- County
- Marion
- Community
- No Deed Restriction
- Subdivision
- Marion Oaks Un 03
- Region
- Ocala
- Year Built
- 2021
Property Description
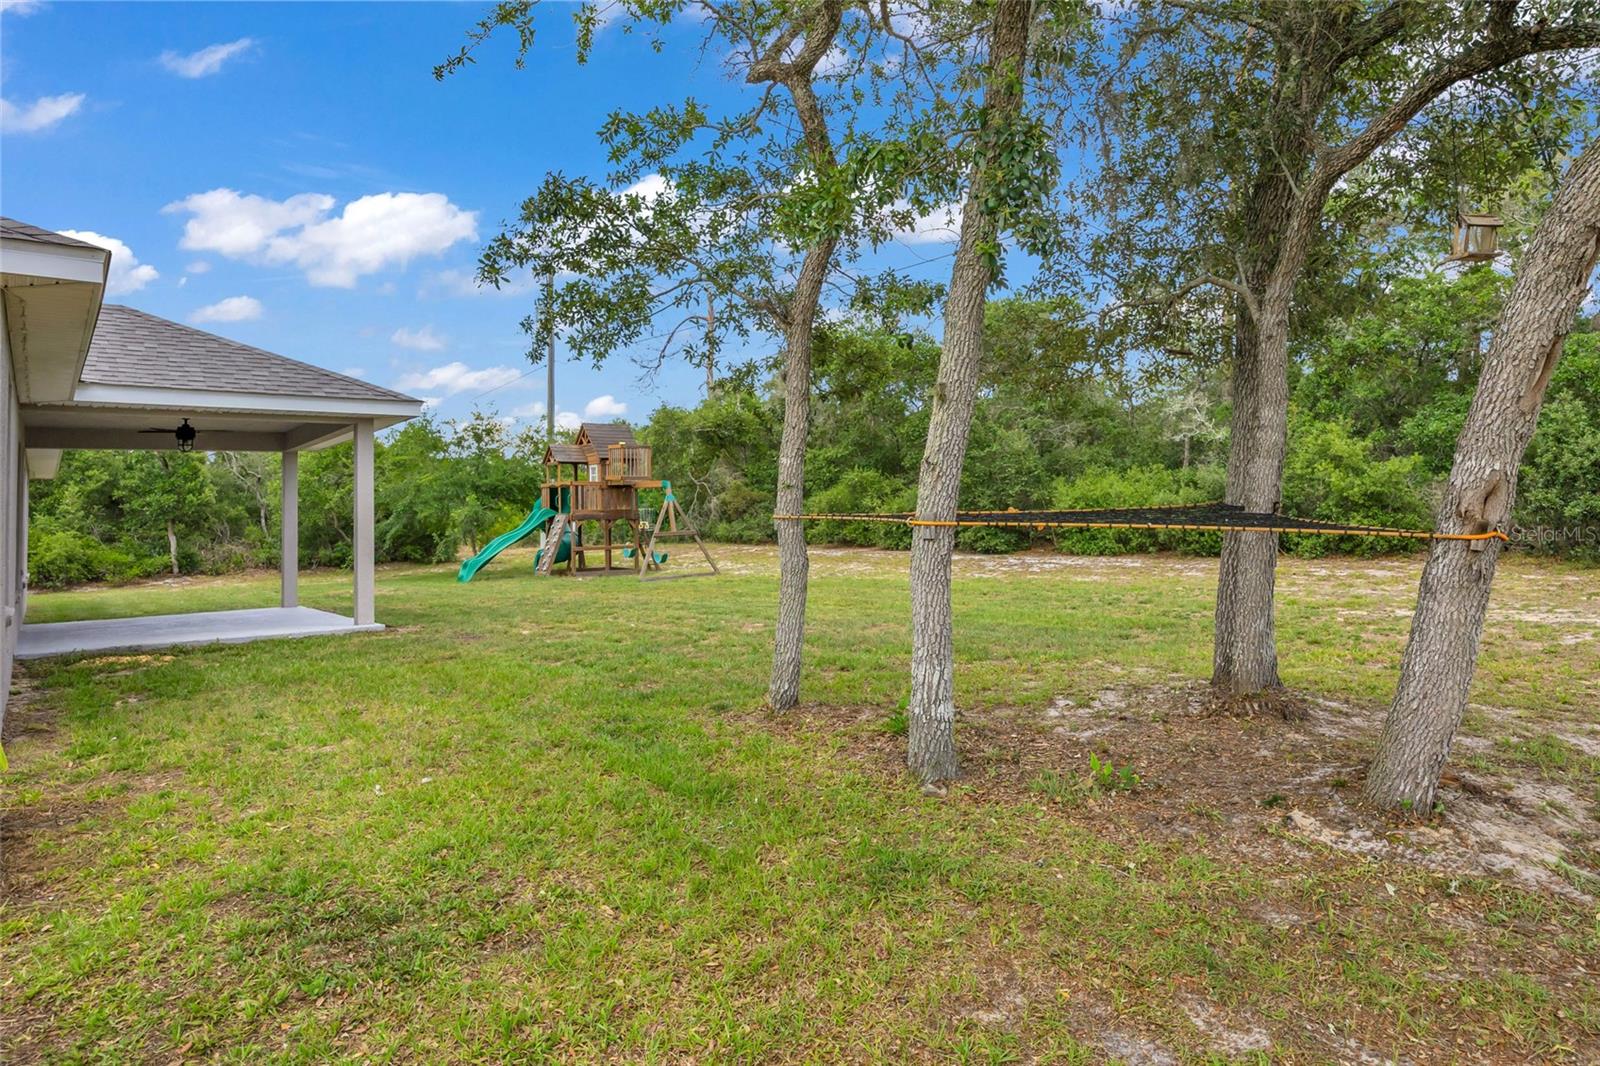
Virtually Staged. Welcome to this beautifully maintained 4-bedroom, 2-bath home offering the perfect blend of comfort, style, and functionality sitting on an oversized corner lot in Marion Oaks. Step inside to discover a spacious open-concept layout where the great room, dining area, and kitchen seamlessly connect, creating an ideal space for both everyday living and entertaining. The kitchen is thoughtfully designed with modern stainless-steel appliances, abundant cabinetry, generous counter space, and a convenient breakfast bar perfect for casual dining or gathering with guests. The private primary suite serves as a relaxing retreat, featuring a spacious walk-in closet and an en-suite bathroom designed for comfort and tranquility. Three additional bedrooms provide versatility for family, guests, a home office, or hobby space. Enjoy outdoor living on the covered patio, ideal for morning coffee, evening relaxation, or weekend gatherings. With quality craftsmanship, thoughtful design, and inviting living spaces throughout, this home offers a wonderful opportunity to create lasting memories in a space that truly feels like home. Marion Oaks offers a peaceful suburban-rural lifestyle while still providing everyday conveniences nearby, including a variety of restaurants, shopping, and primary medical care facilities all within approximately 5 miles.
/u.realgeeks.media/paradiserealtyfla/A_Veteran-Owned_Company.png)
Additional Information
- Heating
- Electric
- Cooling
- Central Air
- Roof
- Shingle
- Sewer
- Public Sewer
- Exterior Features
- Sliding Doors
- Construction
- Concrete, Stucco
- Living Area
- 1,760
- Elementary School
- Marion Oaks Elementary School
- Middle School
- Horizon Academy/Mar Oaks
- High School
- Dunnellon High School
- Pets Allowed
- Yes
Listing courtesy of THE REAL ESTATE COLLECTION LLC. Contact: 407-656-7814