Share this with your friends


Paradise Realty FLA
8806 Tatara Street, Orlando, FL 32836
- $819,900
- 4
- BD
- 3
- BA
- 2,648
- SqFt













- List Price
- $819,900
- Price Change
- ▼ $15,000 1788165271
- MLS#
- O6408450
- Bedrooms
- 4
- Bathrooms
- 3
- Baths Half
- 1
- Sq. Ft
- 2,648
- Lot Size
- 7,201
- Subtype
- Single Family
- County
- Orange
- Community
- Playground, Pool, No Deed Restriction
- Subdivision
- Mabel Bridge
- Region
- Orlando/Dr. Phillips/Bay Vista
- Year Built
- 2011
Property Description
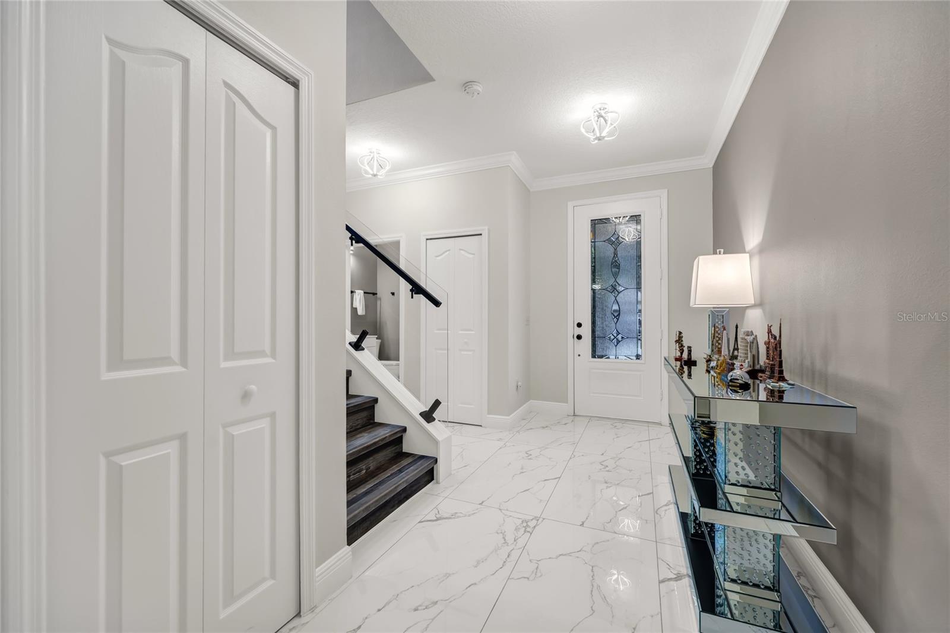
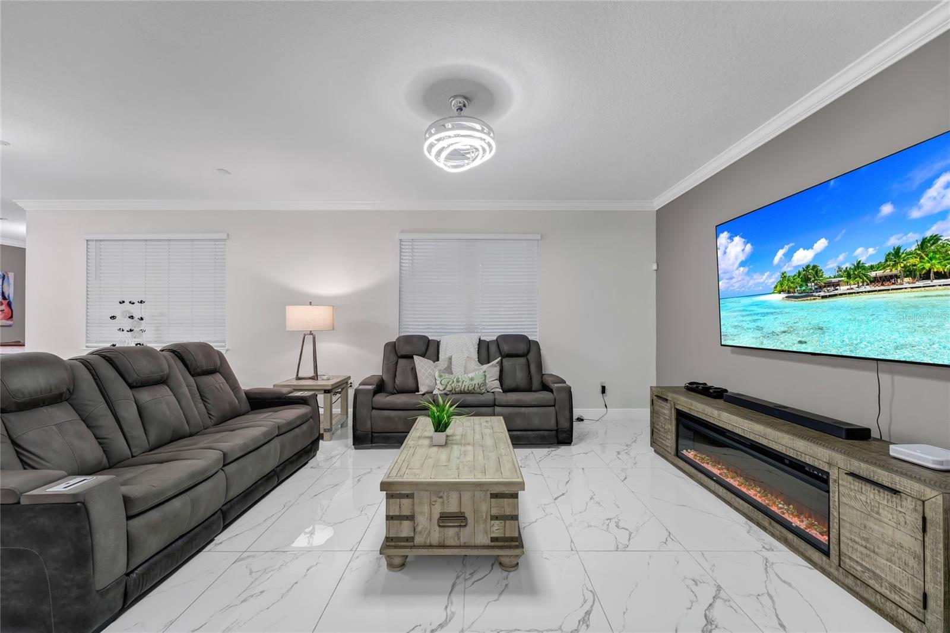
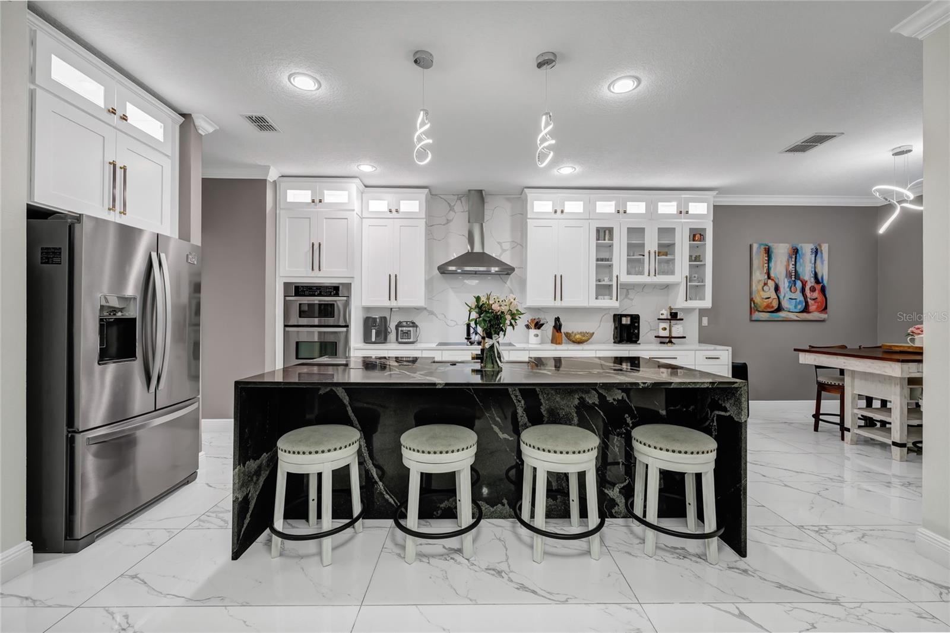
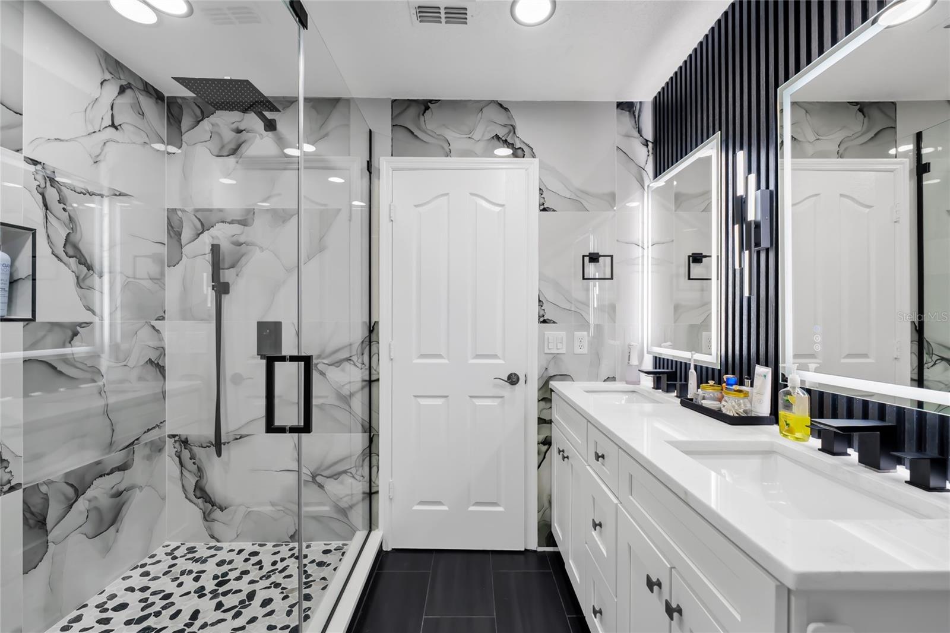
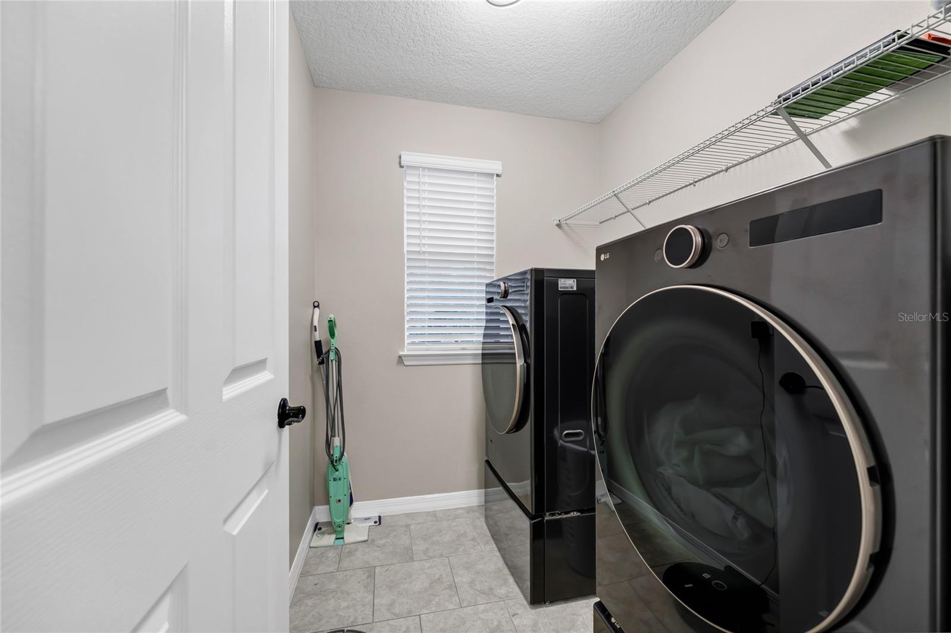
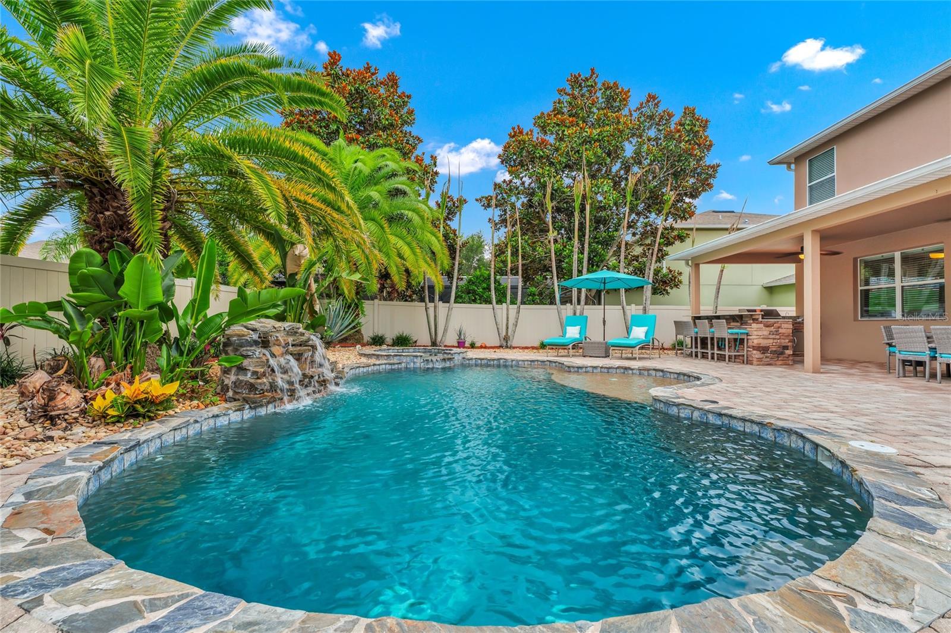
Virtually Staged. Welcome to your Florida Paradise, an Impeccably and full renovated 4 -bedroom, two-and-a-half-bath residence in one of Orlando’s desirable, family-friendly communities. This home features a spacious open floor plan, highlighted by 9-foot ceilings and The updated gourmet kitchen is designed for both everyday living and entertaining, complete with stainless steel Whirlpool appliances and modern finishes. The abundance of living space includes a large living room space and spacious dining area. The home has been meticulously cared and full renovated, with a new AC installed in 2021 and new roof installed on 2023. Step outside and experience a true resort-style retreat, The backyard has been designed for perfect entertaining with a stunning pool, a spa hot tub and outdoor summer kitchen that elevate every afternoon into an experience. The home is also literally just steps from Castleview Elementary School, making it ideal for families. Located near A-rated schools, shopping, dining, and just minutes from the Walt Disney World theme parks, this home combines comfort, convenience, and a prime location in one of Central Florida’s most desirable and growing areas. Community is Close to fine dining, shopping, Windermere farmers market, championship golf courses, major highways, Orlando International Airport and theme parks. End each day with captivating nightly views of Disney fireworks, creating a magical backdrop to an extraordinary lifestyle.
/u.realgeeks.media/paradiserealtyfla/A_Veteran-Owned_Company.png)
Additional Information
- Hoa Fee
- $320
- Hoa Freq
- Quarterly
- Heating
- Electric
- Cooling
- Central Air
- Roof
- Shingle
- Sewer
- Public Sewer
- Exterior Features
- Outdoor Kitchen, Private Mailbox
- Community Features
- Playground, Pool
- Construction
- Concrete, Stucco
- Living Area
- 2,648
- Pool
- Yes
- Elementary School
- Castleview Elementary
- Middle School
- Horizon West Middle School
- High School
- Windermere High School
- Pets Allowed
- Yes
Listing courtesy of BRISTOL REAL ESTATE, INC.. Contact: 407-440-4032