541 W Lake Brantley Road, Altamonte Springs, FL 32714
- $799,000
- 4
- BD
- 4
- BA
- 3,100
- SqFt







- List Price
- $799,000
- MLS#
- O6408154
- Bedrooms
- 4
- Bathrooms
- 4
- Baths Half
- 1
- Sq. Ft
- 3,100
- Lot Size
- 13,939
- Subtype
- Single Family
- County
- Seminole
- Community
- No Deed Restriction
- Subdivision
- Forest Slopes-511
- Region
- Altamonte Springs West/Forest City
- Year Built
- 2022
Property Description
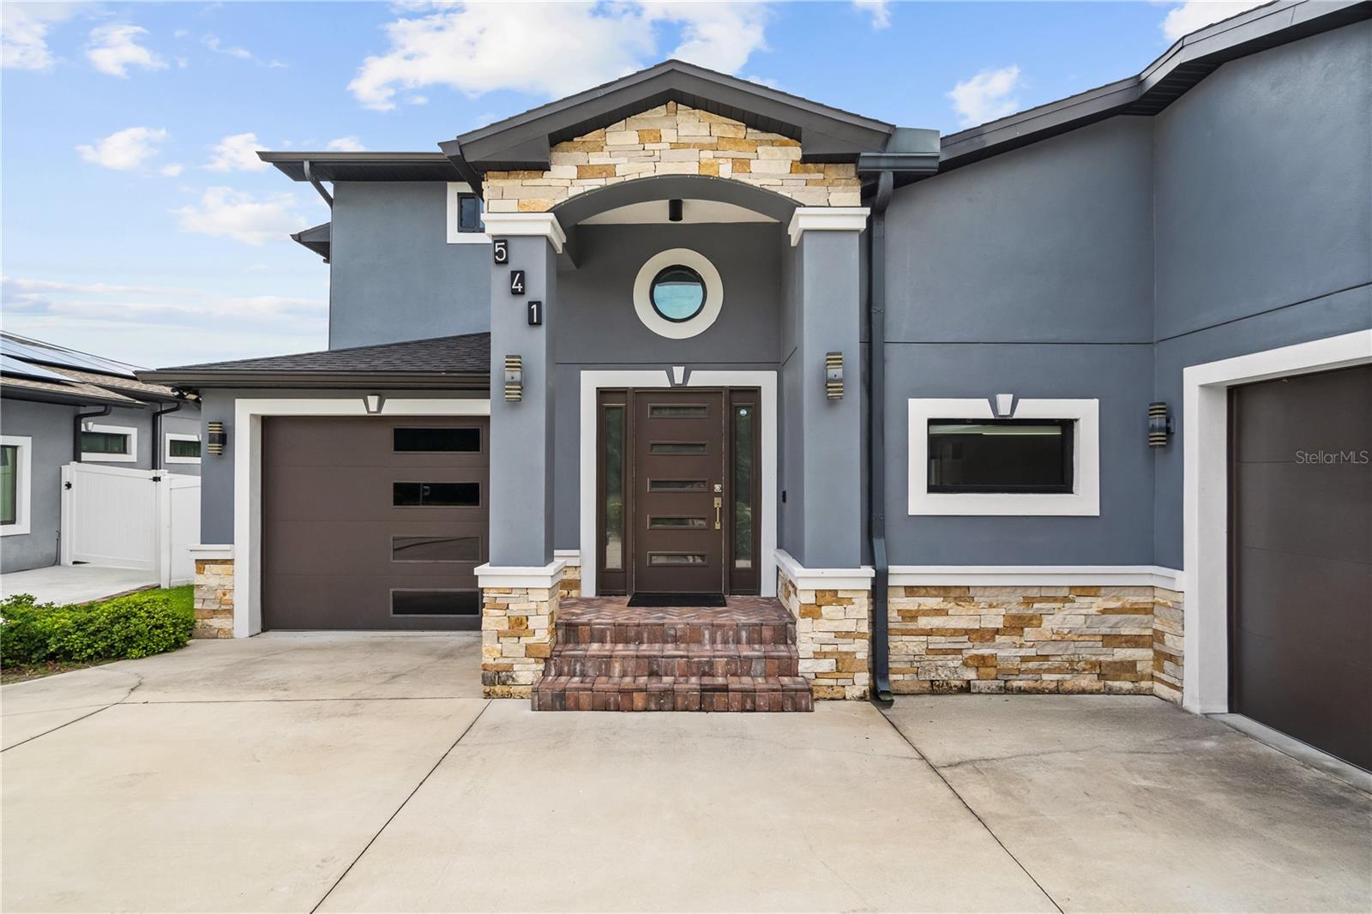
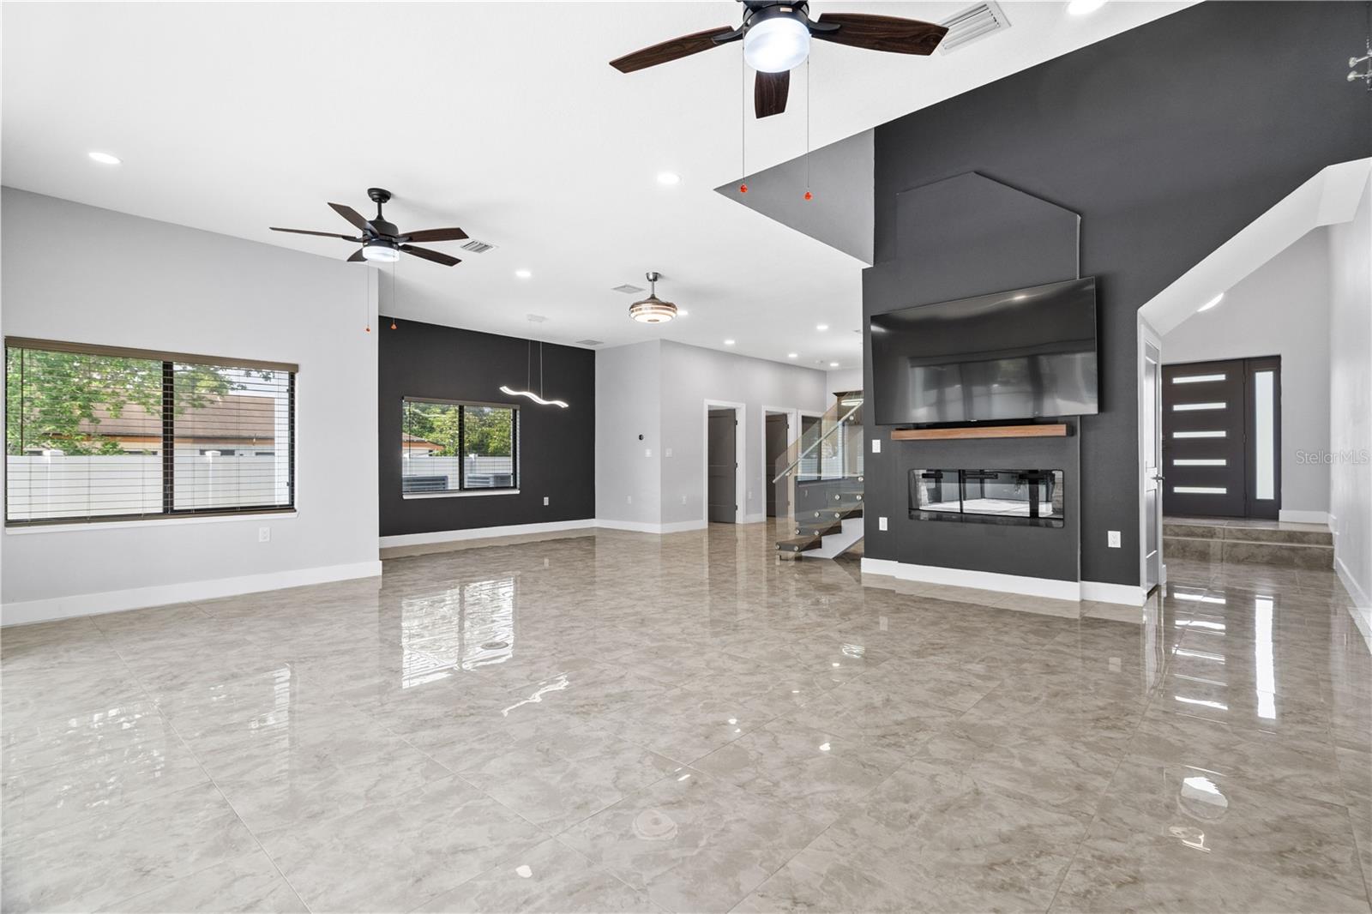
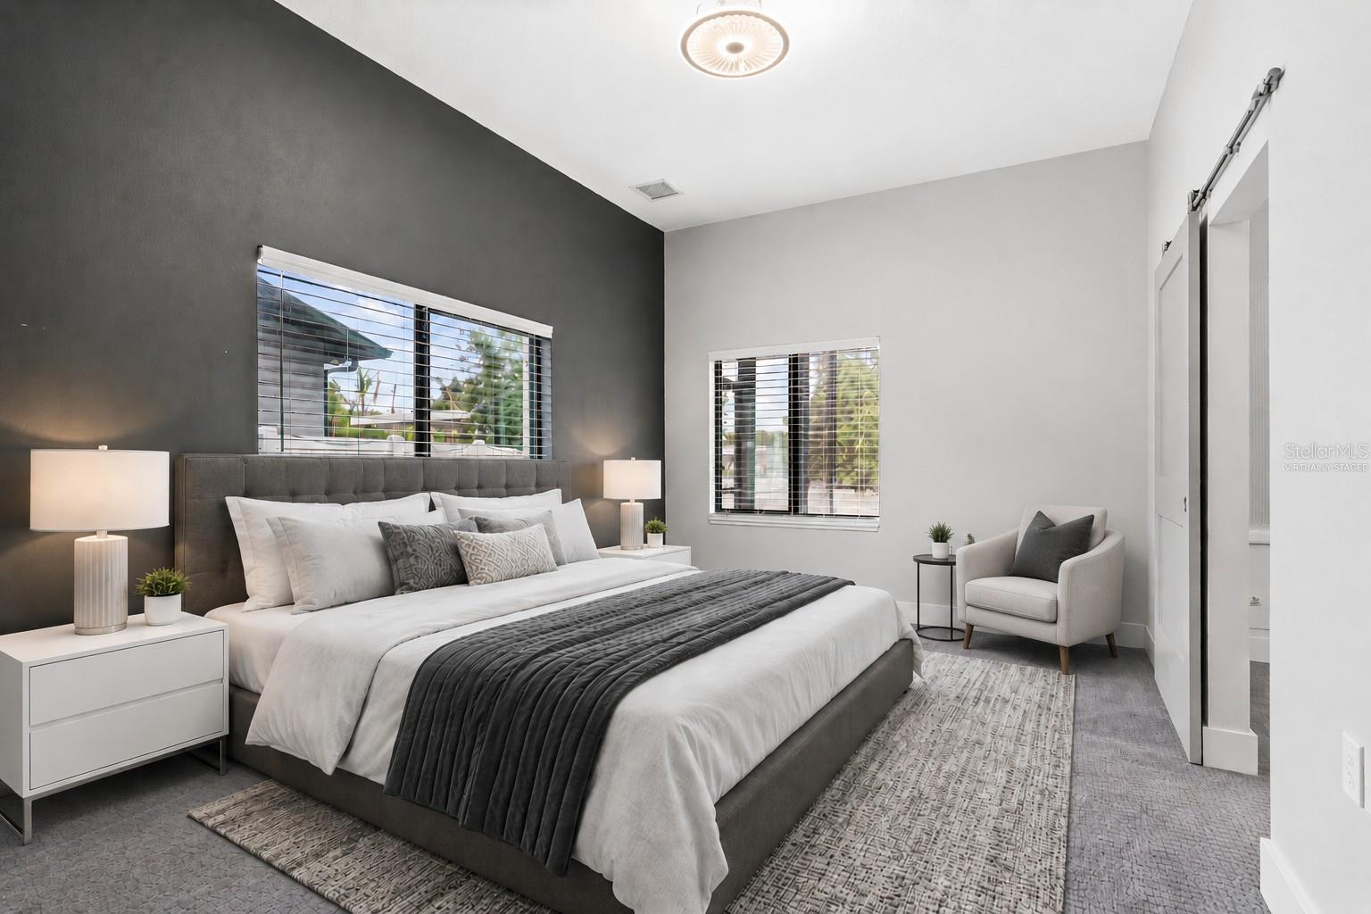
One or more photo(s) has been virtually staged. This CUSTOM contemporary home built in 2022 offers modern architecture, opulent interior design, NO HOA, and a highly functional floor plan featuring 3,100 square feet, 4 bedrooms, 3.5 bathrooms, a loft, GENERATION SUITE, and split 3-CAR GARAGE. From the moment you walk in, the floating staircase with frameless glass railings, soaring ceilings, oversized porcelain tile floors and open-concept layout immediately make this home truly unparalleled. The kitchen was designed to impress and function, featuring real wood cabinetry with soft-close doors and drawers, QUARTZ countertops, cooktop with downdraft exhaust, built-in convection oven/microwave, oversized farmhouse sink, designer LED lighting, and an oversized island built for entertaining. This home features a FIRST-FLOOR GENERATION SUITE with private bath, walk-in closet, separate HVAC system, and separate garage access, ideal for multigenerational living, guests, a second owner’s suite, or a private office setup. The upstairs owner’s retreat offers an expansive bedroom, dual walk-in closets, freestanding soaking tub, and walk-in shower with a dual function shower system. The loft leads out to a private balcony finished with low-maintenance Trex decking and modern cable railing. Aside from the countless builder upgrades, this home is full of after-market upgrades adding an outdoor private sanctuary featuring a 40+ foot patio with a custom TWO-STORY SCREEN ENCLOSURE, hot tub, and fenced in yard. This home was built with attention to efficiency and long-term durability, including double pane low-e windows, foam insulated block walls, radiant barrier roof sheathing, sound-deadening insulation, WiFi smart thermostats, epoxy garage floors, and extensive modern lighting throughout. Located in the highly sought-after Seminole County school district near Lake Brantley High, shopping, dining, Wekiva Springs, and major roadways, this is an opportunity to own a true custom home without the wait or cost of building new.
/u.realgeeks.media/paradiserealtyfla/A_Veteran-Owned_Company.png)
Additional Information
- Heating
- Central, Electric, Zoned
- Cooling
- Central Air, Zoned
- Roof
- Shingle
- Sewer
- Septic Tank
- Exterior Features
- Balcony, Outdoor Shower, Private Yard, Rain Gutters, Sidewalk, Sliding Doors
- Fireplace
- Yes
- Construction
- Block, Stucco, Frame
- Living Area
- 3,100
- Pets Allowed
- Yes
Listing courtesy of ROUTE REAL ESTATE. Contact: 407-900-5994