115 Crescent Moon Drive, Groveland, FL 34736
- $295,000
- 3
- BD
- 2
- BA
- 1,856
- SqFt


- List Price
- $295,000
- Price Change
- ▼ $15,000 1786581852
- MLS#
- O6407445
- Bedrooms
- 3
- Bathrooms
- 2
- Sq. Ft
- 1,856
- Lot Size
- 6,654
- Subtype
- Single Family
- County
- Lake
- Community
- Clubhouse, Fitness Center, Gated Community - Guard, Golf Carts OK, Golf, Pool, Restaurant, Sidewalks, Tennis Court(s), Wheelchair Access, No Deed Restriction, Golf Community, Maintenance Free, Security
- Subdivision
- Groveland Cascades Groveland Ph 01
- Region
- Groveland
- Year Built
- 2006
Property Description
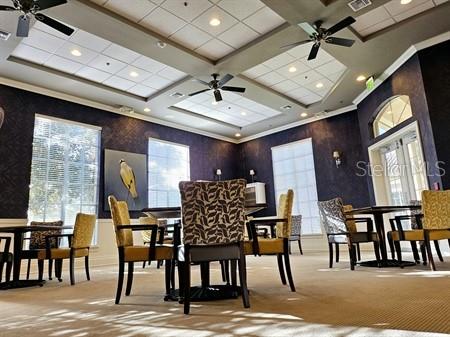
Welcome to 115 Crescent Moon Drive — a stunning CORNER LOT home nestled inside THE CASCADES OF GROVELAND, one of Central Florida's most sought-after 55+ RESORT-STYLE COMMUNITIES. From the moment you step inside, SOARING CEILINGS and an OPEN-CONCEPT FLOOR PLAN create an airy, light-filled atmosphere that instantly feels like home. At the heart of it all is a SPACIOUS CHEF'S KITCHEN featuring GENEROUS COUNTER SPACE, a charming BREAKFAST NOOK, and seamless sightlines to both the living area and the OVERSIZED COVERED LANAI — making indoor-outdoor entertaining an absolute breeze. Retreat to your PRIMARY SUITE, where you'll find DUAL WALK-IN CLOSETS, DUAL VANITIES, a luxurious JACUZZI SOAKING TUB, and an EXPANSIVE STEP-IN SHOWER — your own private spa experience, every single day. But the lifestyle doesn't stop at your front door. As a resident of THE CASCADES, you'll enjoy world-class amenities including a CLUBHOUSE, ON-SITE RESTAURANT, GOLF COURSE, TENNIS COURTS, RESORT POOL & SPA, POKER AND BILLIARDS ROOMS, LIVE ENTERTAINMENT — comedy nights, concerts, and more — plus ORGANIZED COMMUNITY EVENTS AND FIELD TRIPS that keep life exciting year-round. This is more than a home — it's a LIFESTYLE UPGRADE. Schedule your PRIVATE TOUR today before this one is gone!
/u.realgeeks.media/paradiserealtyfla/A_Veteran-Owned_Company.png)
Additional Information
- Hoa Fee
- $549
- Hoa Freq
- Monthly
- Heating
- Central
- Cooling
- Central Air
- Roof
- Shingle
- Sewer
- Public Sewer
- Exterior Features
- Sidewalk
- Community Features
- Clubhouse, Fitness Center, Gated Community - Guard, Golf Carts OK, Golf, Pool, Restaurant, Sidewalks, Tennis Court(s), Wheelchair Access
- Construction
- Brick, Stucco
- Living Area
- 1,856
- Pool
- Yes
- Pets Allowed
- Yes
Listing courtesy of EXP REALTY LLC. Contact: 407-305-4300