1031 Guernsey Street, Orlando, FL 32804
- $1,175,000
- 4
- BD
- 3
- BA
- 3,198
- SqFt






- List Price
- $1,175,000
- Price Change
- ▼ $115,000 1782860232
- MLS#
- O6407286
- Bedrooms
- 4
- Bathrooms
- 3
- Sq. Ft
- 3,198
- Lot Size
- 6,724
- Subtype
- Single Family
- County
- Orange
- Community
- No Deed Restriction
- Subdivision
- Edgewater Manor
- Region
- Orlando/College Park
- Year Built
- 2004
Property Description
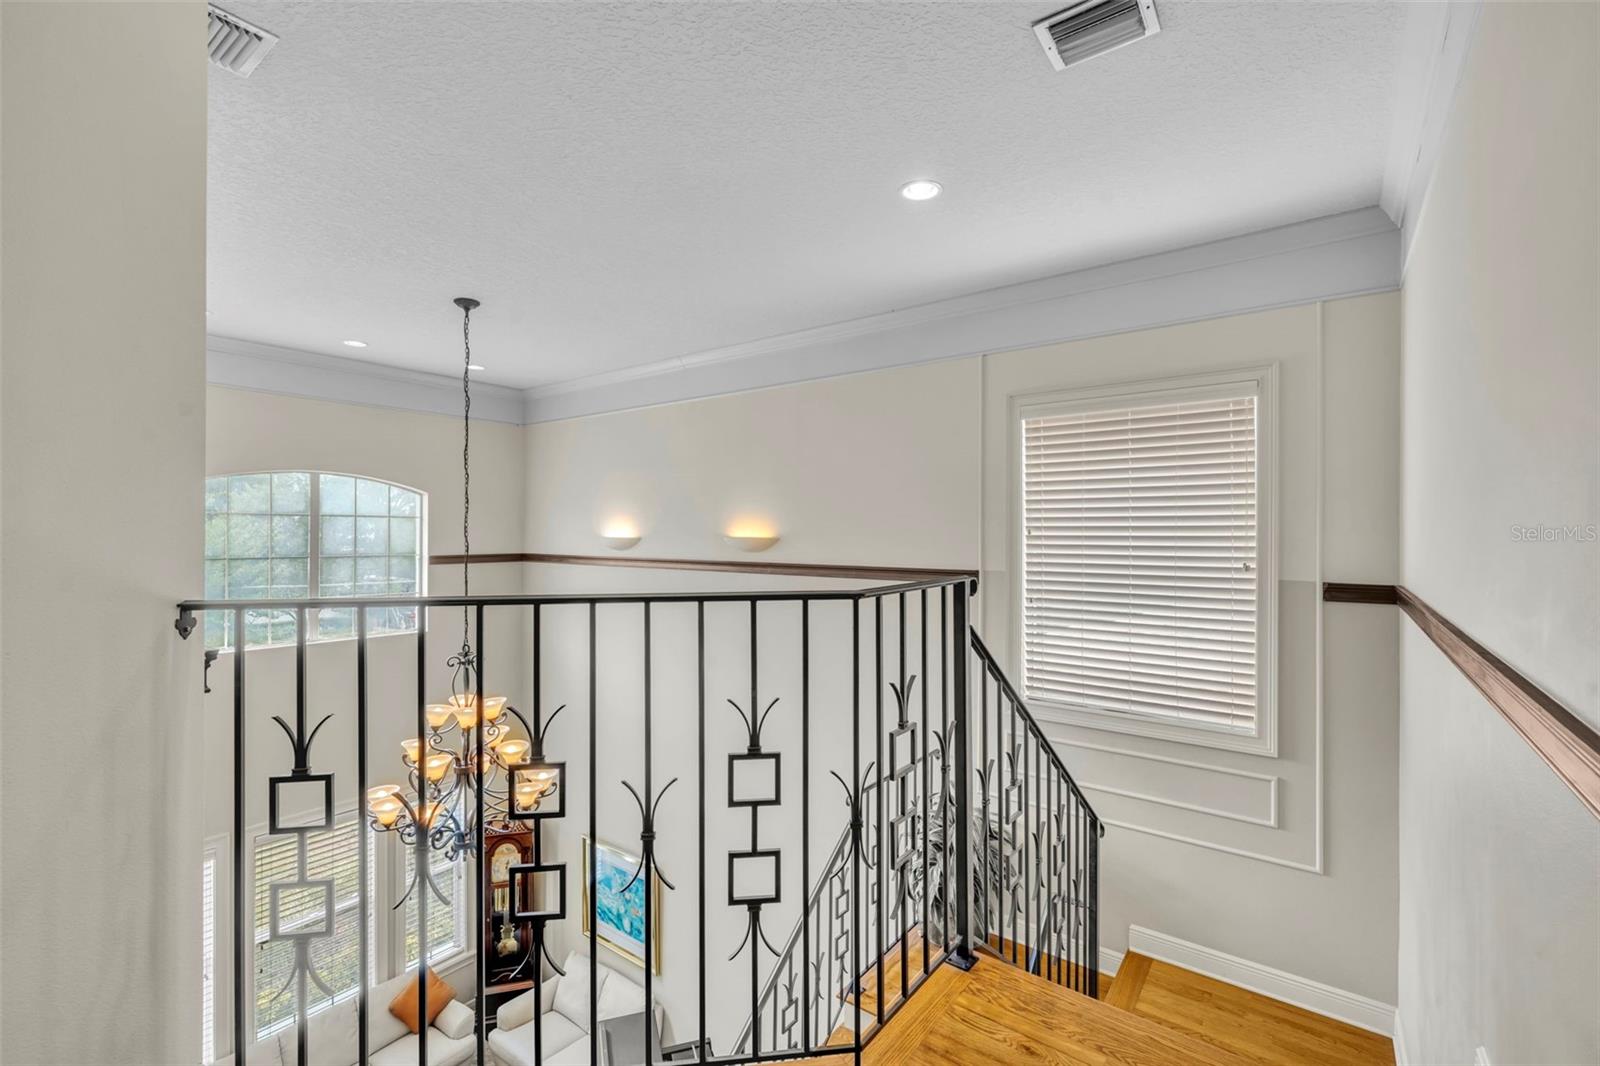
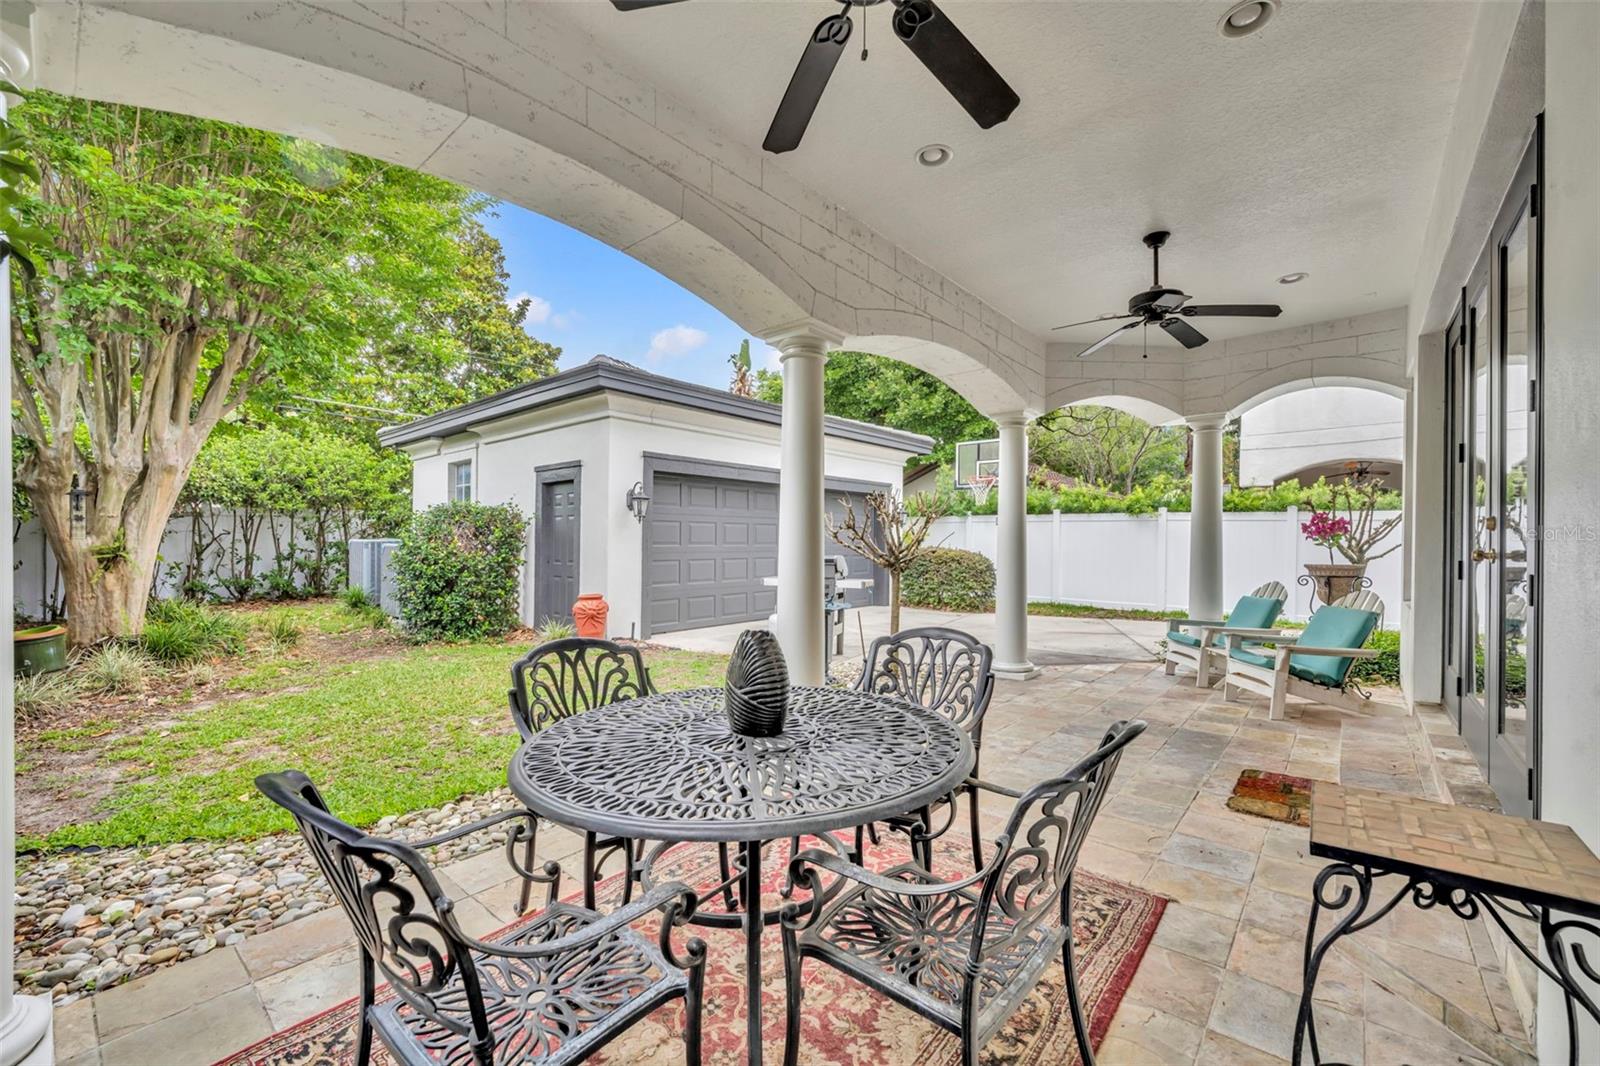
Welcome to College Park! This nicely maintained 3,200 sq. ft. two-story home offers numerous upgrades and thoughtful features throughout. In 2024, the home received a brand-new $120,000 concrete tile roof, fresh exterior paint, two new Daikin air conditioning systems with air handlers in the laundry room, upgraded carpet in three upstairs bedrooms, and a new vinyl fence surrounding the property plus an aluminum Gate for the driveway. As you enter, the soaring two-story living room fills the home with natural light. The downstairs features 10-foot ceilings, crown molding, and a tray ceiling in the dining room. The kitchen is equipped with a natural gas KitchenAid cooktop, refrigerator, convection oven, and microwave, along with solid wood cabinetry, granite countertops, a walk-in pantry, and a spacious casual dining area. The family room includes a natural gas fireplace, a large built-in wall unit with a Bose speaker system, and French doors leading to the covered porch and detached garage. A den/office and full bathroom are also conveniently located on the first floor. Upstairs, you’ll find the spacious primary suite, three additional bedrooms, and a large laundry room. The primary bedroom and bath feature 9-foot ceilings and a large walk-in closet. The natural gas water heater is also conveniently located upstairs. College Park offers a peaceful lifestyle with shopping and restaurants nearby, easy access to major highways, and close proximity to Downtown Orlando and Winter Park.
/u.realgeeks.media/paradiserealtyfla/A_Veteran-Owned_Company.png)
Additional Information
- Heating
- Heat Pump
- Cooling
- Central Air
- Roof
- Shingle
- Sewer
- Public Sewer
- Exterior Features
- French Doors, Sidewalk
- Construction
- Block, Stucco, Frame
- Living Area
- 3,198
- Elementary School
- Lake Silver Elem
- Middle School
- College Park Middle
- High School
- Edgewater High
- Pets Allowed
- Yes
Listing courtesy of FANNIE HILLMAN & ASSOCIATES. Contact: 407-644-1234