2486 Datura Loop, St Cloud (Narcoossee Road), FL 34772
- $320,000
- 2
- BD
- 2
- BA
- 1,464
- SqFt




- List Price
- $320,000
- Price Change
- ▼ $10,000 1782336419
- MLS#
- O6406989
- Bedrooms
- 2
- Bathrooms
- 2
- Sq. Ft
- 1,464
- Lot Size
- 4,356
- Subtype
- Villa
- County
- Osceola
- Community
- Clubhouse, Community Mailbox, Deed Restrictions, Dog Park, Fitness Center, Gated Community - No Guard, Golf Carts OK, Irrigation-Reclaimed Water, Pool, Sidewalks, Special Community Restrictions, Tennis Court(s), Street Lights, Maintenance Free, Security
- Subdivision
- Twin Lakes
- Region
- St Cloud (Narcoossee Road)
- Year Built
- 2018
Property Description
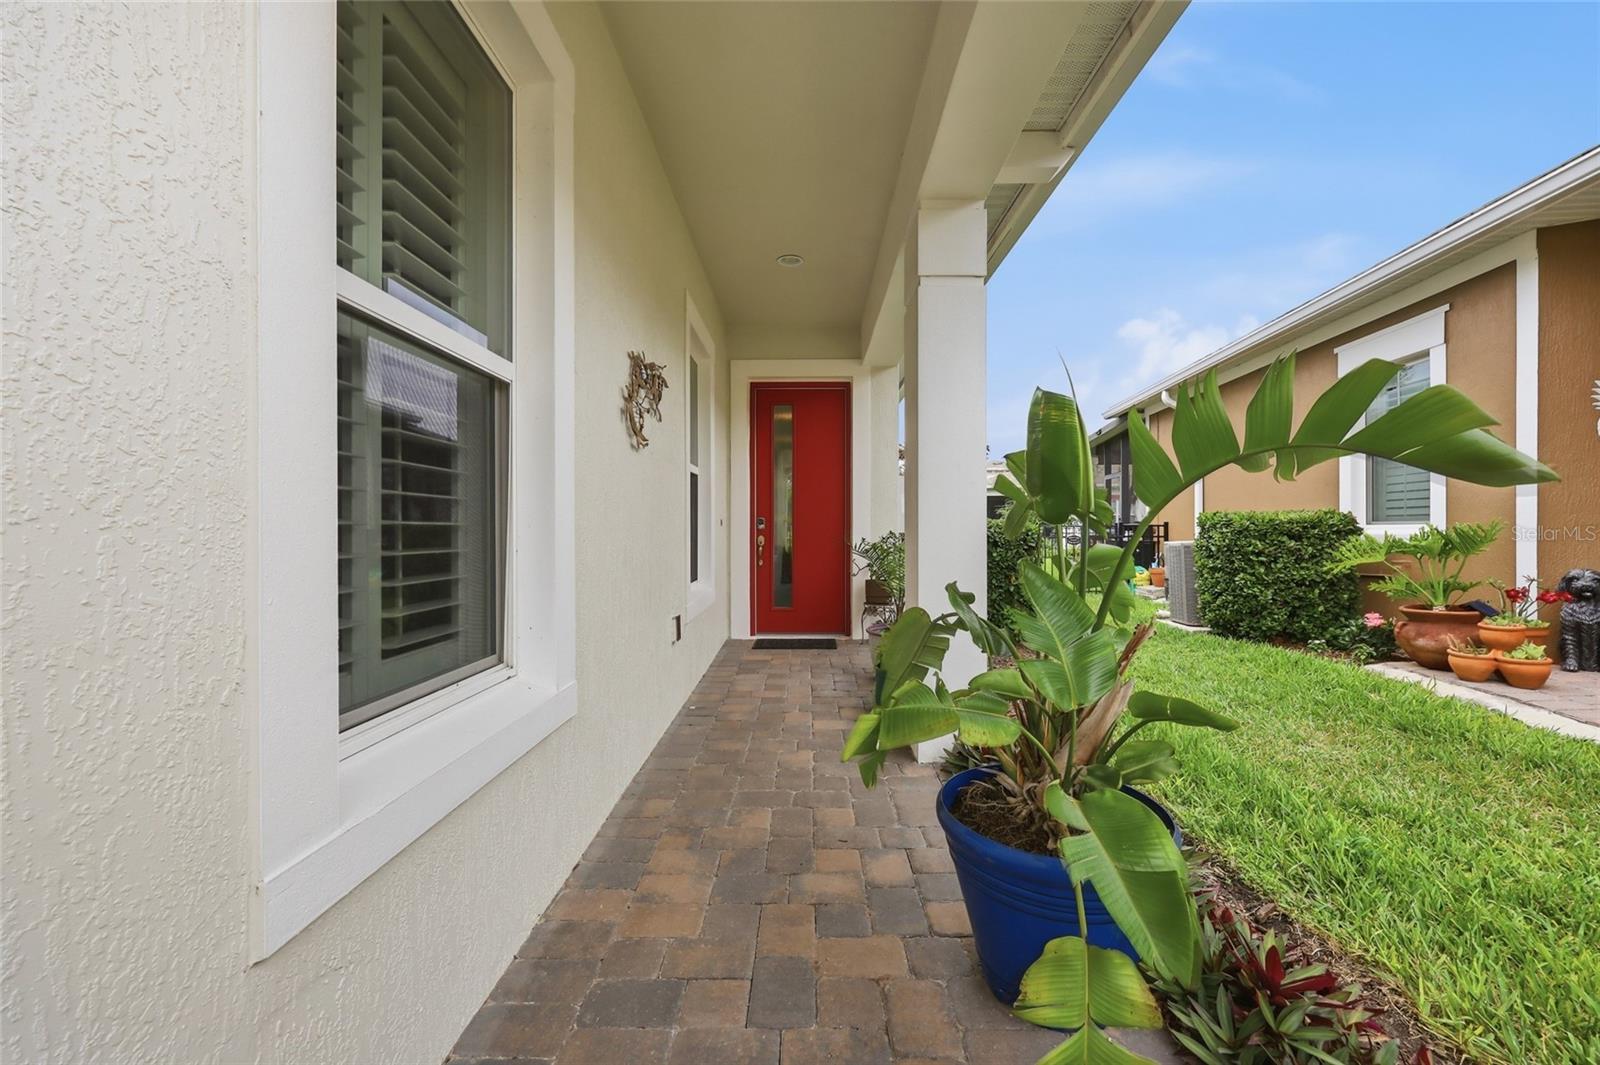
Live Larger in This Beautifully Upgraded Twin Lakes Carriage Home Why settle for the standard when you can have a thoughtfully upgraded home designed to live larger than its footprint? This beautifully maintained 1,464-square-foot carriage home stands apart with its expansive screened outdoor living area, peaceful setting, and carefully selected upgrades throughout. From the moment you enter, the light-filled interior feels open and inviting. The 10-foot ceilings, 8-foot doors, light color palette, and abundant natural light create a sense of space and ease that is immediately apparent. The open-concept great room brings the kitchen, dining, and living areas together in a comfortable layout that works equally well for everyday living or entertaining. The kitchen features granite countertops, soft-close cabinetry and drawers, and a highly functional lower-drawer configuration that keeps cookware and everyday essentials visible and within easy reach. The living room opens directly to one of the home's most distinctive features: a screened patio that extends an additional 8 feet beyond the original covered lanai, spans the width of the home, and comes with custom privacy panels. The result is 374 square feet of outdoor living space-perfect for morning coffee, dining, grilling, relaxing, and entertaining in the Florida outdoors. The spacious primary suite offers a peaceful retreat with a tray ceiling, large walk-in closet, and ensuite bath with a walk-in shower. The second bedroom and full bath are located on the opposite side of the home, offering privacy for guests or family. An office/bonus room and dedicated laundry room add flexibility and convenience. Thoughtful details include a bespoke 10-foot interior door, plantation shutters, and tile throughout. As the original owners, the sellers have maintained this home with exceptional care, creating a move-in-ready property where the upgrades are already in place. Tucked into a quiet setting away from busy streets, this carriage home offers something that can be difficult to find: a smaller, easy-to-maintain footprint that doesn't sacrifice the feeling of space or the ability to enjoy Florida indoor-outdoor living. If you're looking at the carriage homes in Twin Lakes, this is one to see in person.
/u.realgeeks.media/paradiserealtyfla/A_Veteran-Owned_Company.png)
Additional Information
- Hoa Fee
- $452
- Hoa Freq
- Monthly
- Heating
- Electric, Heat Pump
- Cooling
- Central Air
- Roof
- Shingle
- Sewer
- Public Sewer
- Water
- Lake Front
- Water Access
- Yes
- Exterior Features
- Lighting, Rain Gutters, Sidewalk, Sprinkler Metered
- Community Features
- Clubhouse, Community Mailbox, Deed Restrictions, Dog Park, Fitness Center, Gated Community - No Guard, Golf Carts OK, Irrigation-Reclaimed Water, Pool, Sidewalks, Special Community Restrictions, Tennis Court(s), Street Lights
- Construction
- Block, Stucco
- Living Area
- 1,464
- Pool
- Yes
- Elementary School
- Hickory Tree Elem
- Middle School
- Harmony Middle
- High School
- Harmony High
- Pets Allowed
- Yes
Listing courtesy of EXP REALTY LLC. Contact: 888-883-8509