560 Copley Lane, Orlando, FL 32806
- $499,900
- 3
- BD
- 4
- BA
- 2,181
- SqFt









- List Price
- $499,900
- MLS#
- O6405491
- Bedrooms
- 3
- Bathrooms
- 4
- Baths Half
- 1
- Sq. Ft
- 2,181
- Lot Size
- 1,299
- Subtype
- Townhouse
- County
- Orange
- Community
- Community Mailbox, Deed Restrictions, Pool, Sidewalks, Street Lights
- Subdivision
- Copley Square
- Region
- Orlando/Delaney Park/Crystal Lake
- Year Built
- 2008
Property Description
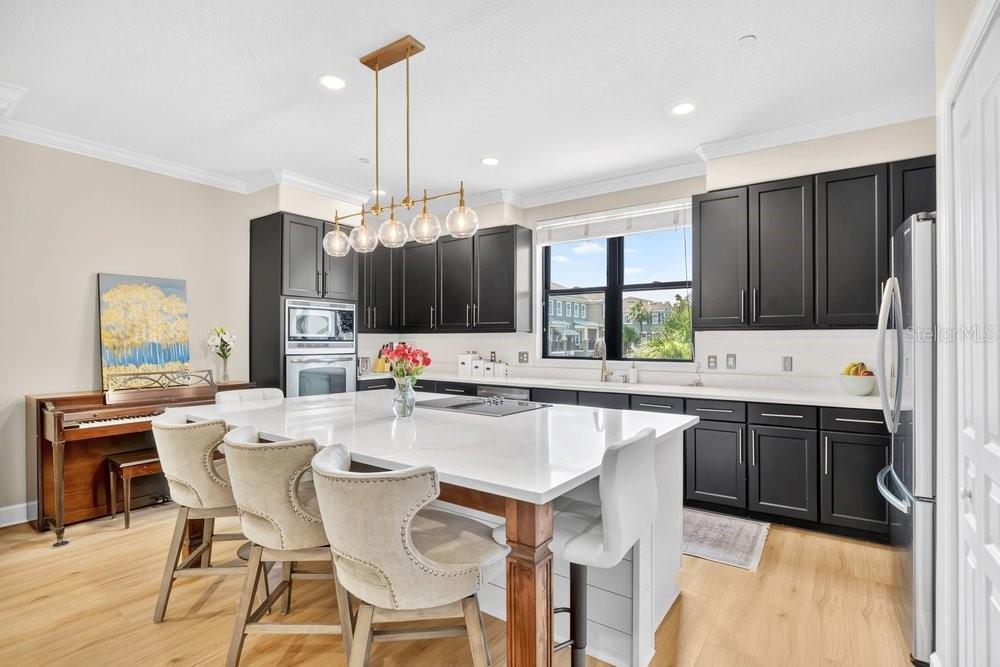
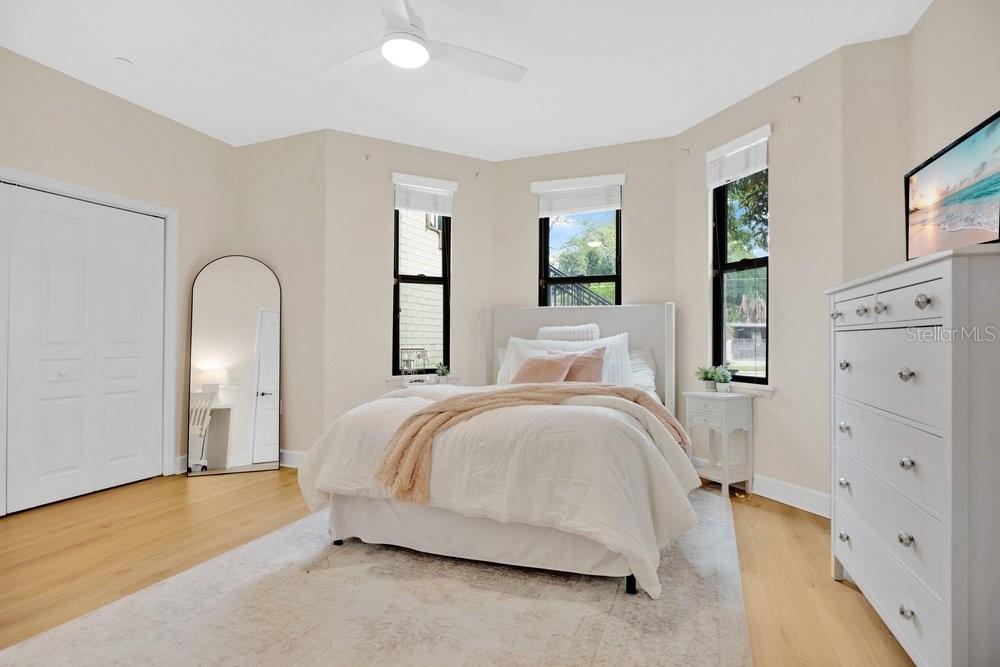
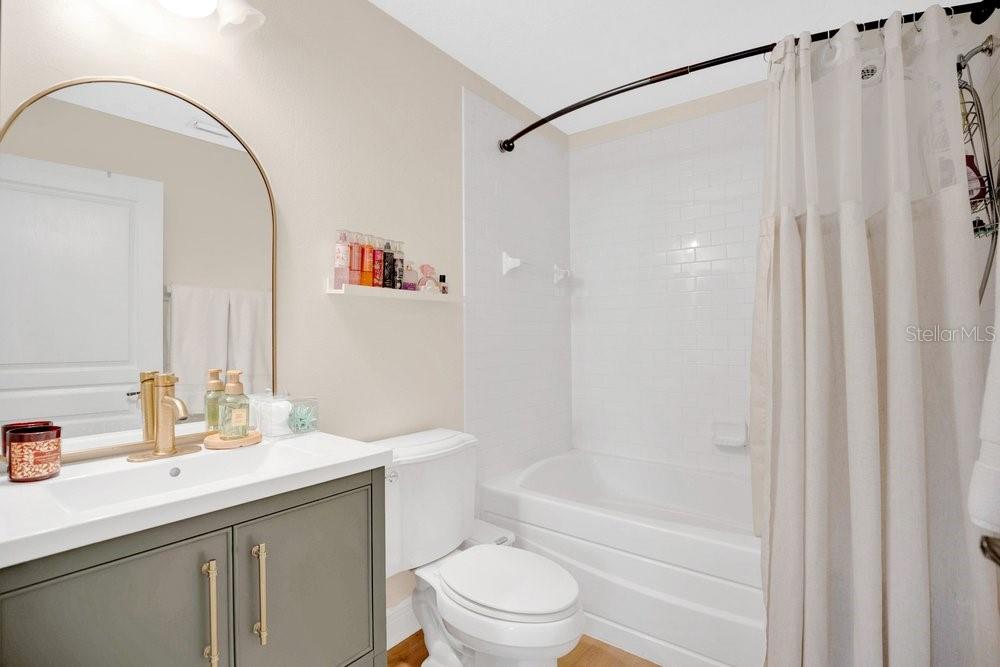
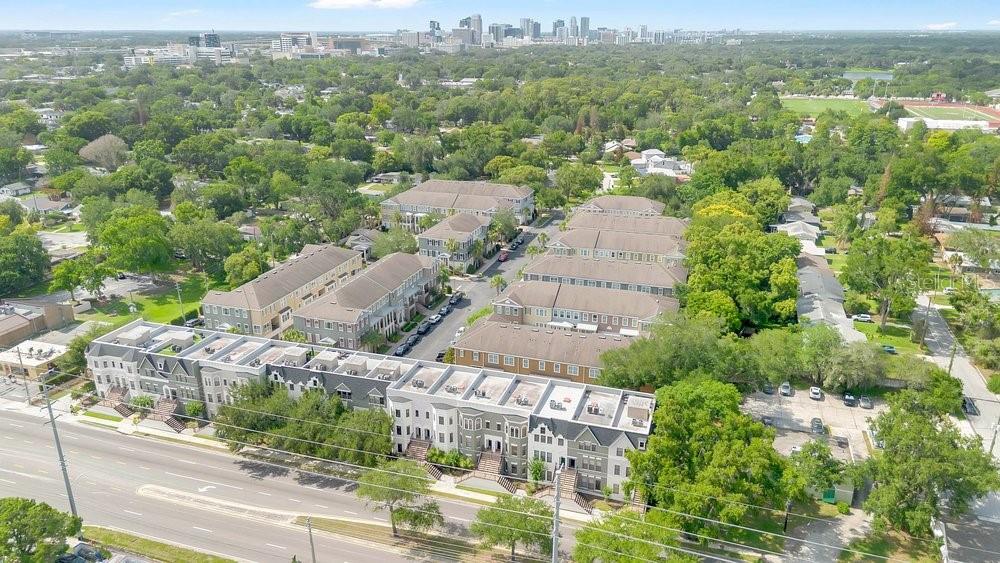
Perfectly positioned in the heart of Orlando’s coveted SoDo district, this stunning light-drenched townhome offers an exceptional blend of contemporary sophistication, architectural character, and urban convenience. Spanning 2181 square feet across multiple thoughtfully designed levels, this beautifully appointed residence features 3 spacious bedrooms, 3.5 elegant bathrooms, and an abundance of inviting living space crafted for both everyday comfort and stylish entertaining. From the moment you enter, you'll be captivated by the home's soaring sense of openness and the remarkable natural light that pours through expansive windows, illuminating every corner with warmth and brilliance. The generously sized bedrooms provide peaceful retreats, enhanced by brand-new luxury vinyl flooring that offers both beauty and durability. The primary suite is a true sanctuary, complemented by a newly reimagined spa-inspired shower that creates a luxurious escape at the end of the day. Ideally located just moments from Downtown Orlando, Orlando Health, vibrant dining destinations, boutique shopping, entertainment venues, and major transportation corridors, this remarkable townhome places the very best of city living at your doorstep. Combined with access to highly regarded schools and the energetic lifestyle that makes SoDo one of Orlando’s most sought-after neighborhoods, this residence presents a rare opportunity to enjoy sophisticated urban living in an extraordinary location. Blankner and Boone High School all A rated. Go Braves!
/u.realgeeks.media/paradiserealtyfla/A_Veteran-Owned_Company.png)
Additional Information
- Hoa Fee
- $344
- Hoa Freq
- Monthly
- Heating
- Central, Electric
- Cooling
- Central Air
- Roof
- Membrane
- Sewer
- Public Sewer
- Water
- Lake Front
- Water Access
- Yes
- Exterior Features
- Courtyard, Lighting, Private Entrance, Sidewalk, Sprinkler Metered
- Community Features
- Community Mailbox, Deed Restrictions, Pool, Sidewalks, Street Lights
- Construction
- Block, Stucco, Frame
- Living Area
- 2,181
- Pool
- Yes
- Elementary School
- Blankner Elem
- Middle School
- Blankner School (K-8)
- High School
- Boone High
- Pets Allowed
- Yes
Listing courtesy of BEAR TEAM REAL ESTATE. Contact: 407-228-1112