1355 Honey Blossom Drive, Orlando, FL 32824
- $385,000
- 5
- BD
- 3
- BA
- 2,024
- SqFt




- List Price
- $385,000
- Price Change
- ▼ $10,000 1783486118
- MLS#
- O6405087
- Bedrooms
- 5
- Bathrooms
- 3
- Baths Half
- 1
- Sq. Ft
- 2,024
- Lot Size
- 3,617
- Subtype
- Townhouse
- County
- Orange
- Community
- Association Recreation - Owned, Pool, Sidewalks, Tennis Court(s), No Deed Restriction
- Subdivision
- Sawgrass Plantation-Ph 1a
- Region
- Orlando/Taft / Meadow woods
- Year Built
- 2007
Property Description
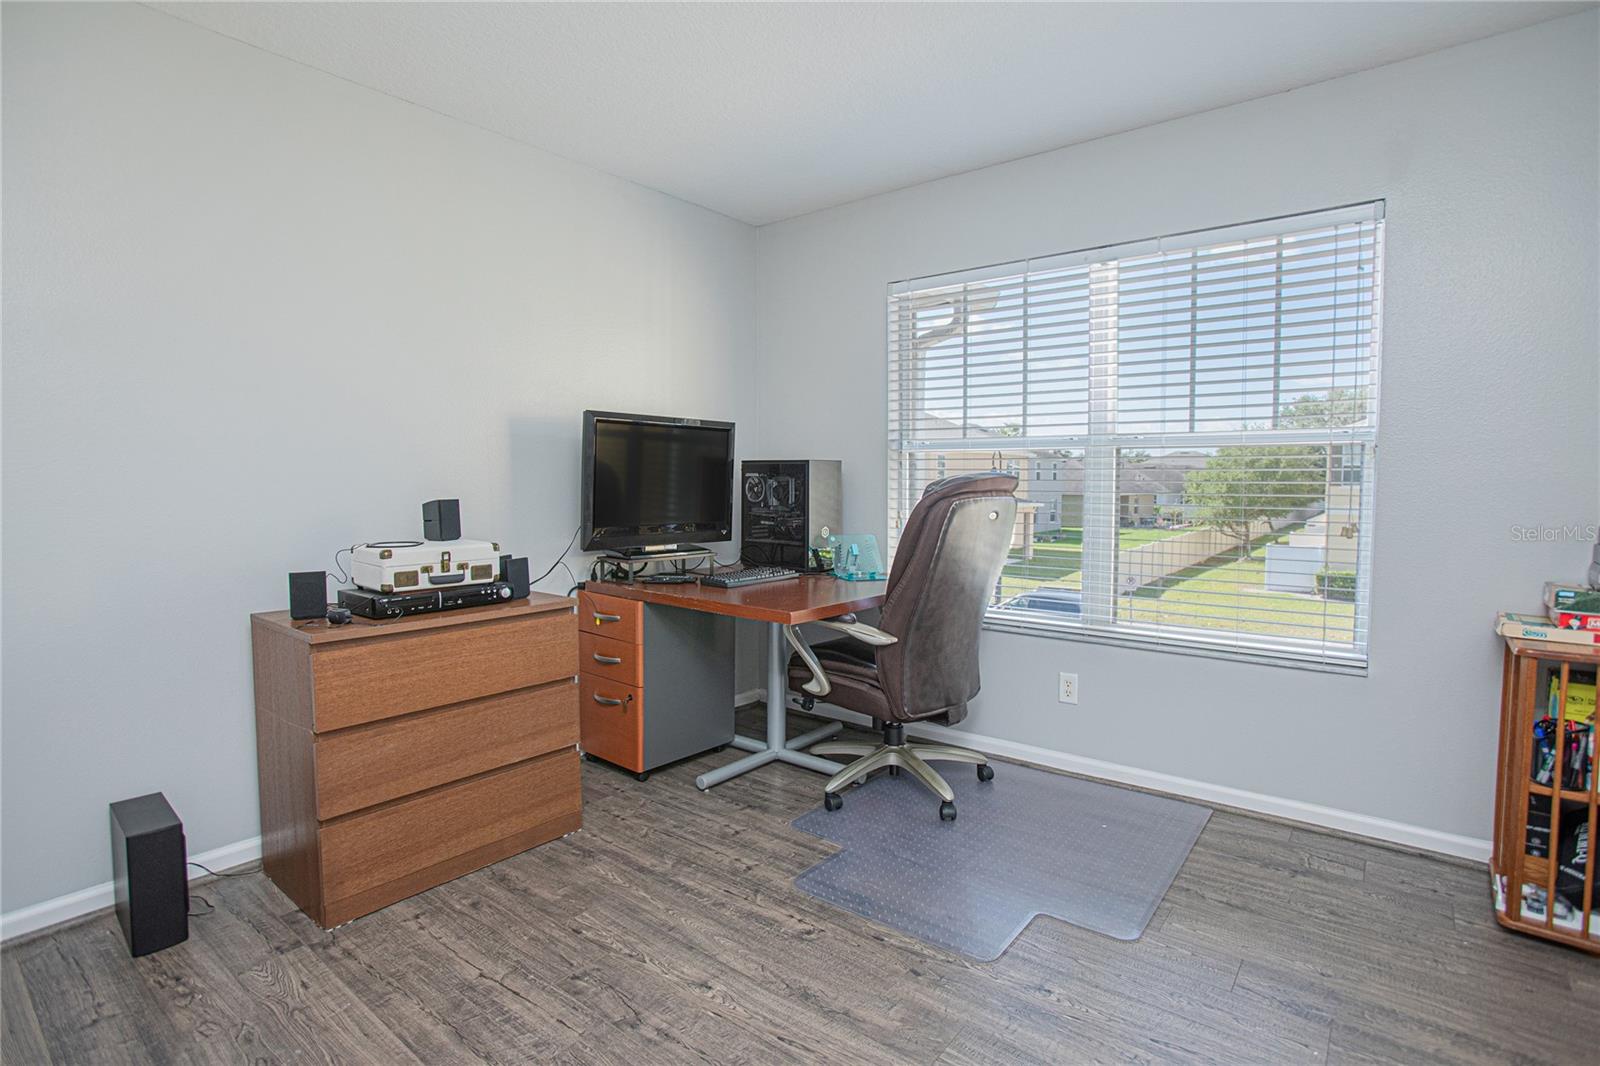
Huge Price Improvement! Welcome to this beautiful, move-in ready 5-bedroom, 2.5-bath townhome located on a desirable corner lot. With a spacious and functional layout, this home offers comfort, style, and plenty of room to live and entertain. Inside, you’ll find a bright interior with vinyl and wood flooring (No Carpet) recessed lighting, and new ceiling fans and light fixtures throughout. The kitchen has been upgraded with new stainless-steel appliances, it has plenty of cabinetry, a stylish backsplash, and extra eating space for everyday convenience. The primary suite is conveniently located on the main floor, it features a generous walk-in closet and a luxurious master bath, complete with a deep soaking tub and a walk-in shower for a spa-like experience at home. Step outside to enjoy a relaxing backyard with water views, perfect for unwinding or entertaining. Additional highlights include a new roof, new gutters, paver driveway, 1-car garage with utility sink, and washer and dryer that convey. Located in a beautiful community with amenities like a pool, clubhouse, tennis and basketball courts, playground, and walking trails. Just under 7 miles to Orlando International Airport and minutes from Lake Nona, the VA Hospital, shopping, and dining and more. Schedule your showing today!
/u.realgeeks.media/paradiserealtyfla/A_Veteran-Owned_Company.png)
Additional Information
- Hoa Fee
- $188
- Hoa Freq
- Monthly
- Heating
- Central
- Cooling
- Central Air
- Roof
- Shingle
- Sewer
- Public Sewer
- Water
- Lake Front
- Water View
- Yes
- Exterior Features
- Rain Gutters, Sliding Doors
- Community Features
- Association Recreation - Owned, Pool, Sidewalks, Tennis Court(s)
- Construction
- Block, Stucco
- Living Area
- 2,024
- Pool
- Yes
- Elementary School
- Wetherbee Elementary School
- Middle School
- South Creek Middle
- High School
- Cypress Creek High
- Pets Allowed
- Yes
Listing courtesy of LIV REALTY II INC.. Contact: 407-574-4404