1154 Deer Lake Circle, Apopka, FL 32712
- $545,000
- 4
- BD
- 3
- BA
- 2,178
- SqFt






- List Price
- $545,000
- Price Change
- ▼ $4,900 1784848624
- MLS#
- O6404943
- Bedrooms
- 4
- Bathrooms
- 3
- Baths Half
- 1
- Sq. Ft
- 2,178
- Lot Size
- 23,223
- Subtype
- Single Family
- County
- Orange
- Community
- No Deed Restriction
- Subdivision
- Deer Lake Run
- Region
- Apopka
- Year Built
- 1990
Property Description
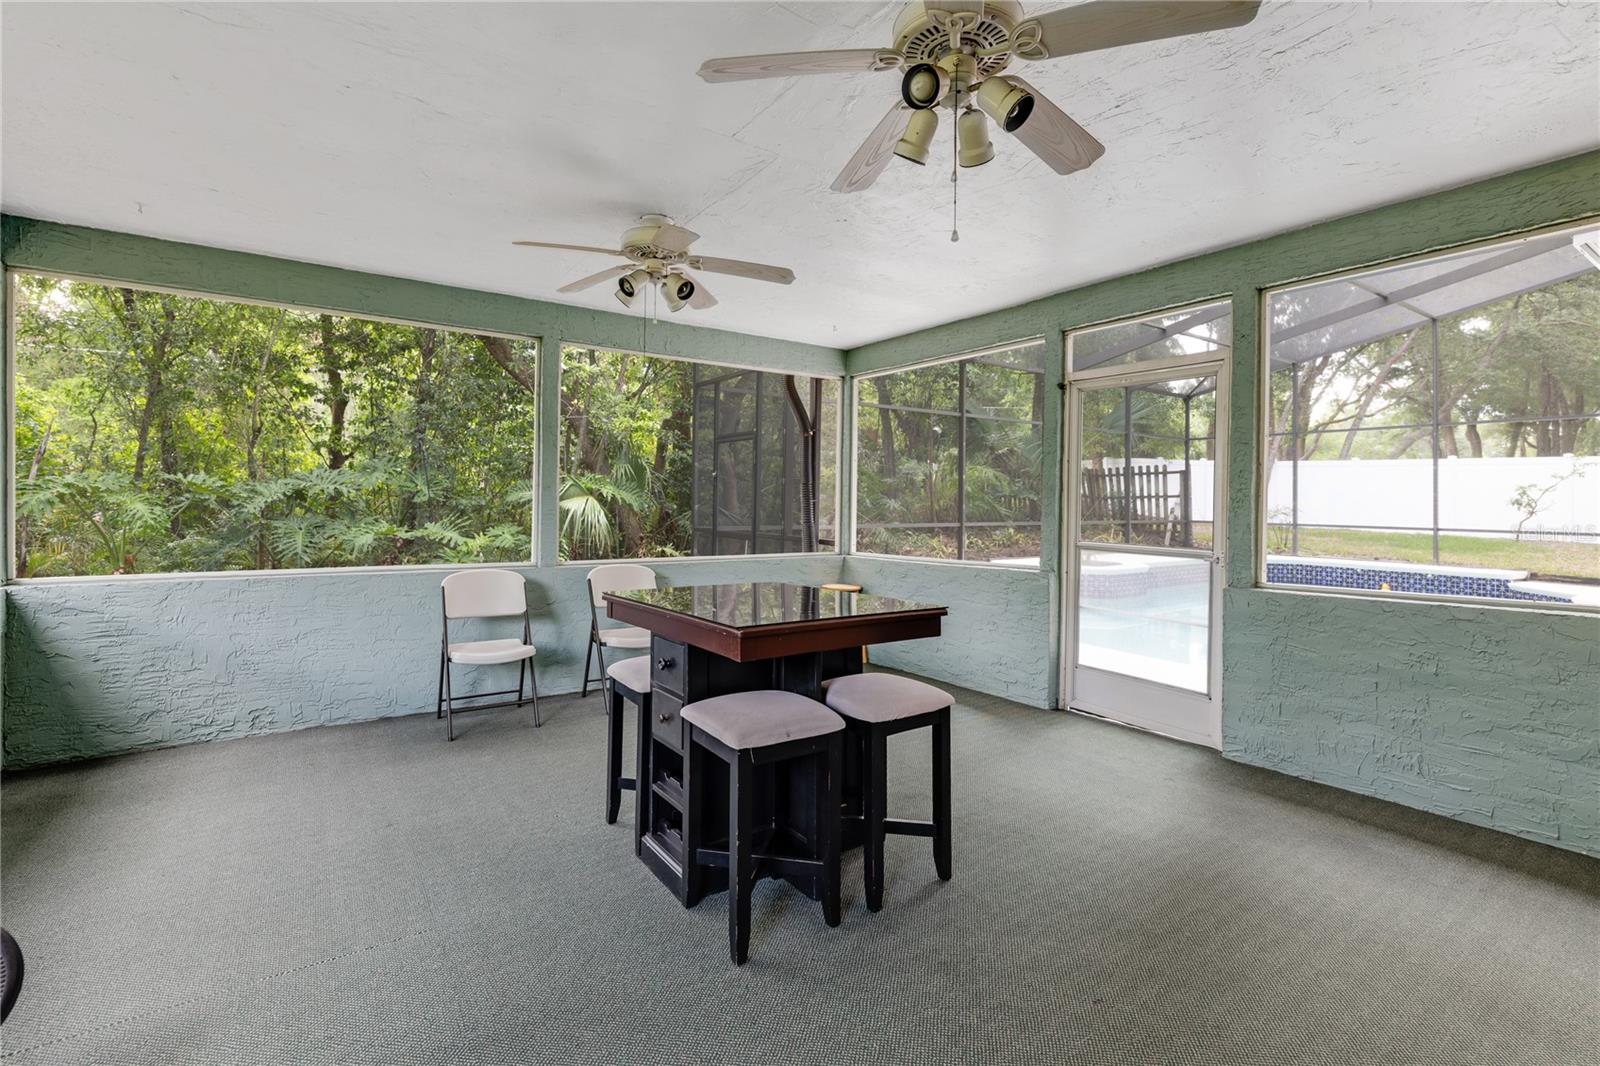
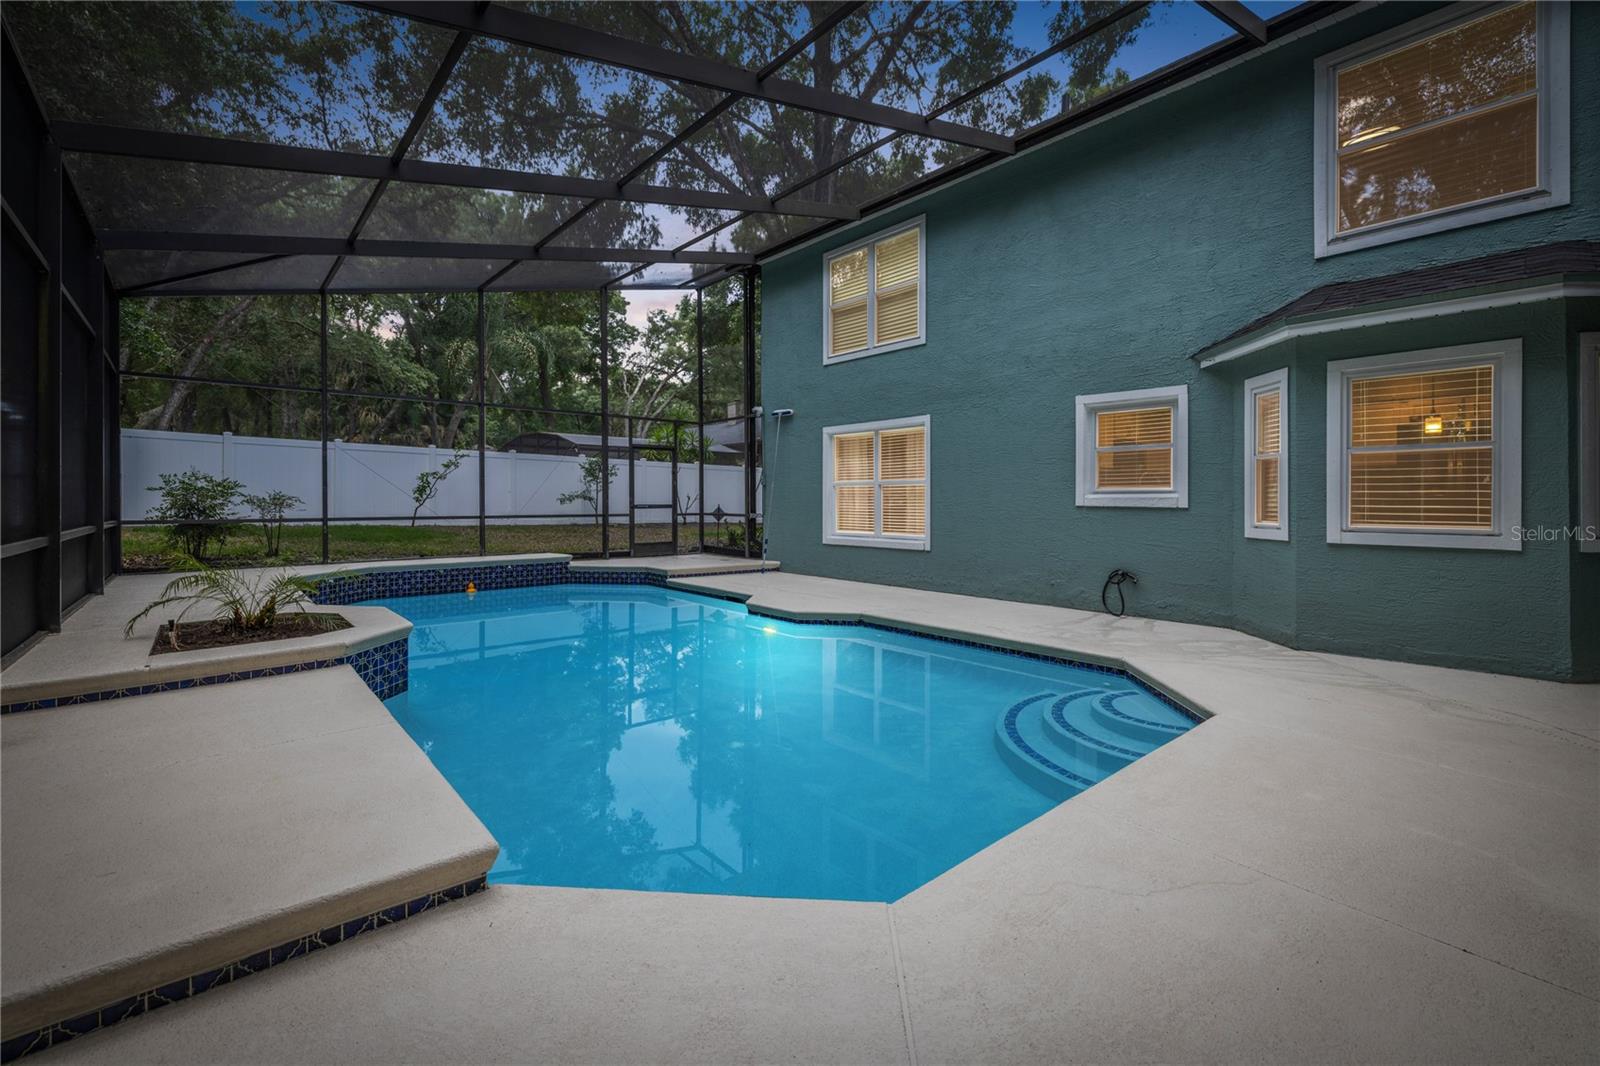
One or more photo(s) has been virtually staged. A recent appraisal reinforces the value of this beautifully maintained 4-bedroom, 2.5-bath pool home in Apopka’s desirable Deer Lake community, where privacy, space, and meaningful upgrades come together in a setting that feels both comfortable and inviting. From the moment you enter, soaring ceilings, abundant natural light, and an open, functional layout create an immediate sense of space. The updated kitchen features granite countertops, custom cabinetry, stainless steel appliances, and overlooks the large family room, screened pool, and covered lanai, making it easy to stay connected while entertaining or relaxing at home. The first-floor primary suite offers pool views, custom closets, and a renovated spa-like bath, while upstairs you’ll find three generously sized bedrooms, a full bath, and a convenient laundry chute. Outside, the screened pool, oversized patio, mature landscaping, and private backyard create the perfect place to enjoy Florida living year-round. Additional features include a 6-ton A/C system, whole-home water filtration, Ecobee smart thermostat, Ring doorbell, 8-channel Swann security system, LeafFilter gutters, epoxy garage flooring, camera-equipped garage opener, pool robot, and storage shed. Just minutes from Wekiwa Springs State Park, shopping, dining, and major roadways, this home offers the space, privacy, and upgrades buyers are looking for in one of Apopka’s most established communities.
/u.realgeeks.media/paradiserealtyfla/A_Veteran-Owned_Company.png)
Additional Information
- Hoa Fee
- $591
- Hoa Freq
- Annually
- Heating
- Central, Electric
- Cooling
- Central Air
- Roof
- Shingle
- Sewer
- Septic Tank
- Exterior Features
- French Doors, Lighting, Sidewalk
- Construction
- Block, Stucco
- Living Area
- 2,178
- Pool
- Yes
- Elementary School
- Rock Springs Elem
- Middle School
- Apopka Middle
- High School
- Apopka High
- Pets Allowed
- Yes
Listing courtesy of CENTURY 21 ALTON CLARK. Contact: 407-636-4637