2119 S Fern Creek Avenue, Orlando, FL 32806
- $950,000
- 1,594
- SqFt










- List Price
- $950,000
- MLS#
- O6404839
- Sq. Ft
- 1,594
- Lot Size
- 22,945
- Subtype
- Triplex
- County
- Orange
- Community
- No Deed Restriction
- Subdivision
- Crystal Rdg Sub
- Region
- Orlando/Delaney Park/Crystal Lake
- Year Built
- 1950
Property Description
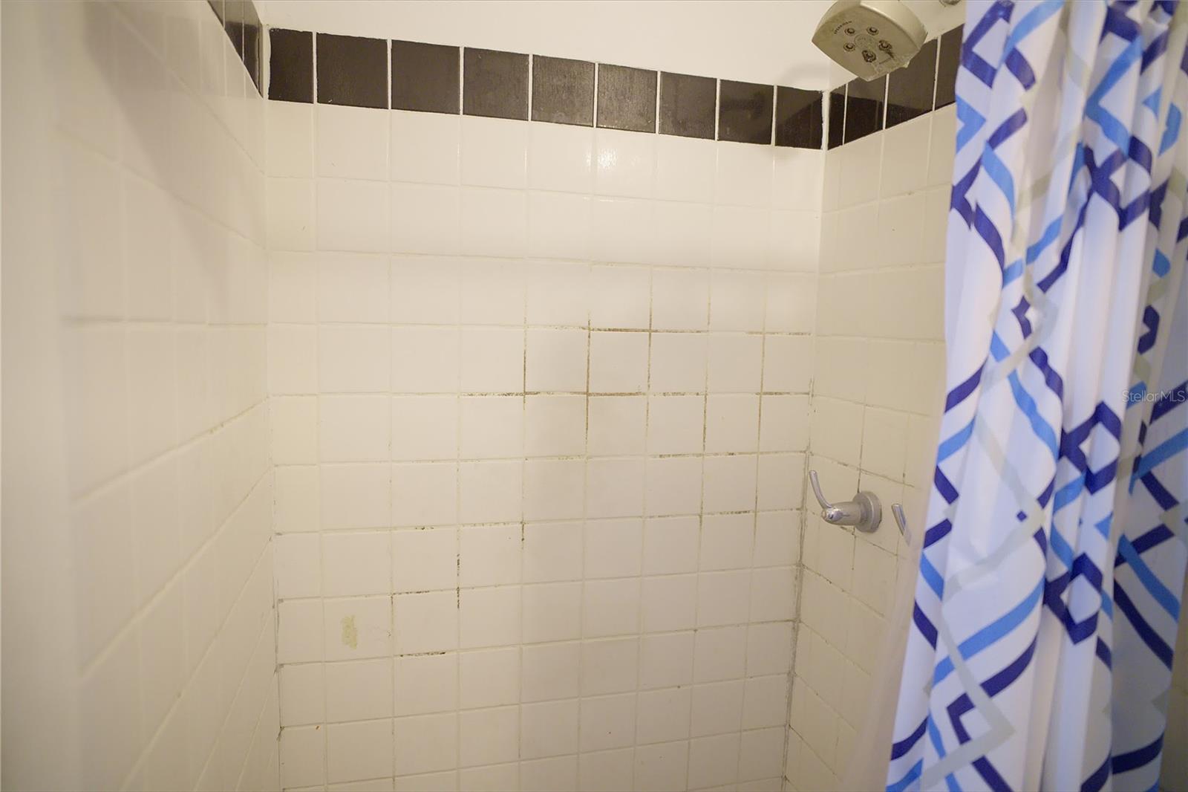
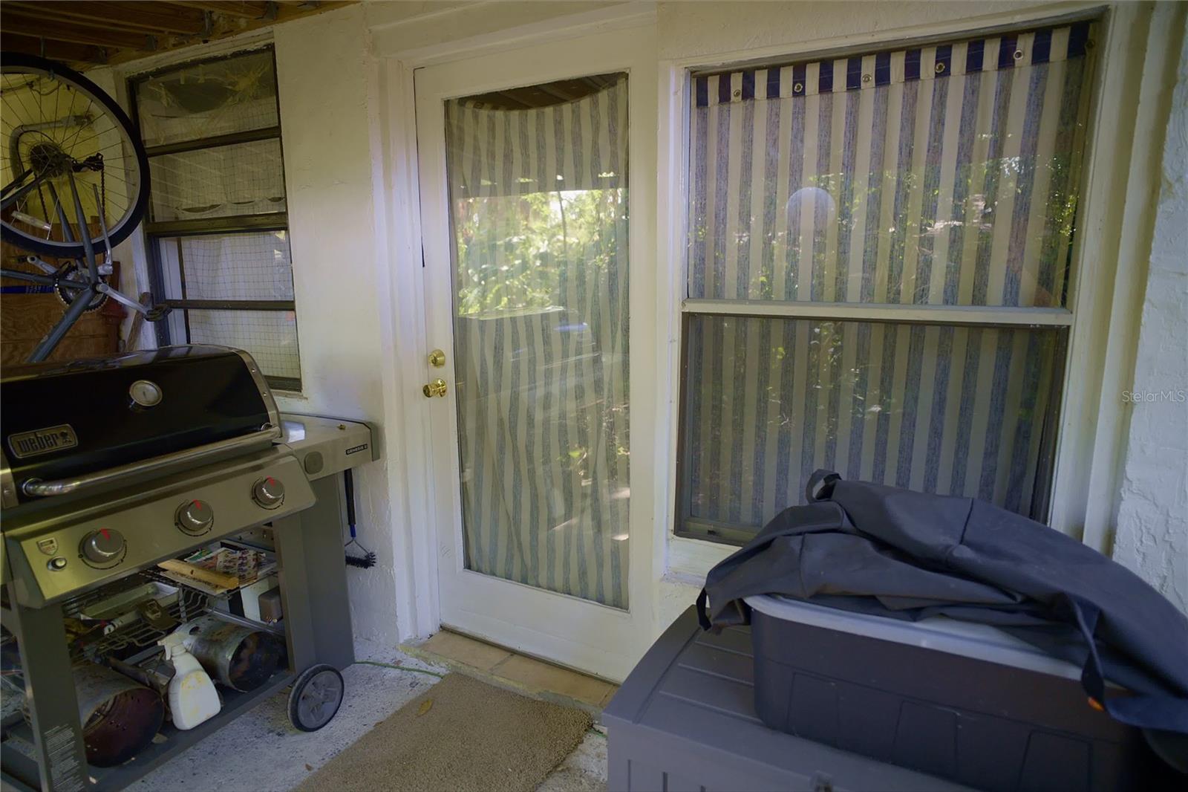
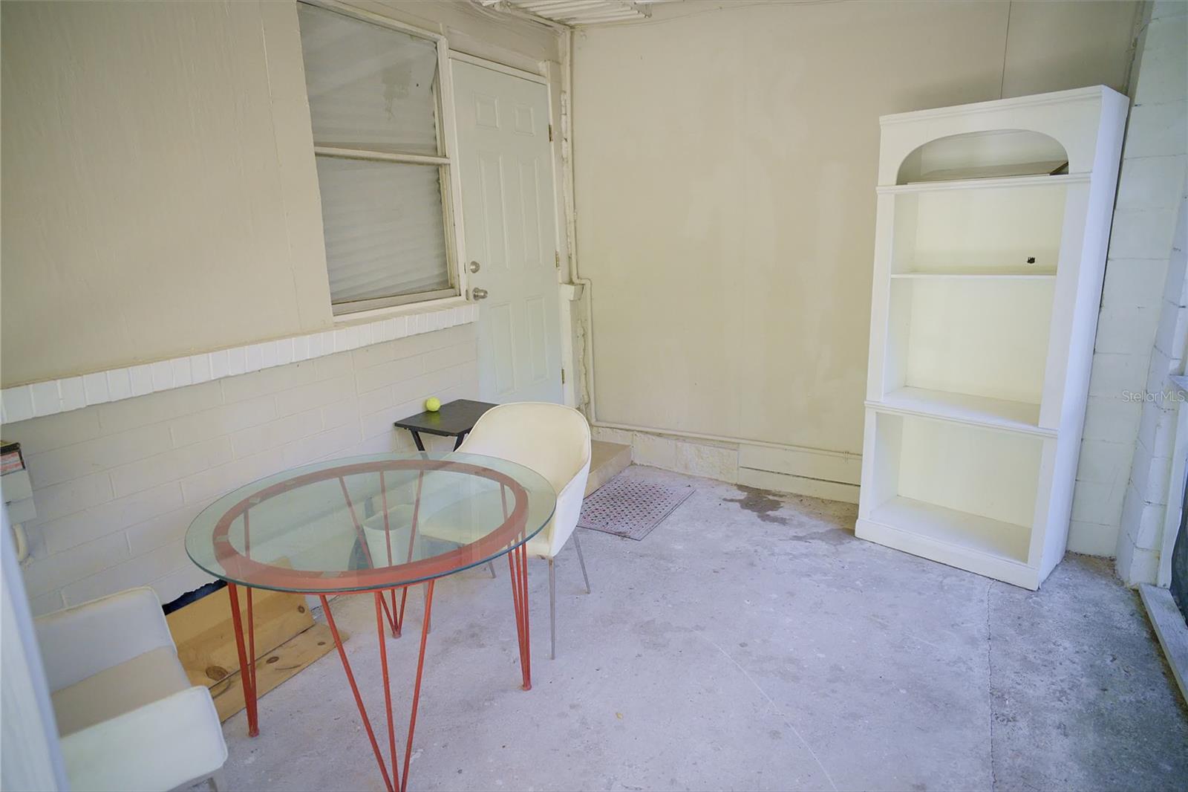
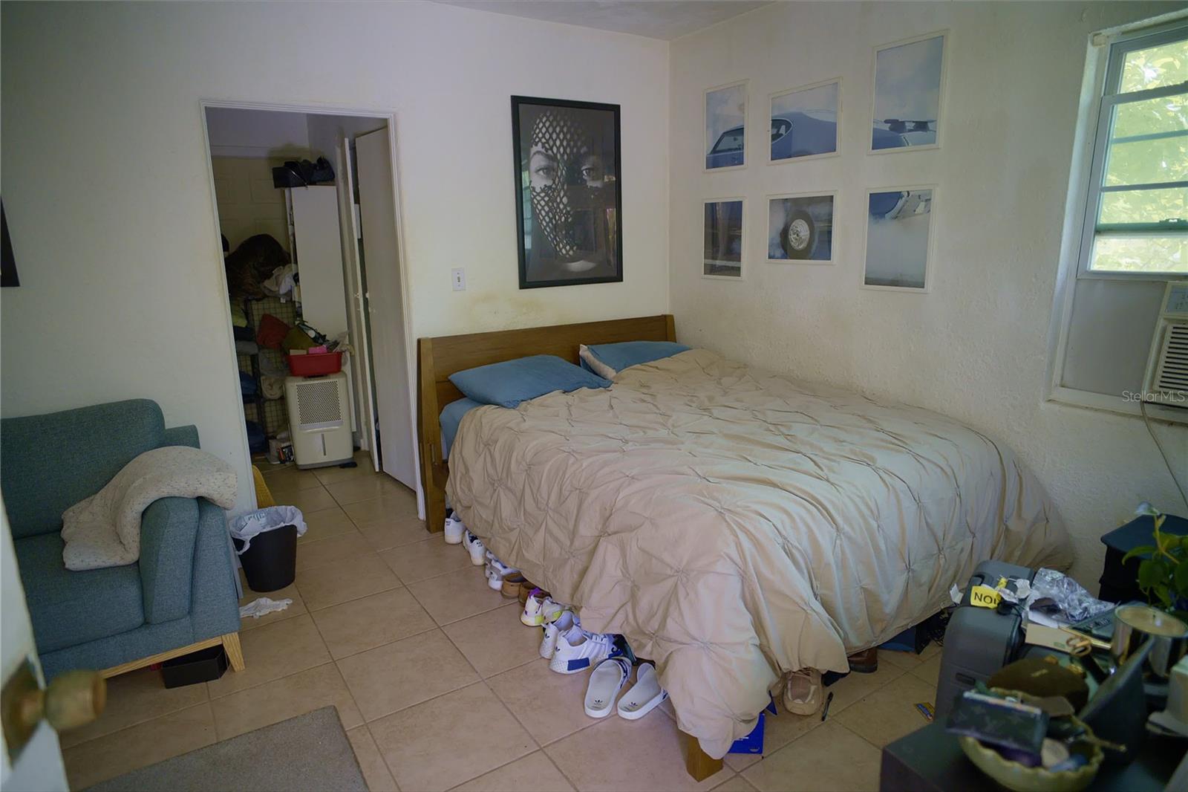
Step inside this home from anywhere! To experience a fully immersive walk-through of this home click on the Video or Virtual Tour button on this page. Exceptional investment opportunity in the heart of Downtown Orlando! Situated on just over half an acre in the highly desirable SODO/Downtown Orlando corridor, 2119 S Fern Creek Ave offers incredible income-producing potential with 10 total units across three separate buildings. Whether you are looking to expand your real estate portfolio, pursue a value-add opportunity, house hack by living in one unit while generating rental income from the others, or explore future redevelopment possibilities, this versatile multi-family property delivers endless potential. Currently occupied with nine long-term tenants in place, the property generates over $92,000 in gross annual income, providing immediate cash flow for investors. The main building features four units, while the second and third buildings offer six efficiency units combined, creating a flexible and diversified rental setup. The property is enhanced by mature landscaping, charming curb appeal, abundant on-site parking, additional storage and shed space, and even a unique tree house tucked away in the rear of the property. Residents enjoy comfortable living spaces in a prime central location just minutes from Downtown Orlando, Orlando Health, shopping, dining, entertainment, major highways, parks, and everything the vibrant downtown lifestyle has to offer. Opportunities like this are rare — ideal for investors seeking strong rental income, multi-generational living, redevelopment potential, or long-term appreciation in one of Orlando’s most sought-after growth areas.
/u.realgeeks.media/paradiserealtyfla/A_Veteran-Owned_Company.png)
Additional Information
- Heating
- Ductless
- Cooling
- Mini-Split Unit(s), Wall/Window Unit(s)
- Roof
- Shingle
- Sewer
- Septic Tank
- Exterior Features
- Other
- Construction
- Block
- Living Area
- 1,594
- High School
- Boone High
- Pets Allowed
- Yes
Listing courtesy of COLDWELL BANKER REALTY. Contact: 407-647-1211