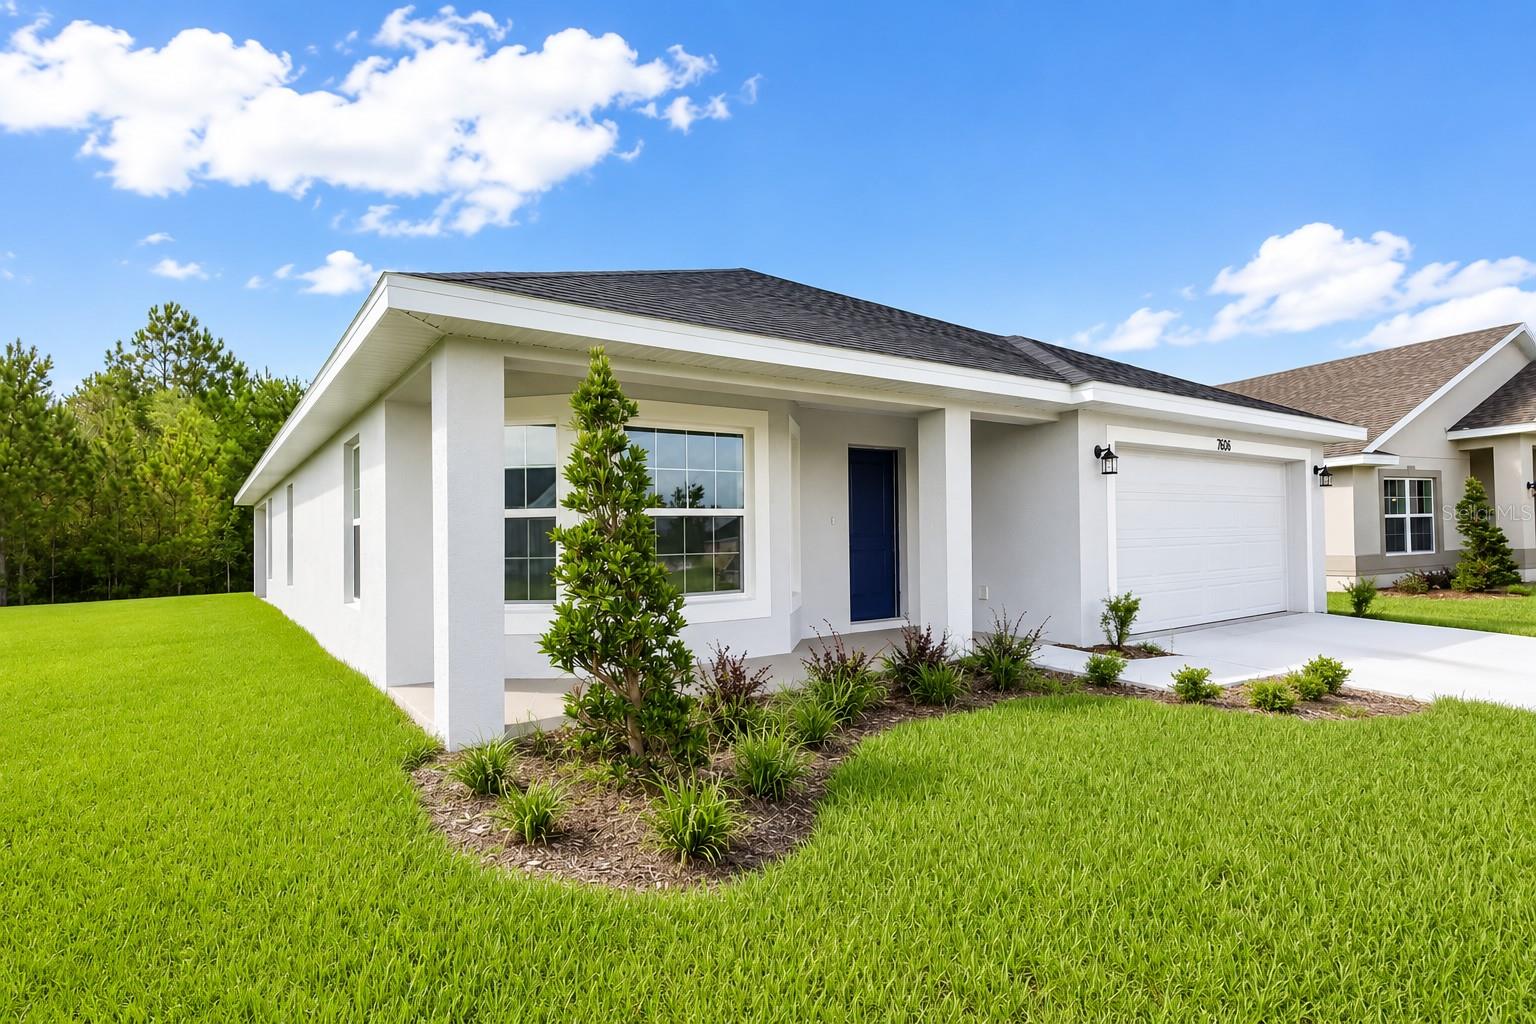
7606 Bent Tree Loop, St Cloud (Harmony), FL 34773
- $385,000
- 3
- BD
- 2
- BA
- 1,780
- SqFt




- List Price
- $385,000
- Price Change
- ▼ $21,900 1787393780
- MLS#
- O6404400
- Bedrooms
- 3
- Bathrooms
- 2
- Sq. Ft
- 1,780
- Lot Size
- 8,712
- Subtype
- Single Family
- County
- Osceola
- Community
- Dog Park, Pool, No Deed Restriction
- Subdivision
- Harmony Central Ph 2
- Region
- St Cloud (Harmony)
- Year Built
- 2026
Property Description
**NEWLY REDUCED TO $385,000 – BRAND-NEW, MOVE-IN READY, NO CDD & ONLY $1,000 TO SECURE!** Don’t miss this opportunity to own a brand-new 3-bedroom, 2-bath home in St. Cloud offering an exceptional combination of price, location, and savings. Step inside to impressive **10-foot ceilings** and a bright, open layout designed for comfortable everyday living and entertaining. The kitchen sits at the heart of the home and features a spacious center island overlooking the main living area, creating the perfect gathering space for meals, entertaining, and time with family and friends. A separate formal dining room provides additional space for dinners, celebrations, or even a flexible home office. The spacious primary suite is privately positioned away from the secondary bedrooms and features vaulted ceilings and peaceful **conservation views**, creating a relaxing retreat with added privacy. Two additional bedrooms provide comfortable accommodations for family, guests, or workspace. Enjoy the benefits of **BRAND-NEW CONSTRUCTION, MOVE-IN-READY CONVENIENCE, CONSERVATION VIEWS, AND NO CDD**—now at a newly reduced price of just **$385,000!** The savings continue at closing. Secure this home with **ONLY A $1,000 DEPOSIT**, and when using a preferred lender, the **BUILDER PAYS ALL CLOSING COSTS EXCEPT PRE-PAIDS**, potentially saving qualified buyers thousands of dollars at closing. **$385,000 + BRAND-NEW + NO CDD + CONSERVATION VIEWS + BUILDER-PAID CLOSING COSTS!** If you’ve been waiting for the right opportunity to purchase new construction in St. Cloud, **NOW IS THE TIME TO TAKE ANOTHER LOOK. Schedule your private showing today before this opportunity is gone!** Builder-paid closing costs exclude prepaids and require the use of a preferred lender. Buyer qualification and applicable lender and program requirements apply.
/u.realgeeks.media/paradiserealtyfla/A_Veteran-Owned_Company.png)
Additional Information
- Hoa Fee
- $907
- Hoa Freq
- Annually
- Heating
- Central, Electric
- Cooling
- Central Air
- Roof
- Shingle
- Sewer
- Public Sewer
- Exterior Features
- Sidewalk
- Community Features
- Dog Park, Pool
- Construction
- Block, Stucco
- Living Area
- 1,780
- Pool
- Yes
- Elementary School
- Harmony Community School (K-5)
- Middle School
- Harmony Middle
- High School
- Harmony High
- Pets Allowed
- Yes
Listing courtesy of ADAMS HOMES REALTY, INC.. Contact: 407-523-1030