6103 Grey Heron Drive, Winter Haven, FL 33881
- $295,000
- 4
- BD
- 2
- BA
- 1,828
- SqFt




- List Price
- $295,000
- Price Change
- ▼ $9,999 1781315360
- MLS#
- O6403532
- Bedrooms
- 4
- Bathrooms
- 2
- Sq. Ft
- 1,828
- Lot Size
- 8,050
- Subtype
- Single Family
- County
- Polk
- Community
- Playground, Pool, Sidewalks, No Deed Restriction
- Subdivision
- Lakeside Landings Ph 01
- Region
- Winter Haven / Florence Villa
- Year Built
- 2018
Property Description
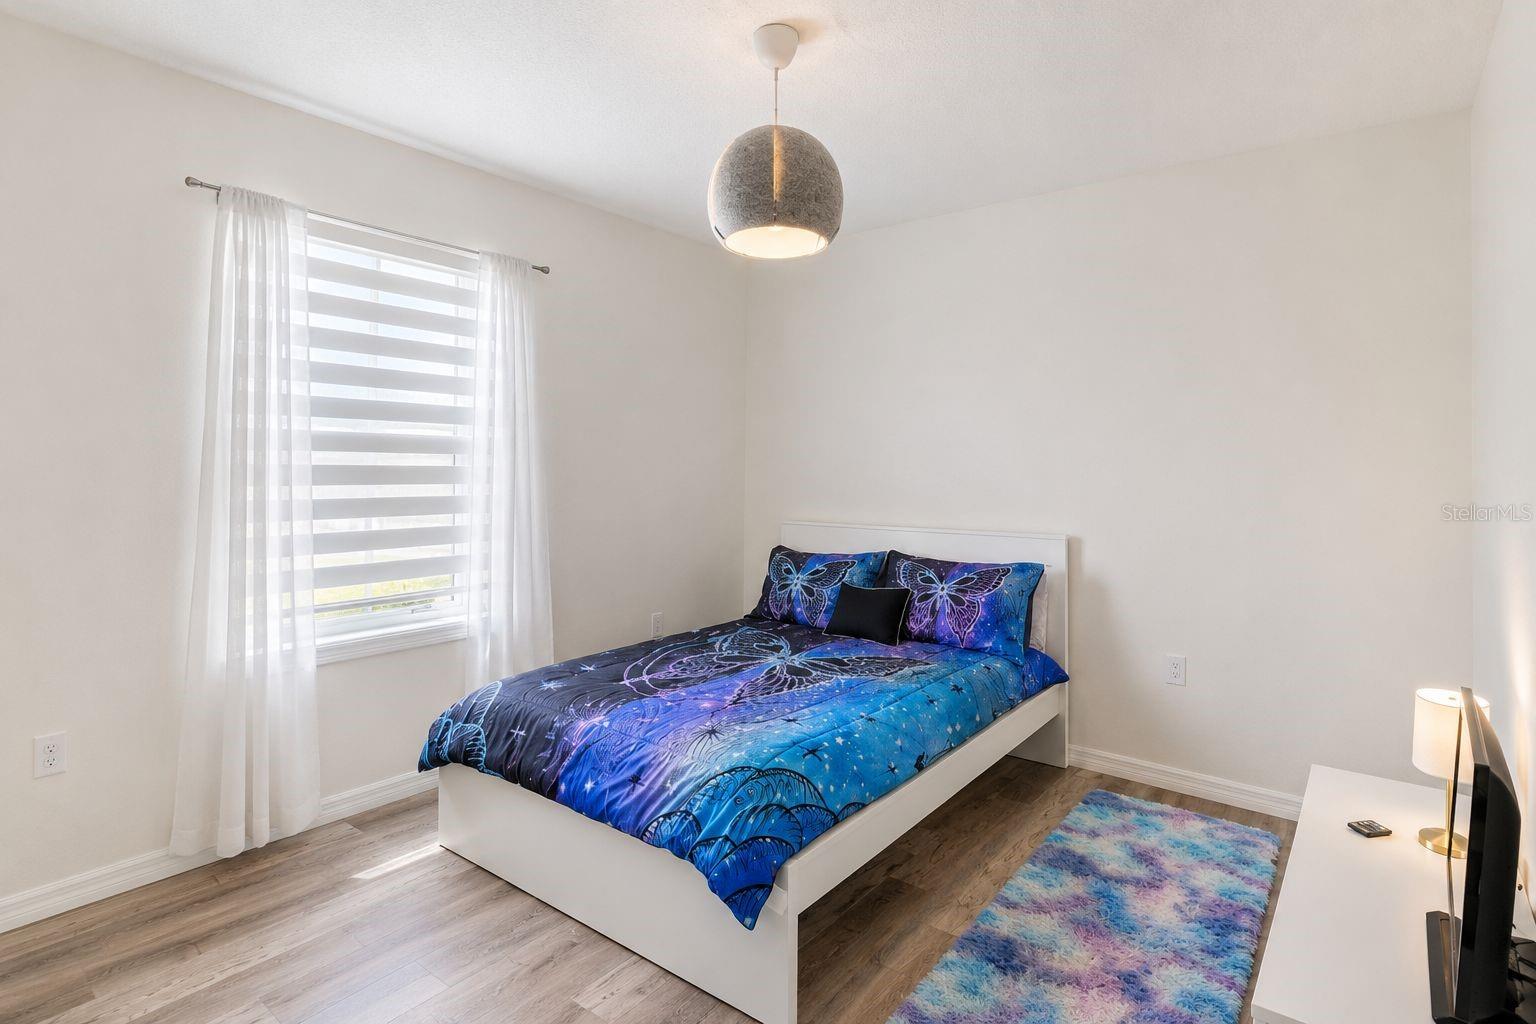
Welcome to 6103 Grey Heron Dr in Winter Haven, FL — a beautifully maintained move-in ready home offering modern finishes, open-concept living, and stylish design throughout. This spacious home features a bright and airy split floor plan with neutral tones, abundant natural light, and seamless flow between the kitchen, dining, and living areas — perfect for both everyday living and entertaining. The stunning kitchen is the heart of the home and showcases: • Oversized quartz island with seating • Shaker-style cabinetry • Stainless steel appliances • Modern backsplash details • Ample counter and cabinet space • Open sightlines to the main living area • Designer lighting and upgraded fixtures The primary suite offers a relaxing retreat with spacious accommodations, elegant finishes, and a beautifully appointed ensuite bathroom featuring dual sinks, generous vanity space, and a walk-in glass shower. Additional bedrooms are well-sized and versatile for guests, office space, or family living. Step outside to enjoy the screened lanai overlooking a large backyard with plenty of room to relax, entertain, or create your dream outdoor oasis. Property Features Include: • Newer roof (2025) • Water softener system 2025 • Open-concept layout • Split-bedroom floor plan • Tile flooring in main living areas • Modern light fixtures throughout • Spacious secondary bedrooms • Indoor laundry space • 2-car garage • Screened covered patio/lanai • Large backyard • Contemporary curb appeal Conveniently located near shopping, dining, schools, and major roadways, this home combines comfort, style, and functionality in one beautiful package.
/u.realgeeks.media/paradiserealtyfla/A_Veteran-Owned_Company.png)
Additional Information
- Hoa Fee
- $174
- Hoa Freq
- Annually
- Heating
- Central
- Cooling
- Central Air
- Roof
- Shingle
- Sewer
- Public Sewer
- Exterior Features
- Other
- Community Features
- Playground, Pool, Sidewalks
- Construction
- Stucco
- Living Area
- 1,828
- Pool
- Yes
- Pets Allowed
- Yes
Listing courtesy of BROKER HUB REALTY GROUP LLC. Contact: 219-730-8364