13542 Sunset Lakes Circle, Winter Garden, FL 34787
- $3,799,000
- 5
- BD
- 6
- BA
- 5,450
- SqFt
















- List Price
- $3,799,000
- MLS#
- O6402896
- Bedrooms
- 5
- Bathrooms
- 6
- Baths Half
- 1
- Sq. Ft
- 5,450
- Lot Size
- 50,550
- Subtype
- Single Family
- County
- Orange
- Community
- Deed Restrictions, Sidewalks, Street Lights
- Subdivision
- Sunset Lakes
- Region
- Winter Garden/Oakland
- Year Built
- 2022
Property Description
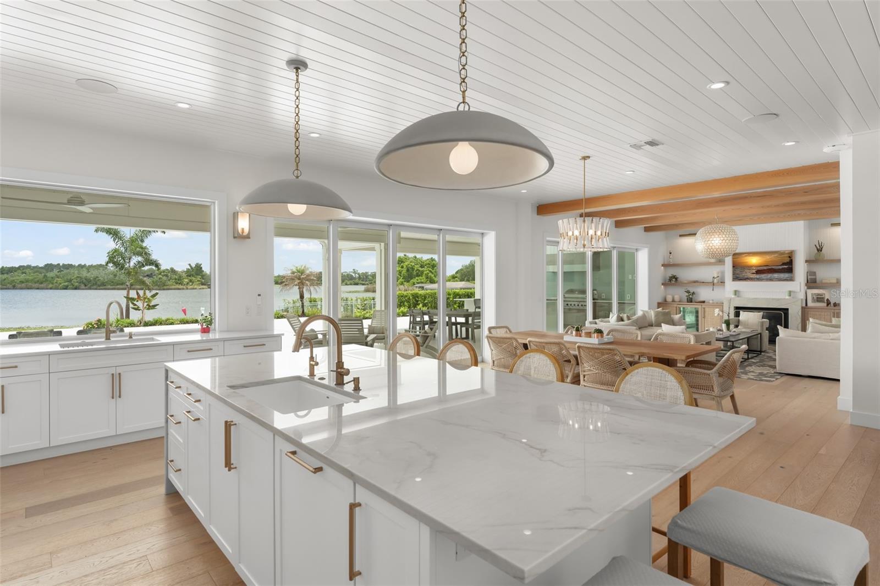
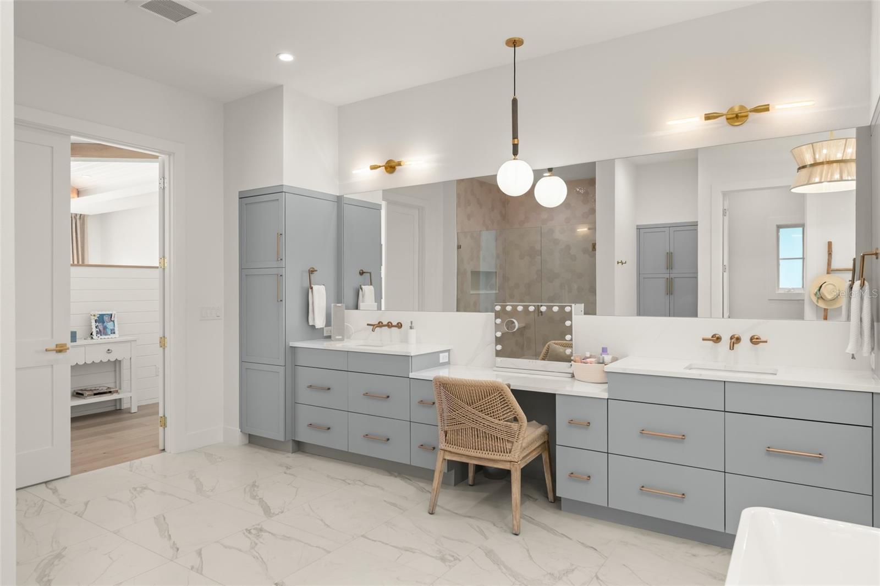
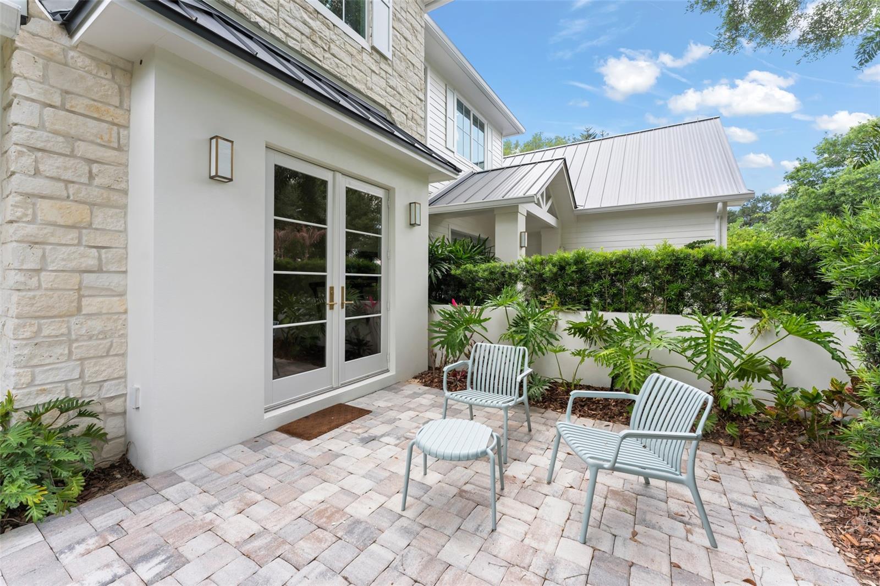
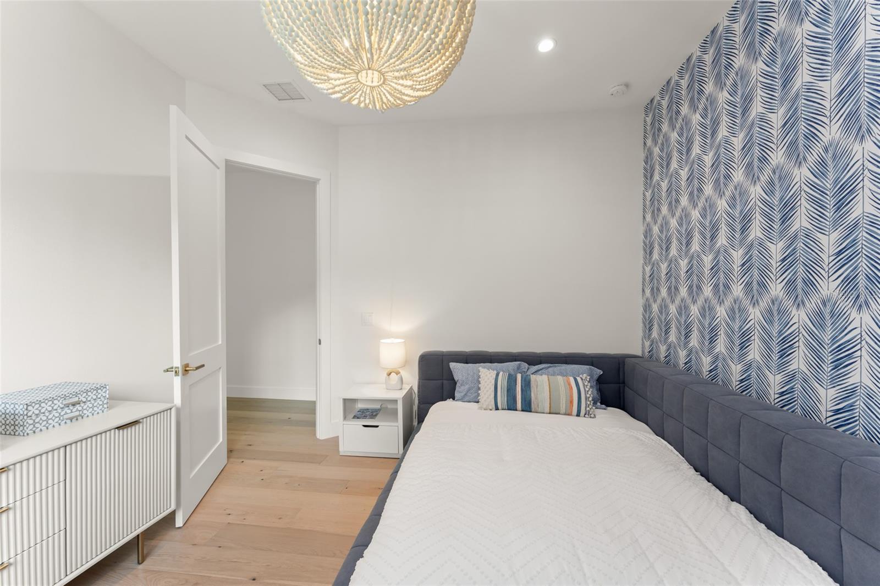
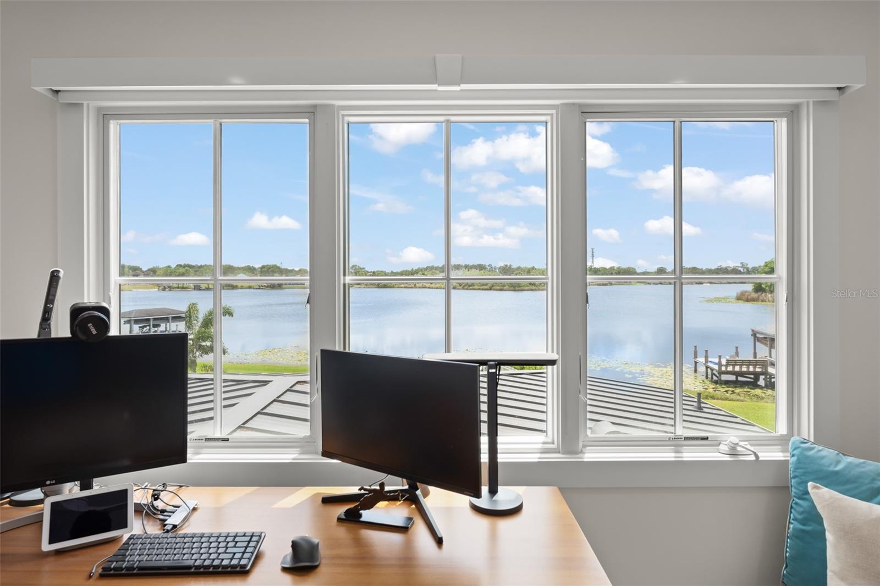
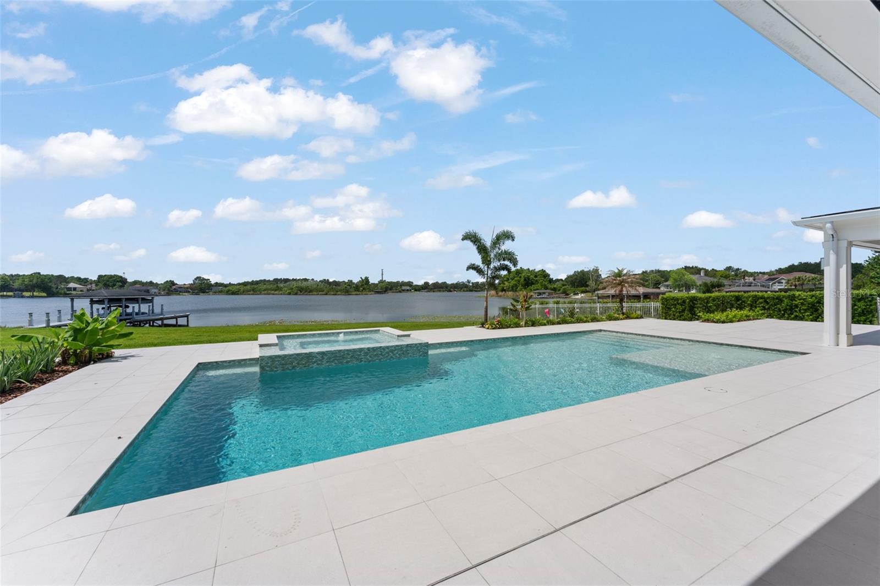
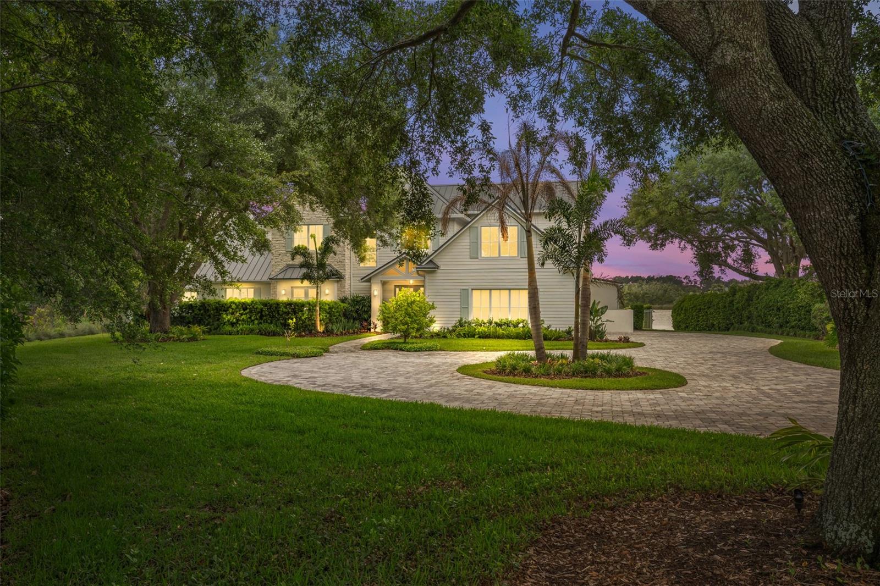
A New Standard of Luxury...Welcome to 13542 Sunset Lakes Circle, the 5,450 square foot crown jewel of Sunset Lakes in highly sought after Winter Garden, set on 1.19 acres of pristine spring-fed Lake Roper lake frontage. Boasting the largest homesite in the community, this 2023 Sorenson Construction reimagined modern farmhouse features a no-expense-spared custom whole home renovation, including a new standing-seam metal roof, all-new windows, new enlarged pool, and high-end designer light fixtures throughout. From the moment you arrive, you’re surrounded by sweeping landscapes: a meandering hand-laid paver driveway and motor court, framed by mature canopy oaks and lush tropical gardens. Inside, you’re greeted by an open concept layout that centers around piercing lake views and a main level that unfolds effortlessly. Meticulous attention was given to the world-class chef's kitchen, which includes an oversized island with seating for six, integrated Miele appliances, a coveted pot filler, an artisan tile backsplash, and custom floor-to-ceiling cabinetry adorned with brushed-gold hardware. An open-concept dining and great room, complete with oak flooring, a stone fireplace, built-in cabinetry, and a tongue-and-groove ceiling highlighted by warm wood beams, creates a charming sense of belonging. The first-floor primary suite is its own sanctuary with a dramatic floating bed wall, a tray ceiling with decorative crossbeams, and direct access to the pool and lakeside terrace. The marble-esque spa bath offers a frameless walk-in shower, freestanding soaking tub, dual vanities, and a custom, handcrafted 11x26 walk-in closet. A dedicated and fully equipped exercise room lies behind French doors, with access to a courtyard perfect for outdoor yoga or morning coffee, an elegant powder room, a separate mudroom, and a full laundry. The upper level is built with multi-generational living in mind: three generous en-suite bedrooms, each private and impeccably finished with designer wallpaper touches; a flex room and a dedicated study; an open loft for gathering; and a fifth bedroom/game room, complete with custom-built-in bunk beds. The exterior of the home is unrivaled in the market with expansive zero-edge sliding glass doors dissolving the boundary between interior and exterior, opening to a full, expansive covered summer kitchen complete with built-in grill, dishwasher, beverage cooler, bar seating, and full pool bath. Beyond the motorized retractable screens awaits your elevated resort-caliber pool and spa framing the lake, and a private boat dock complete with electric boat cover and lift providing immediate access to Lake Roper, a world-renowned ski lake. A three-car garage accommodates everything from extended family needs to dedicated collecting. Additional notable features include, built in surround sound, three TV's, remote programmable lighting and European toilets. Ideally situated with effortless access to SR-429, historic Winter Garden, Windermere, Orlando, and the world's most celebrated theme parks, this is truly an address without equal. Schedule your private tour today.
/u.realgeeks.media/paradiserealtyfla/A_Veteran-Owned_Company.png)
Additional Information
- Hoa Fee
- $414
- Hoa Freq
- Semi-Annually
- Heating
- Central
- Cooling
- Central Air
- Roof
- Metal
- Sewer
- Septic Tank
- Water
- Boatable Water, Lake Front
- Water View
- Yes
- Water Access
- Yes
- Exterior Features
- Sidewalk
- Community Features
- Deed Restrictions, Sidewalks, Street Lights
- Fireplace
- Yes
- Construction
- Block, Stucco, Frame
- Living Area
- 5,450
- Pool
- Yes
- Elementary School
- Lake Whitney Elem
- Middle School
- Sunridge Middle
- High School
- West Orange High
- Pets Allowed
- Yes
Listing courtesy of STOCKWORTH REALTY GROUP. Contact: 407-909-5900