621 Prairie Lane, Altamonte Springs, FL 32714
- $450,000
- 4
- BD
- 3
- BA
- 2,692
- SqFt










- List Price
- $450,000
- Price Change
- ▼ $25,000 1784867996
- MLS#
- O6402532
- Bedrooms
- 4
- Bathrooms
- 3
- Baths Half
- 1
- Sq. Ft
- 2,692
- Lot Size
- 8,625
- Subtype
- Single Family
- County
- Seminole
- Community
- No Deed Restriction
- Subdivision
- Spring Oaks Unit 4
- Region
- Altamonte Springs West/Forest City
- Year Built
- 2016
Property Description
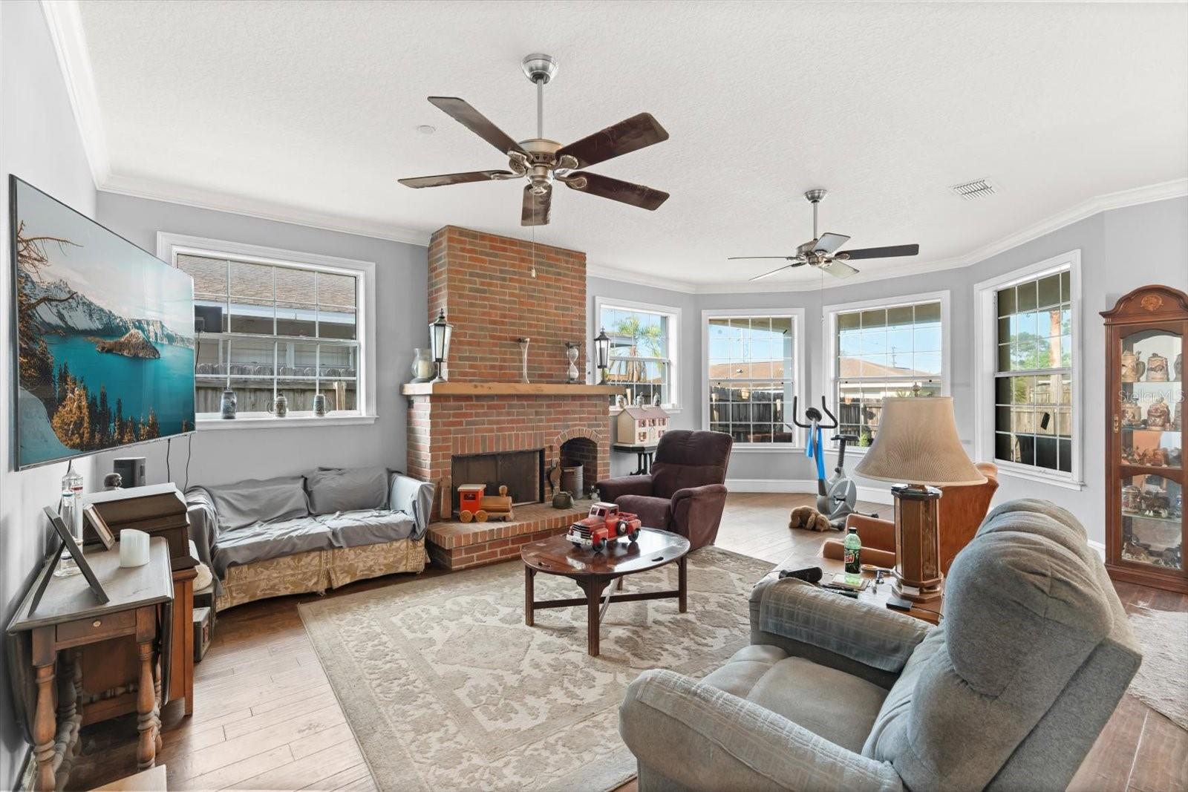
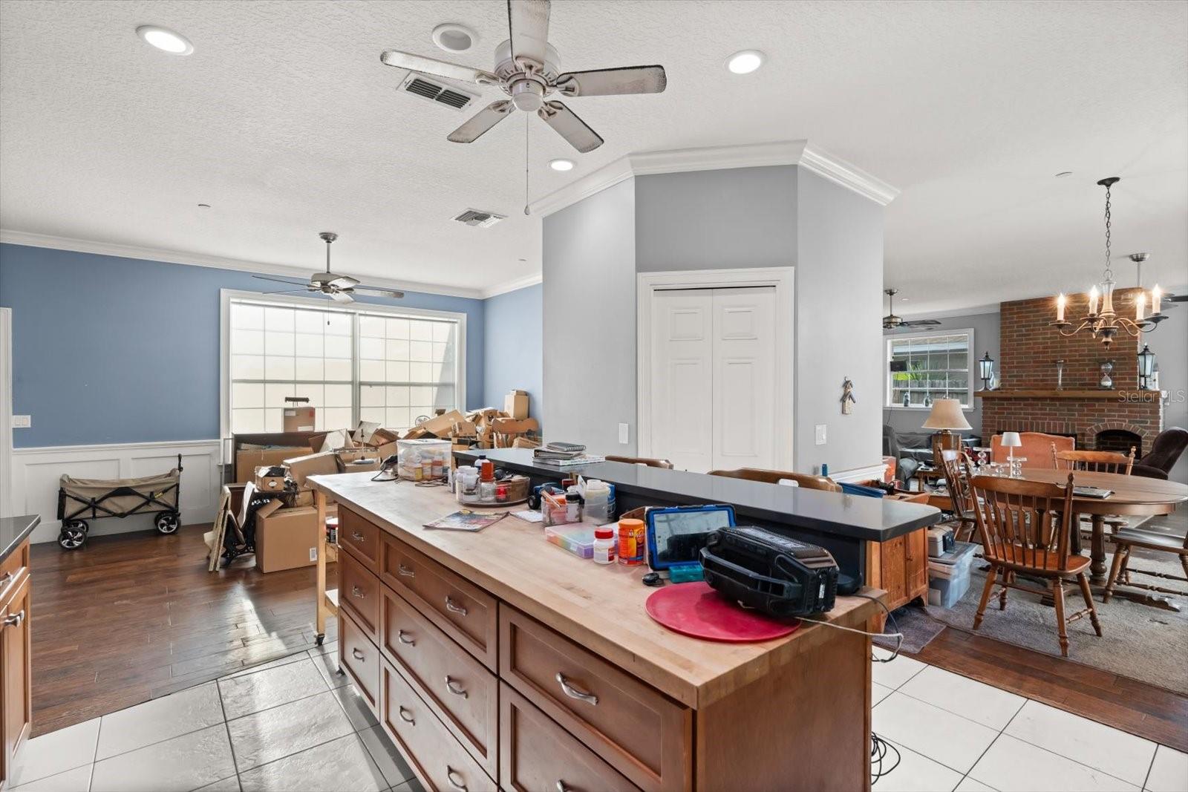
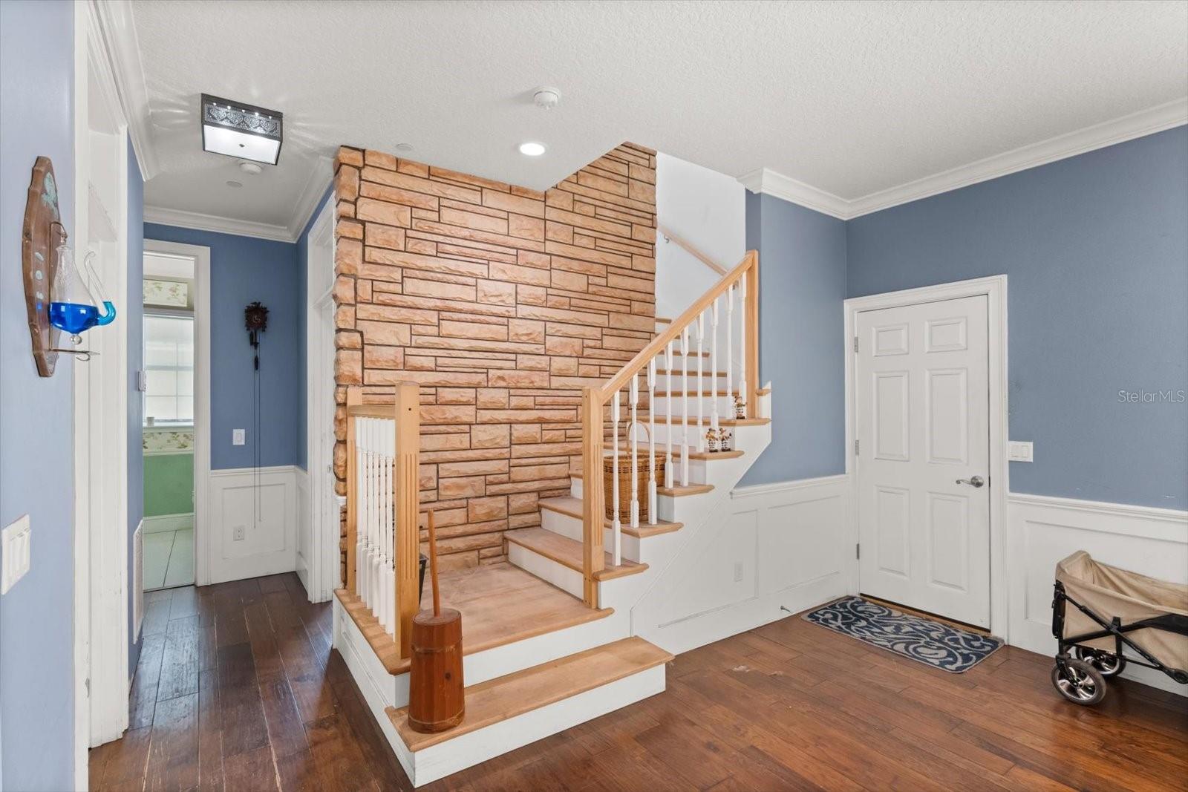
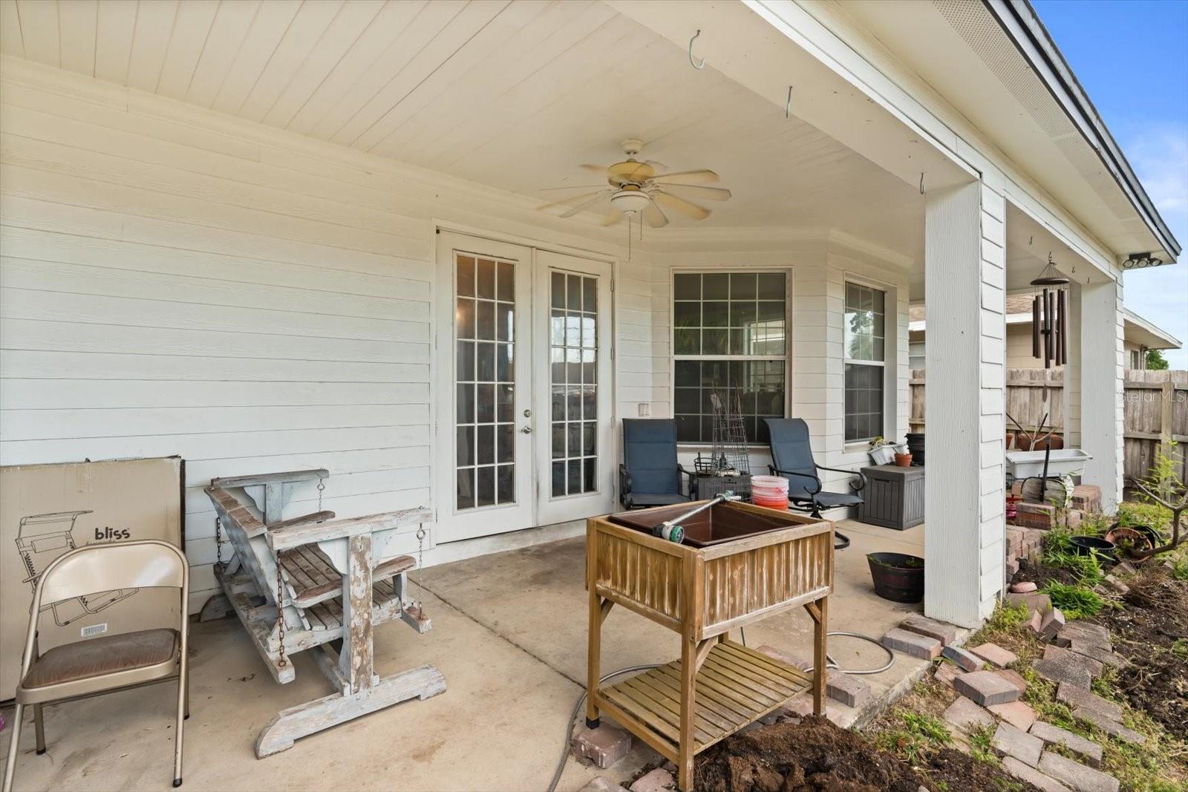
Welcome to 621 Prairie Ln, a spacious two-story home in Altamonte Springs with a practical layout, wood flooring, and abundant natural light throughout. The living room offers a welcoming central gathering space with a brick fireplace, ceiling fan, and large front windows. Nearby, the kitchen provides tile flooring, ample cabinetry, recessed lighting, dark countertops, and a breakfast bar, with the dining area positioned just to the left for an easy everyday flow. The primary suite includes bay-style windows, a ceiling fan, and an en suite bathroom with a walk-in shower, while the secondary bedrooms offer comfortable flexibility for guests, work, or everyday living. Upstairs, the unfinished bonus space is a true blank canvas with exciting potential for a large extra bedroom, expansive primary suite, studio, recreation area, or future finished living space, depending on the buyer’s needs. Outside, the covered rear patio with ceiling fans overlooks the fenced backyard and storage shed, creating a functional outdoor area with room to relax, entertain, and enjoy Florida's indoor-outdoor living. Conveniently located near major roadways, including SR 436, US-17/92, and I-4, this home offers easy access to shopping, dining, everyday conveniences, Altamonte Mall, Cranes Roost Park, and surrounding Central Florida destinations.
/u.realgeeks.media/paradiserealtyfla/A_Veteran-Owned_Company.png)
Additional Information
- Hoa Fee
- $30
- Hoa Freq
- Annually
- Heating
- Central, Electric
- Cooling
- Central Air
- Roof
- Shingle
- Sewer
- Public Sewer
- Exterior Features
- French Doors, Lighting, Private Mailbox, Sidewalk
- Fireplace
- Yes
- Construction
- Vinyl Siding
- Living Area
- 2,692
- Elementary School
- Forest City Elementary
- Middle School
- Rock Lake Middle
- High School
- Lake Brantley High
- Pets Allowed
- Yes
Listing courtesy of KELLER WILLIAMS CLASSIC. Contact: murraycoleman@kw.com