3802 Marigold Belle Circle, Clermont, FL 34711
- $1,795,000
- 4
- BD
- 5
- BA
- 2,665
- SqFt




- List Price
- $1,795,000
- Price Change
- ▼ $200,000 1782408554
- MLS#
- O6402454
- Bedrooms
- 4
- Bathrooms
- 5
- Baths Half
- 2
- Sq. Ft
- 2,665
- Lot Size
- 27,675
- Subtype
- Single Family
- County
- Lake
- Community
- Deed Restrictions, Fitness Center, Pool, Sidewalks
- Subdivision
- Waterbrooke
- Region
- Clermont
- Year Built
- 2027
Property Description
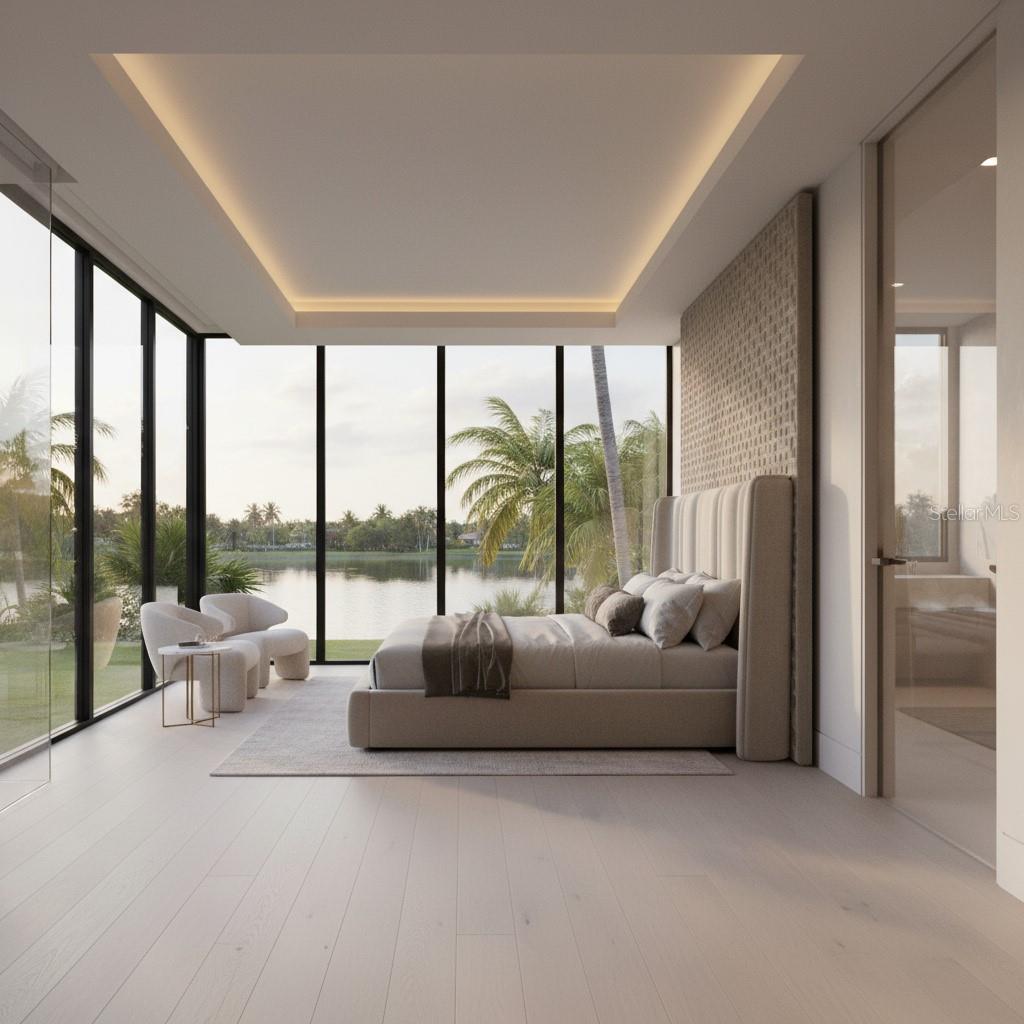
Pre-Construction. To be built. Presented by Synergy Custom Builders, one of Orlando’s emerging and award-winning premier luxury home builders, this is a rare opportunity to create a custom lakefront estate on the shores of Johns Lake. Buyers will collaborate closely with Synergy’s talented design and construction team to personalize every detail—from architectural layout to curated finishes—ensuring a home that reflects both vision and lifestyle. Each residence is thoughtfully crafted to strike a seamless balance between elegance and comfort, with interiors designed not only to impress but to serve as a true sanctuary for everyday living. From premium materials to intelligently optimized spaces, every element is tailored for both beauty and function. Situated on an exceptional, cleared homesite with breathtaking lake views, much of the preliminary groundwork has already been completed—offering added value and a streamlined path to construction. Pricing will vary based on final home size, finishes, and selected amenities. Located within the desirable Waterbrooke community, residents enjoy access to resort-style amenities including a pool, fitness center, playgrounds, and scenic walking trails. Ideally positioned in the rapidly growing city of Clermont, the property offers convenient access to major highways, shopping, and top-rated schools. Discover the possibilities of bringing your dream lakefront home to life—schedule your private consultation today.
/u.realgeeks.media/paradiserealtyfla/A_Veteran-Owned_Company.png)
Additional Information
- Hoa Fee
- $130
- Hoa Freq
- Monthly
- Heating
- Central
- Cooling
- Central Air
- Roof
- Shingle
- Sewer
- Public Sewer
- Water
- Lake Front
- Water View
- Yes
- Water Access
- Yes
- Exterior Features
- Balcony, French Doors
- Community Features
- Deed Restrictions, Fitness Center, Pool, Sidewalks
- Construction
- Block, Stucco
- Living Area
- 2,665
- Pool
- Yes
- Elementary School
- Grassy Lake Elementary
- Middle School
- Windy Hill Middle
- High School
- East Ridge High
- Pets Allowed
- Yes
Listing courtesy of STOCKWORTH REALTY GROUP LLC. Contact: 407-909-5900