11081 Sw 107th Place, Ocala, FL 34481
- $235,000
- 3
- BD
- 2
- BA
- 1,209
- SqFt




- List Price
- $235,000
- Price Change
- ▲ $10,000 1786222375
- MLS#
- O6401442
- Bedrooms
- 3
- Bathrooms
- 2
- Sq. Ft
- 1,209
- Lot Size
- 9,148
- Subtype
- Single Family
- County
- Marion
- Community
- Golf Carts OK, No Deed Restriction
- Subdivision
- Rainbow Spgs Heights
- Region
- Ocala
- Year Built
- 2026
Property Description
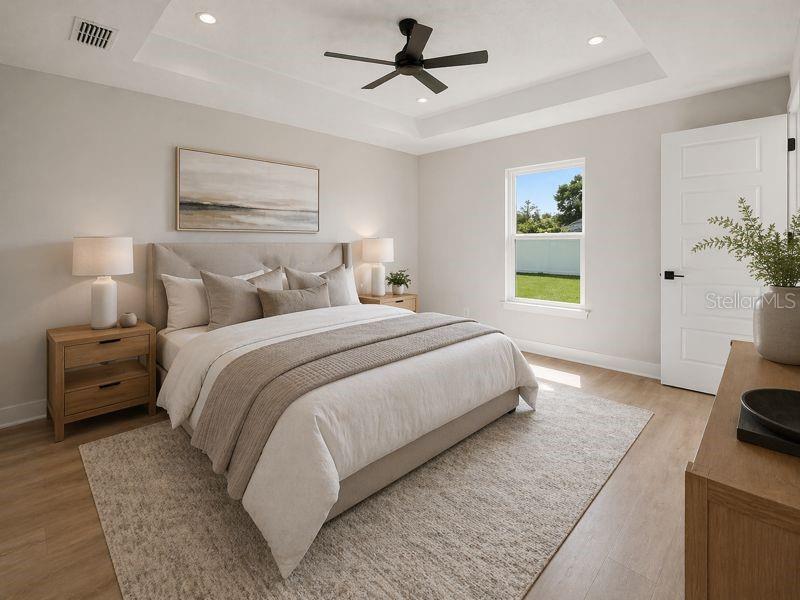
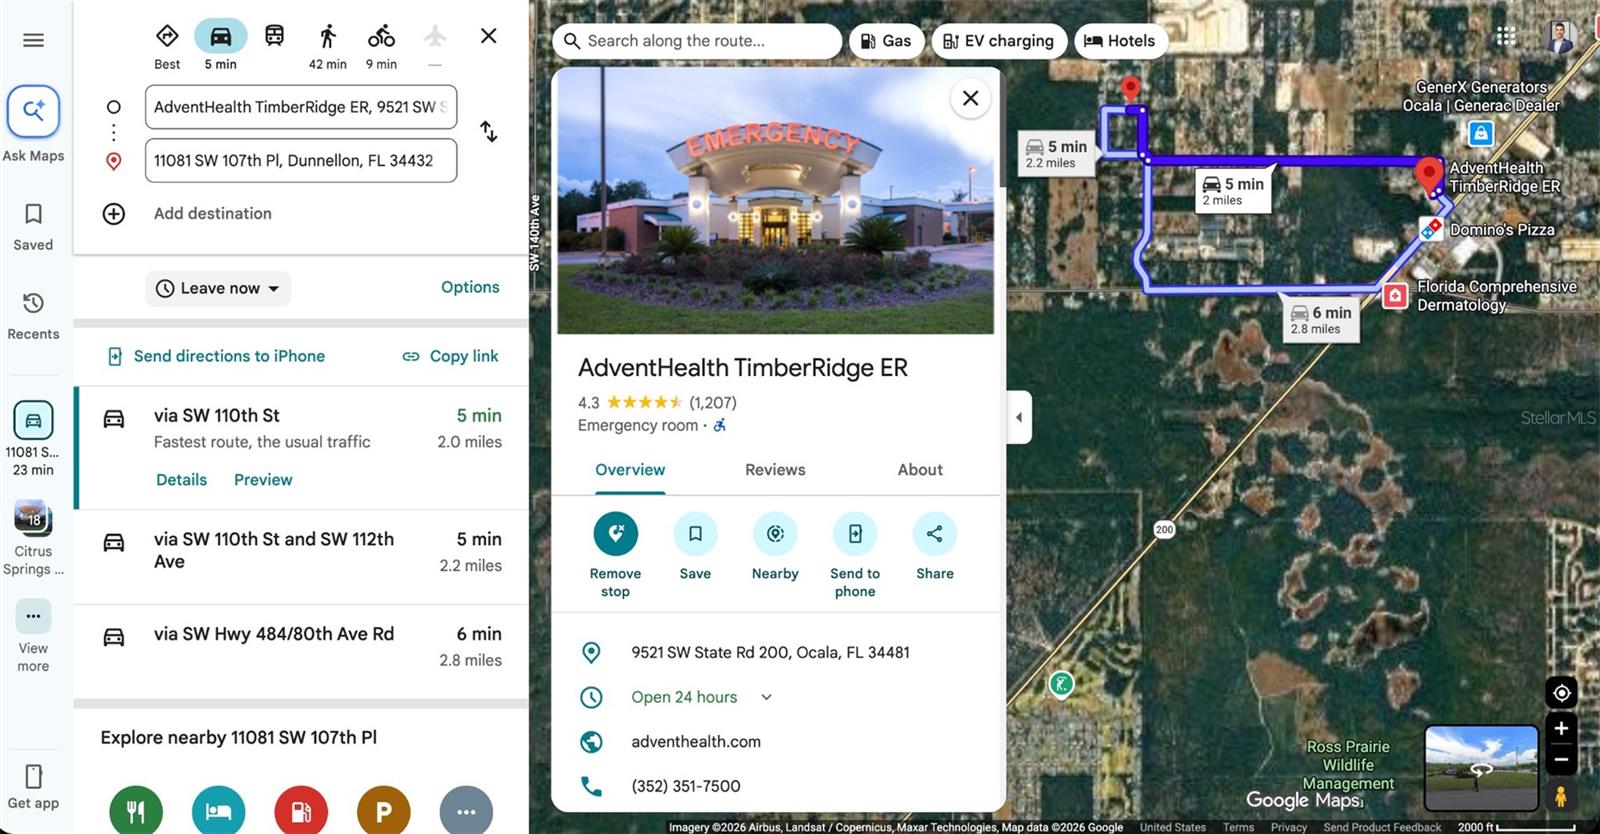
BRAND NEW INCOME PRODUCING HOME with Airbnbs permitted!! Located 20 min from the WORLD EQUESTRIAN CENTER, Downtown Ocala and Rainbow Springs Park!! ONLY 5 min to SW Hwy 200, Sprouts, Publix, STARBUCKS, Chick fil A, WALMART, Chipotle, Lowe’s, CHASE Bank, REGIONS Bank, and ADVENT HEALTH ER!! ***Surrounded by golf clubs, including The Preserve Golf Club at Spruce Creek Preserve, Juliette Falls Golf Club, Golf Central Golf Club, Candler Hills Golf Club and Stone Creek Golf Club. ***THE INTERIOR IS FULLY COMPLETE, with only landscaping and final exterior finishes remaining. The home comes with an attached garage, white cabinetry, modern STONE countertops in the kitchen and both bathrooms, TILE FLOORING throughout, tiled bathrooms, floor to ceiling tiled walk in shower, bathtub, ceiling fans and STAINLESS STEEL APPLIANCES. Sod, landscaping and the remaining exterior elevation finishes are scheduled for completion on or before August 30, 2026. Buyer can still select exterior design elevations. Buyers seeking a turnkey experience may leave the remaining exterior and landscaping selections to the builder and professional design team. If no buyer selections are made, the builder will continue with the planned exterior design to maintain the scheduled completion date. Photos include actual examples of homes previously completed by this builder featuring the same floor plan, including examples of the builder’s interior designs and exterior elevations. The floor plan is shown at the end of the listing photos for reference.
/u.realgeeks.media/paradiserealtyfla/A_Veteran-Owned_Company.png)
Additional Information
- Heating
- Central, Electric
- Cooling
- Central Air
- Roof
- Shingle
- Sewer
- Septic Tank
- Exterior Features
- Private Yard, Sliding Doors
- Community Features
- Golf Carts OK
- Construction
- Block, Stucco
- Living Area
- 1,209
- Elementary School
- Dunnellon Elementary School
- Middle School
- Dunnellon Middle School
- High School
- Dunnellon High School
- Pets Allowed
- Yes
Listing courtesy of OLYMPUS EXECUTIVE REALTY INC. Contact: mls@oerfl.com