2510 Cedar Shake Court, Oviedo, FL 32765
- $920,000
- 5
- BD
- 4
- BA
- 3,319
- SqFt









- List Price
- $920,000
- Price Change
- ▼ $5,000 1779926690
- MLS#
- O6401154
- Bedrooms
- 5
- Bathrooms
- 4
- Sq. Ft
- 3,319
- Lot Size
- 9,100
- Subtype
- Single Family
- County
- Seminole
- Community
- Deed Restrictions, Sidewalks, Street Lights
- Subdivision
- Red Ember North
- Region
- Oviedo
- Year Built
- 2022
Property Description
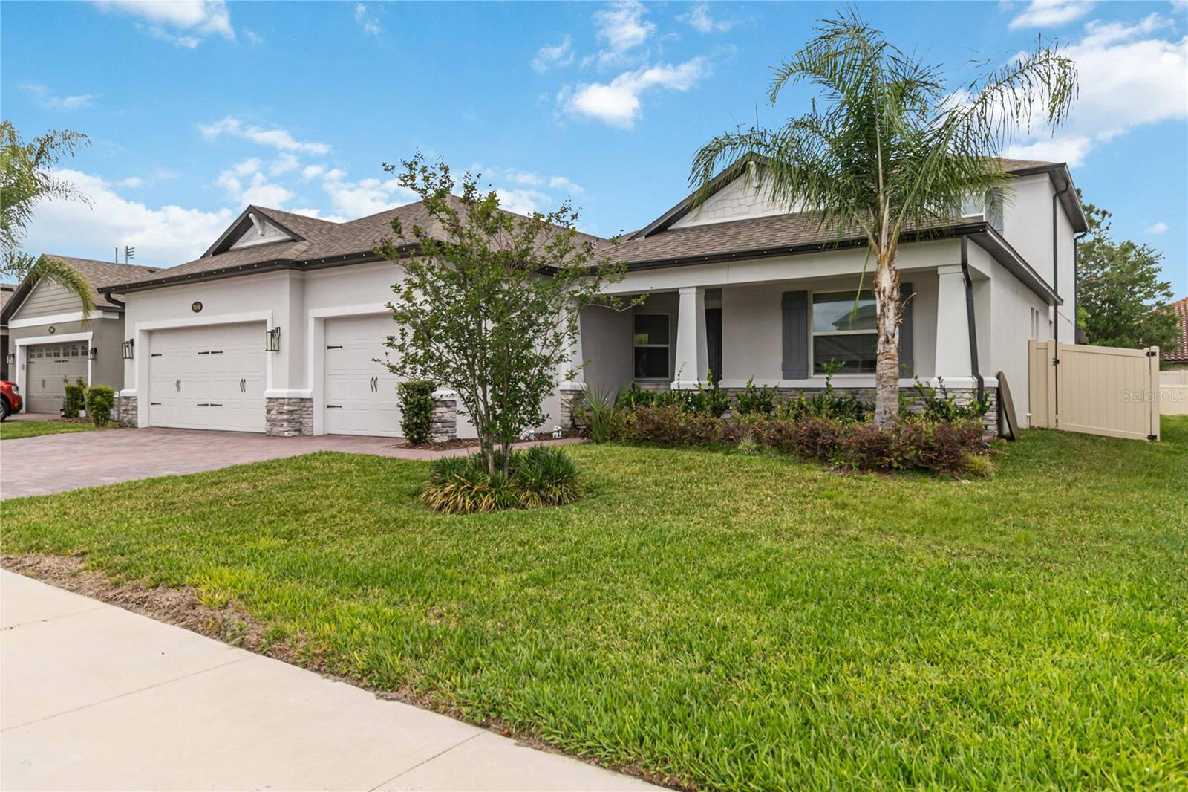
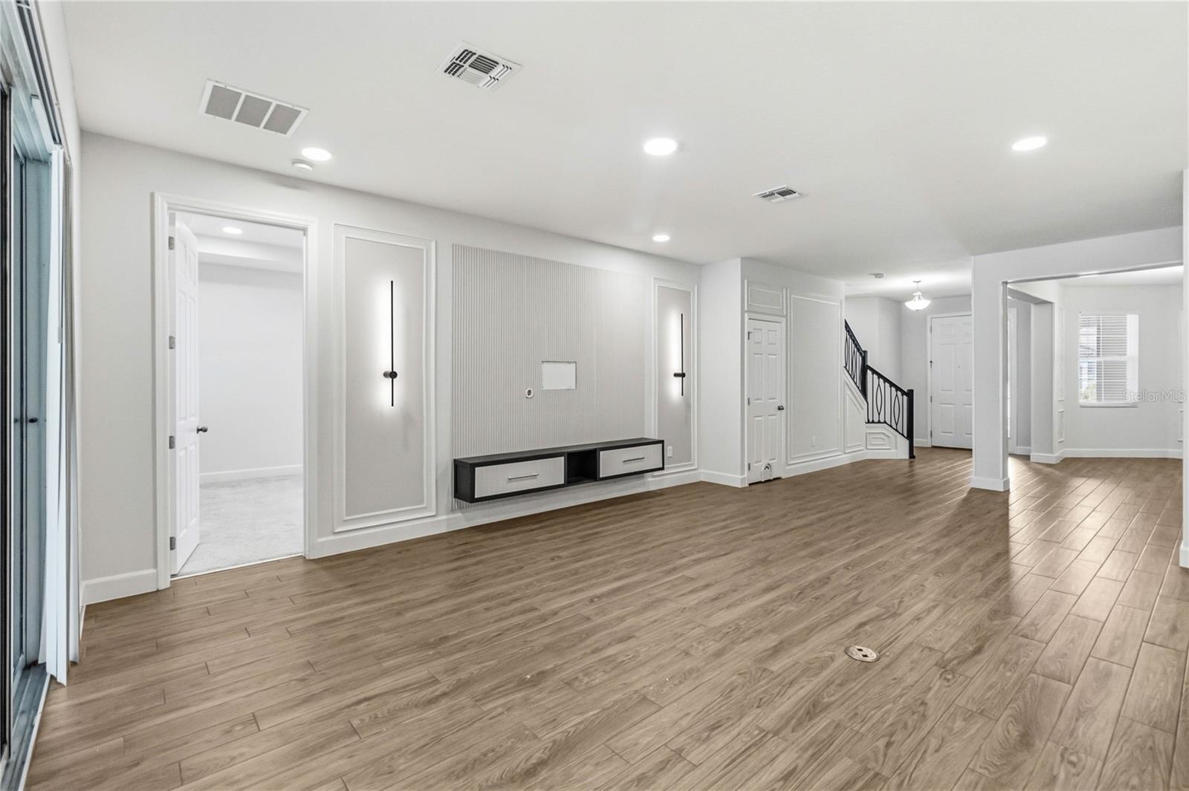
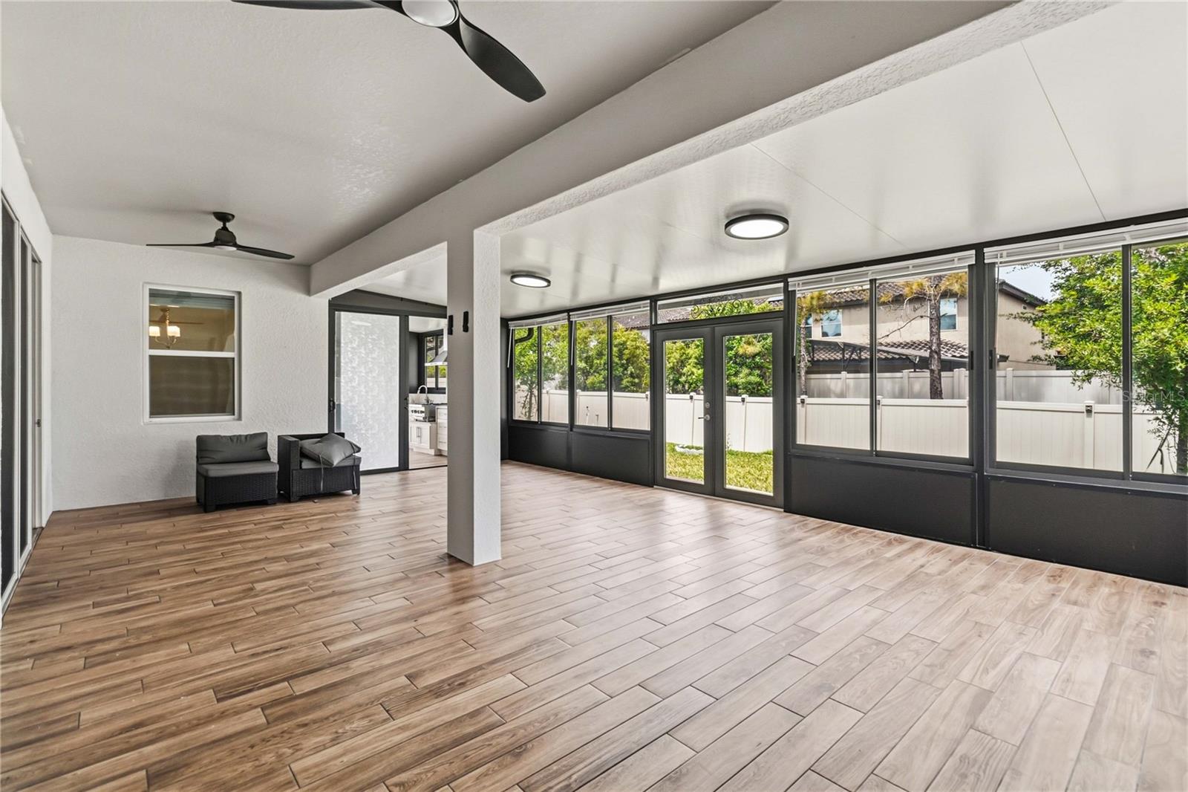
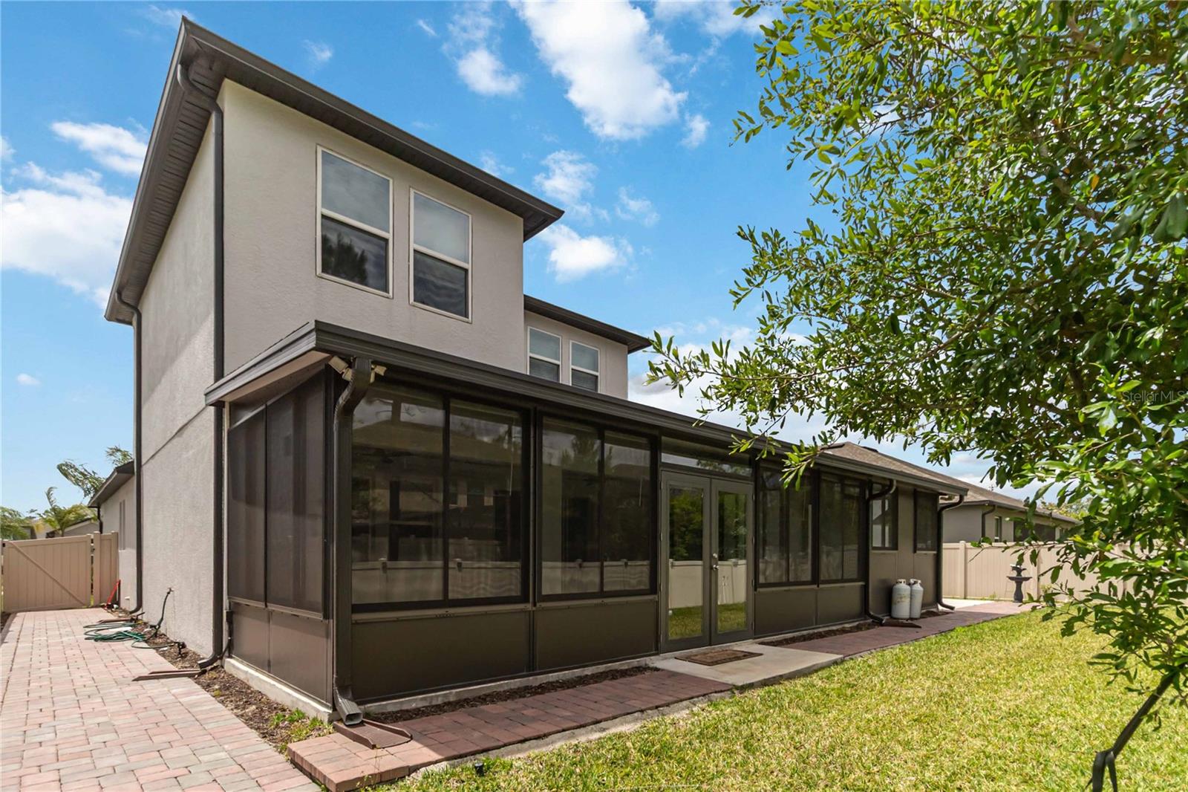
Virtually Staged. Welcome home to 2510 Cedar Shake Ct, an exquisite 5-bedroom, 4-bathroom estate offering over 3,300 square feet of meticulously crafted living space. Featuring the coveted Savannah II floorplan, this home utilizes a masterfully designed triple-split layout to ensure unparalleled privacy for family life, remote work, and entertaining. At the heart of the residence lies a gourmet chef’s kitchen, anchored by a massive quartz island and complemented by custom cabinetry, a sleek stainless hood, and premium appliances—all overlooking a sun-drenched breakfast nook. The primary suite serves as a true sanctuary, boasting a spacious sitting area, elegant wall paneling, and a spa-inspired bath complete with an oversized shower, a freestanding soaking tub, and an expansive walk-in closet. Luxury accents continue throughout the home with sophisticated millwork and paneling, while the fourth bedroom and dedicated pool bath offer a secluded wing perfect for guests. The second floor significantly expands the home's footprint with a large, versatile loft and an additional bedroom and bath, creating an ideal, self-contained in-law suite. Seamlessly blending indoor and outdoor living, the home features a massive 28 x 18 screened-in lanai with tile flooring and ceiling fans, alongside a fully enclosed outdoor kitchen designed for year-round hosting. Located in the highly sought-after Red Ember community, this property offers a private, amenity-rich retreat just minutes from the very best of Oviedo. Don’t miss your chance to call this stunning masterpiece home! Tour Today!
/u.realgeeks.media/paradiserealtyfla/A_Veteran-Owned_Company.png)
Additional Information
- Hoa Fee
- $130
- Hoa Freq
- Monthly
- Heating
- Heat Pump
- Cooling
- Central Air
- Roof
- Shingle
- Sewer
- Public Sewer
- Exterior Features
- Outdoor Kitchen, Rain Gutters, Sidewalk, Sliding Doors, Sprinkler Metered
- Community Features
- Deed Restrictions, Sidewalks, Street Lights
- Construction
- Block, Stone, Frame
- Living Area
- 3,319
- Elementary School
- Carillon Elementary
- Middle School
- Jackson Heights Middle
- High School
- Hagerty High
- Pets Allowed
- Yes
Listing courtesy of REDFIN CORPORATION. Contact: 407-708-9747