5017 E Fountainwood Drive, St Cloud (Narcoossee Road), FL 34772
- $414,900
- 3
- BD
- 2
- BA
- 1,863
- SqFt








- List Price
- $414,900
- Price Change
- ▼ $100 1781312736
- MLS#
- O6395461
- Bedrooms
- 3
- Bathrooms
- 2
- Sq. Ft
- 1,863
- Lot Size
- 7,841
- Subtype
- Single Family
- County
- Osceola
- Community
- Clubhouse, Fitness Center, Gated Community - No Guard, Golf Carts OK, Pool, Sidewalks, No Deed Restriction
- Subdivision
- Twin Lakes Ph 1
- Region
- St Cloud (Narcoossee Road)
- Year Built
- 2018
Property Description
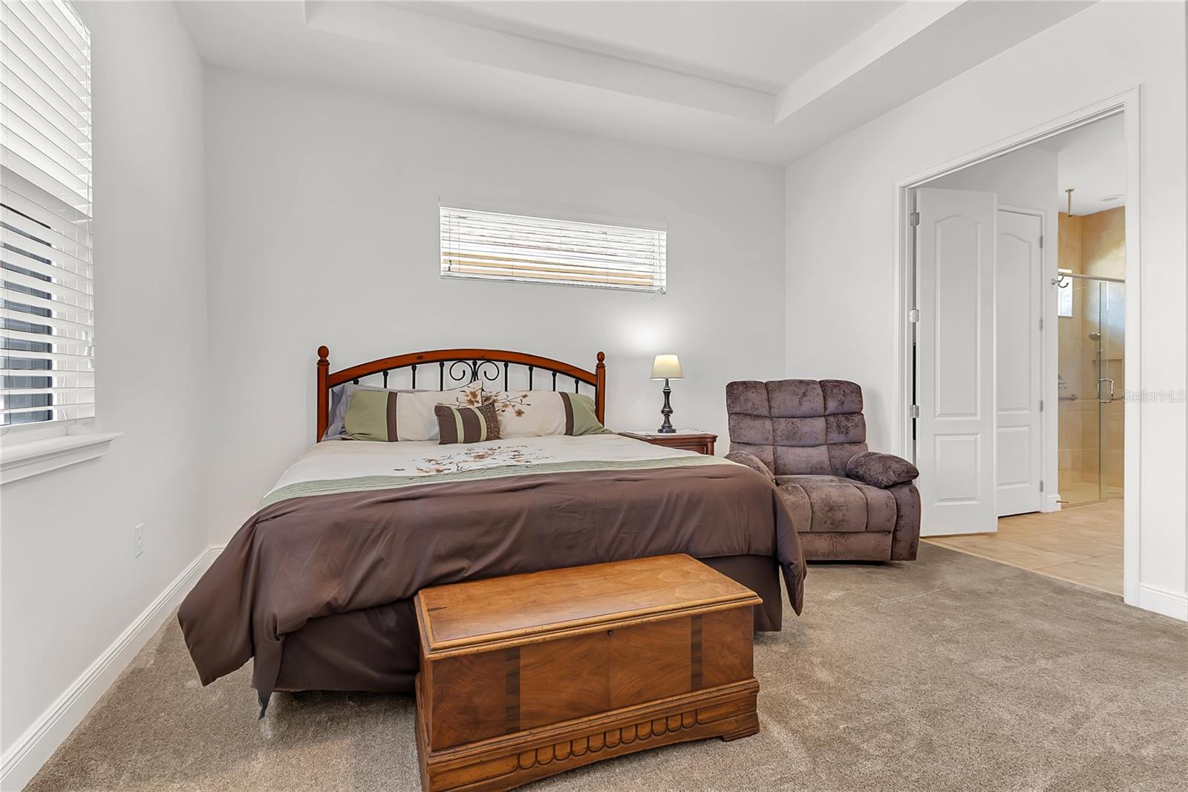
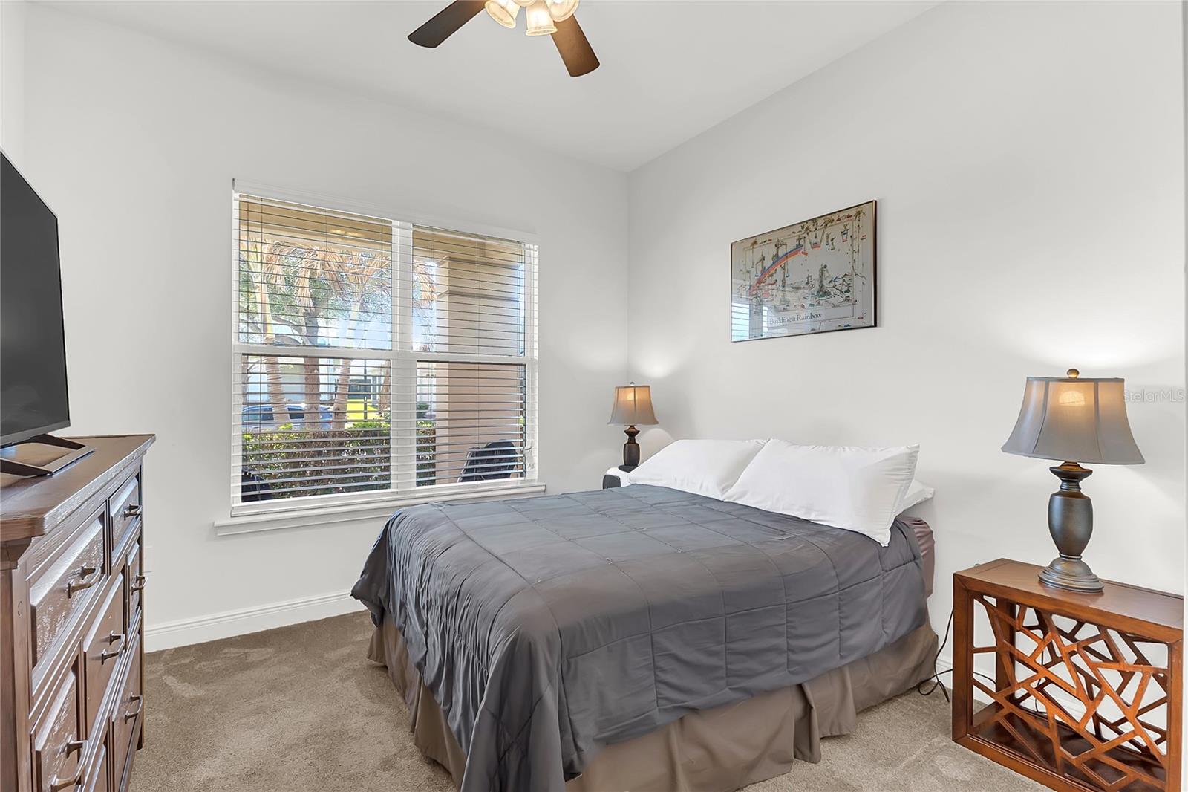
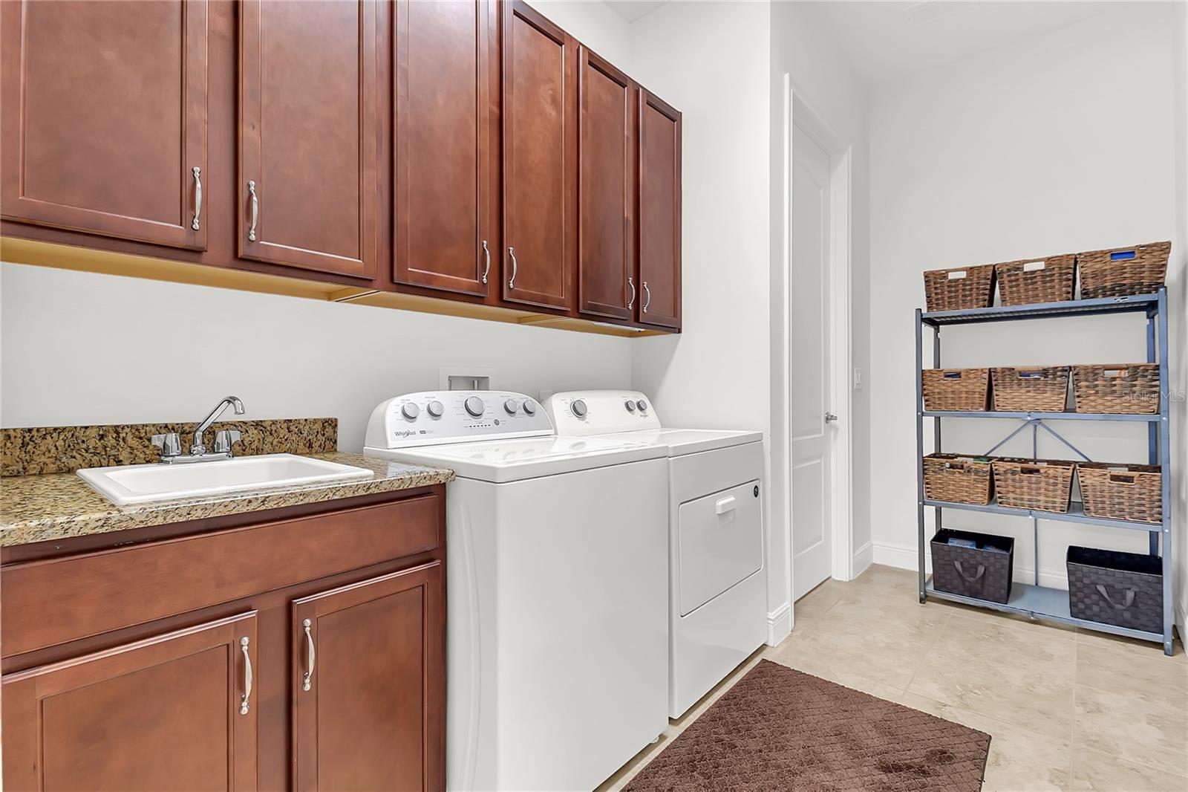
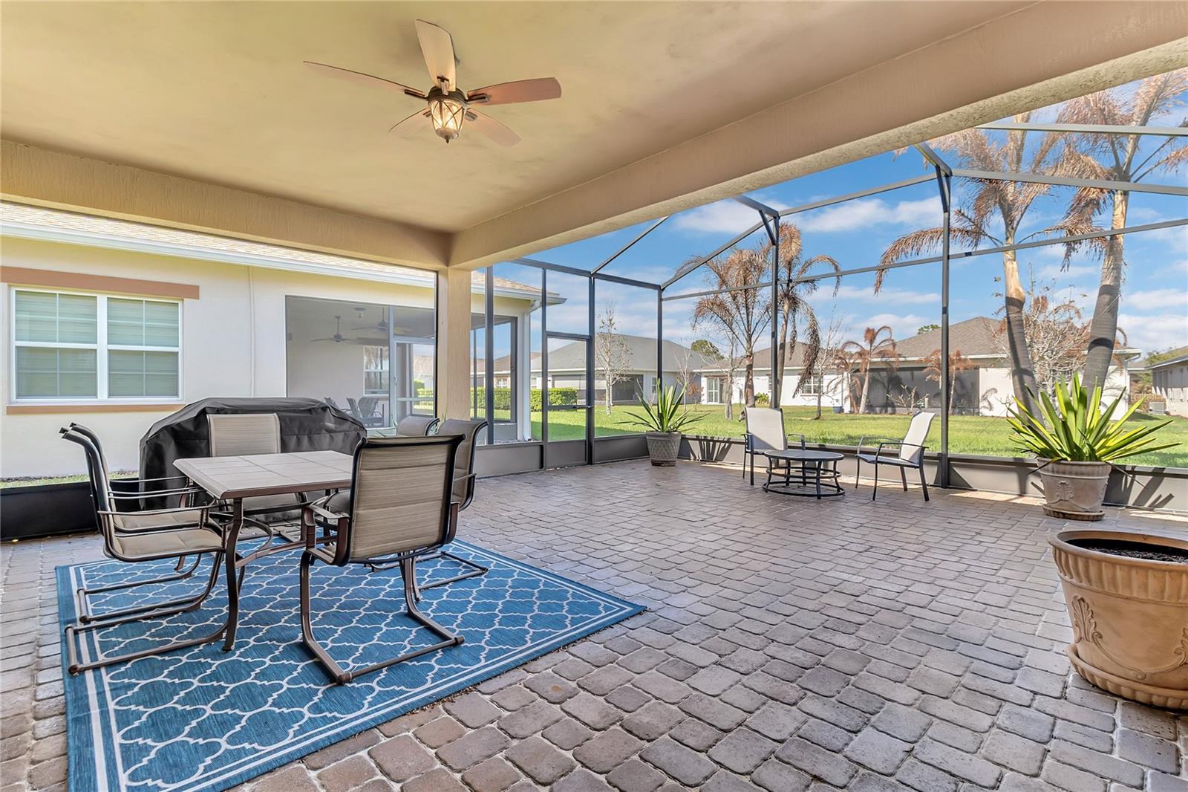
Welcome to elevated, effortless living in the highly sought-after Twin Lakes by Del Webb, where every day feels like a getaway. This beautifully designed 3-bedroom, 2-bath home offers the perfect blend of comfort, style, and low-maintenance living in one of Central Florida’s premier 55+ communities. Step inside to an open, inviting layout featuring extended cabinetry, a custom coffee bar, and a built-in wine fridge—perfect for starting your mornings or unwinding in the evenings. Living room is prewired for surround sound system and the space flows seamlessly out to an extra-large screened-in lanai, creating the ideal setting for entertaining or enjoying peaceful Florida nights. Automatic retractable Garage Screen Here, weekends are truly yours. No lawn maintenance means more time doing what you love, whether that’s relaxing at the resort-style pool, getting energized in the state-of-the-art fitness center, or enjoying a refreshing swim in the lap pool. Take advantage of the community’s private lake with daily boat rentals, or fill your calendar with the endless social activities and events designed to keep you connected and thriving. A restaurant is being built next to the clubhouse and pool. This isn’t just a home—it’s a lifestyle.
/u.realgeeks.media/paradiserealtyfla/A_Veteran-Owned_Company.png)
Additional Information
- Hoa Fee
- $338
- Hoa Freq
- Monthly
- Heating
- Electric
- Cooling
- Central Air
- Roof
- Shingle
- Sewer
- Public Sewer
- Exterior Features
- Lighting, Sidewalk
- Community Features
- Clubhouse, Fitness Center, Gated Community - No Guard, Golf Carts OK, Pool, Sidewalks
- Construction
- Block, Stucco
- Living Area
- 1,863
- Pool
- Yes
- Elementary School
- Hickory Tree Elem
- Middle School
- Harmony Middle
- High School
- Harmony High
- Pets Allowed
- Yes
Listing courtesy of EXP REALTY LLC. Contact: 888-883-8509