14038 Jomatt Loop, Winter Garden, FL 34787
- $999,000
- 4
- BD
- 4
- BA
- 4,105
- SqFt







- List Price
- $999,000
- Price Change
- ▼ $35,000 1784358230
- MLS#
- O6394977
- Bedrooms
- 4
- Bathrooms
- 4
- Baths Half
- 1
- Sq. Ft
- 4,105
- Lot Size
- 9,340
- Subtype
- Single Family
- County
- Orange
- Community
- No Deed Restriction
- Subdivision
- Cypress Reserve
- Region
- Winter Garden/Oakland
- Year Built
- 2018
Property Description
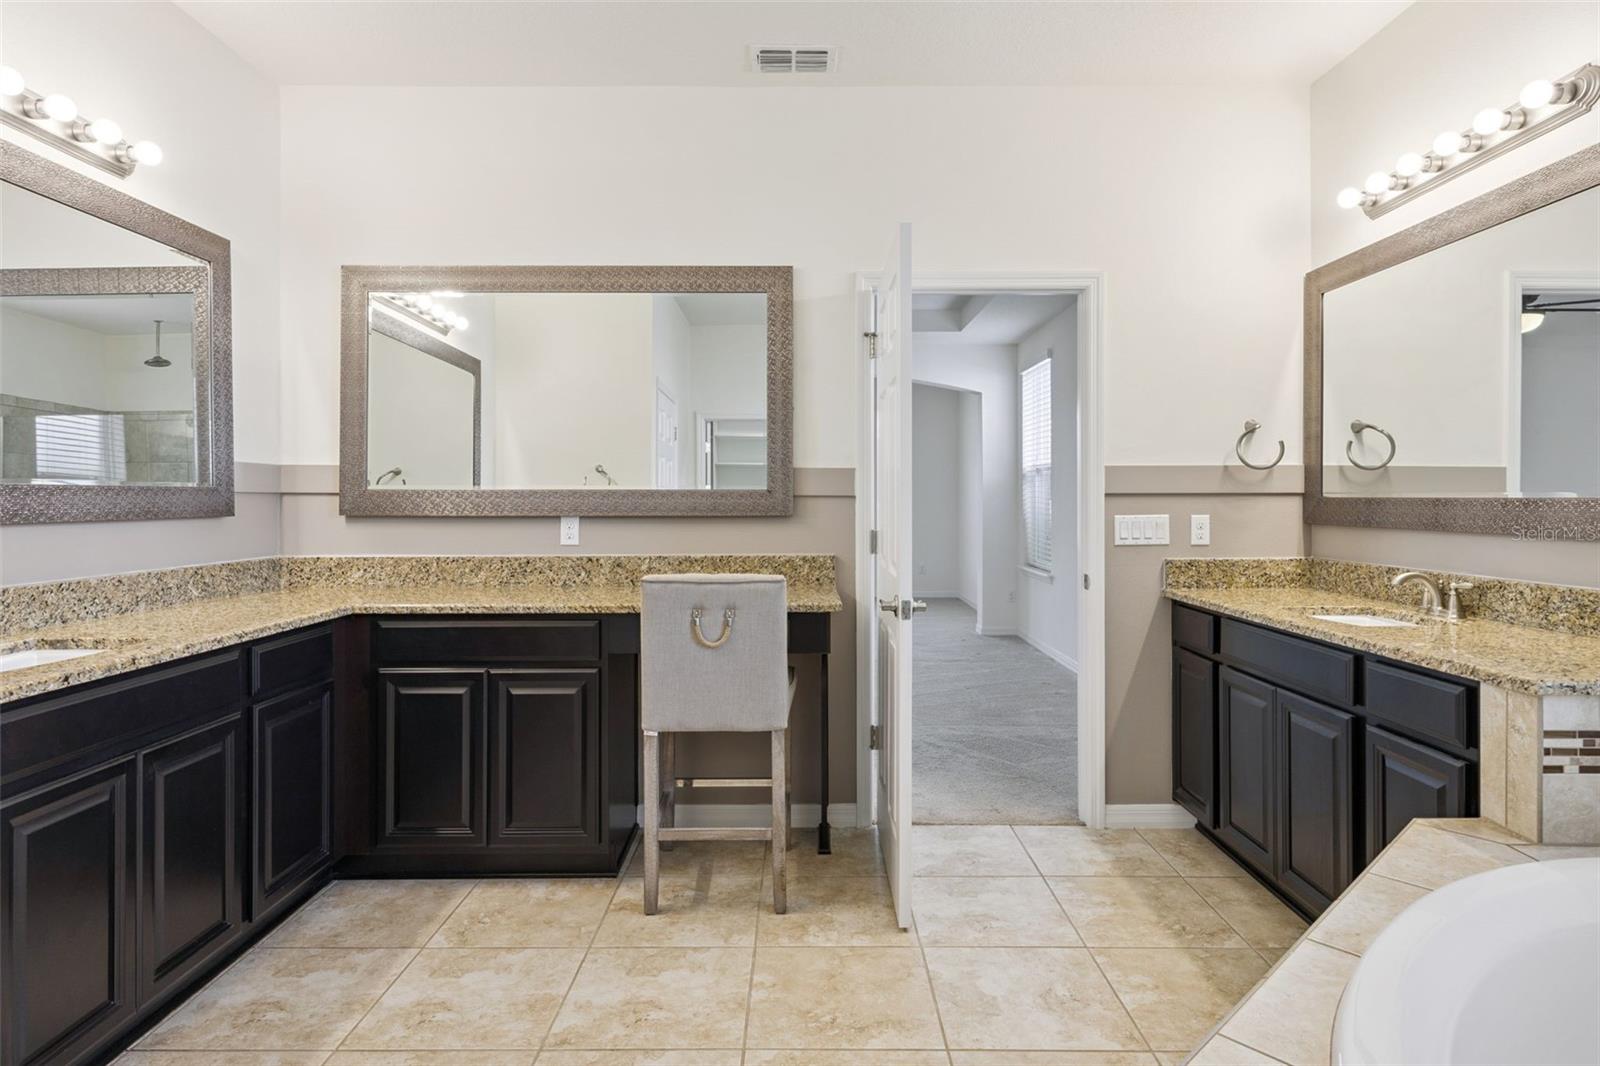
One or more photo(s) has been virtually staged. POOL HOME | PRIMARY SUITE ON MAIN FLOOR | PRIVATE OFFICE | THEATER ROOM | LOFT | 3-CAR GARAGE Welcome to this exceptional pool home in Cypress Reserve, offering over 4,100 square feet of thoughtfully designed living space with 4 bedrooms, 3.5 bathrooms, a private office, spacious loft, dedicated theater room, and a 3-car garage. Combining luxury, flexibility, and everyday comfort, this beautifully maintained residence delivers the lifestyle today's buyers are searching for. From the moment you step inside, soaring 20-foot ceilings, dramatic windows, and abundant natural light create an impressive first impression. A grand staircase and second-story balcony overlook the main living area, adding architectural elegance and an open, airy feel throughout the home. Just off the entry, formal living and dining spaces provide the perfect setting for entertaining, while the private office with French doors offers an ideal work-from-home setup. At the heart of the home is a beautifully appointed gourmet kitchen designed for gathering and entertaining. Features include a gas cooktop, built-in convection oven and microwave, pot filler, designer backsplash, oversized center island, and extensive cabinetry for exceptional storage. The kitchen seamlessly opens to the family room and overlooks the backyard oasis beyond. The first-floor primary suite is a true retreat, featuring tray ceilings, a spacious sitting area perfect for a home gym, reading nook, or secondary office, and a custom oversized walk-in closet. The luxurious primary bath offers dual vanities, a soaking tub, abundant cabinetry, and a large walk-in shower complete with a rain shower head. Upstairs, you'll find an expansive loft, a dedicated media/theater room, and three additional bedrooms. A Jack-and-Jill bedroom layout with walk-in closets provides both privacy and functionality, while the flexible floor plan offers the potential to convert the loft or theater room into a fifth bedroom if desired. Step outside and discover your own private backyard retreat. The screened, heated saltwater pool features a sun shelf and is surrounded by an expansive paver patio, creating the perfect setting for entertaining, weekend gatherings, or relaxing Florida evenings. With HOA green space behind the property, you'll enjoy enhanced privacy and a more open backyard view. Additional upgrades include 8-foot doors throughout, high ceilings, a tankless water heater, oversized under-stair storage, a spacious laundry room with utility sink and storage cabinetry, and beautiful low-maintenance landscaping. Located within walking distance of highly rated SunRidge Elementary and Middle School, this home offers easy access to downtown Winter Garden, Winter Garden Village, SR-429, Florida's Turnpike, I-4, Downtown Orlando, Orlando International Airport, and Walt Disney World. Outdoor enthusiasts will appreciate the nearby West Orange Trail and Tucker Ranch Recreation & Nature Complex with hundreds of acres of trails, parks, and recreational opportunities. Residents of Cypress Reserve enjoy a community pool, playground, and low HOA fees. If you've been searching for a spacious, move-in-ready pool home with a first-floor primary suite, office, theater room, loft, and 3-car garage, this exceptional home checks every box. Schedule your private showing today.
/u.realgeeks.media/paradiserealtyfla/A_Veteran-Owned_Company.png)
Additional Information
- Hoa Fee
- $70
- Hoa Freq
- Monthly
- Heating
- Central
- Cooling
- Central Air
- Roof
- Shingle
- Sewer
- Public Sewer
- Exterior Features
- Sidewalk, Sliding Doors
- Construction
- Block, Stucco
- Living Area
- 4,105
- Pool
- Yes
- Elementary School
- Sunrise Elem
- Middle School
- Sunridge Middle
- High School
- West Orange High
- Pets Allowed
- Yes
Listing courtesy of INFINITY REALTY GROUP LLC. Contact: 407-234-2256