812 Johns Point Drive, Winter Garden, FL 34787
- $2,550,000
- 5
- BD
- 6
- BA
- 4,373
- SqFt






- List Price
- $2,550,000
- Price Change
- ▼ $149,000 1785189689
- MLS#
- O6393574
- Bedrooms
- 5
- Bathrooms
- 6
- Sq. Ft
- 4,373
- Lot Size
- 24,524
- Subtype
- Single Family
- County
- Orange
- Community
- No Deed Restriction
- Subdivision
- Johns Cove 43/104
- Region
- Winter Garden/Oakland
- Year Built
- 2001
Property Description
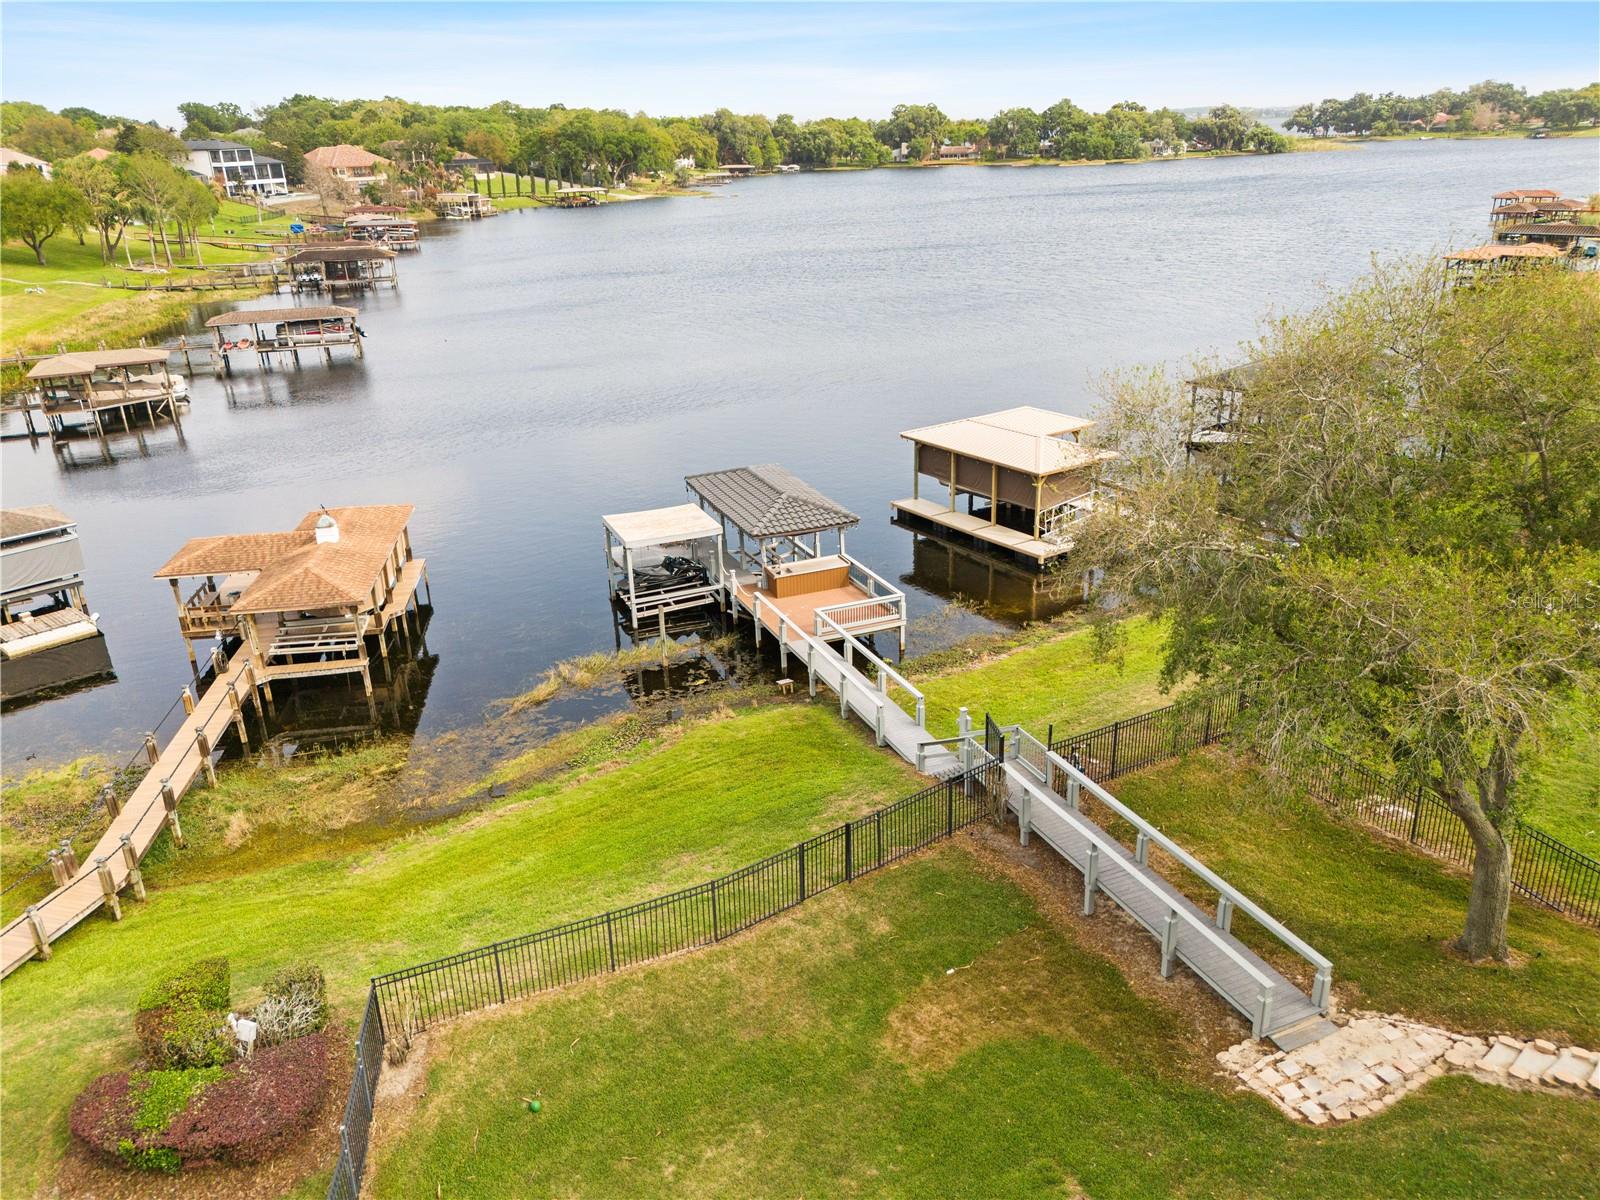
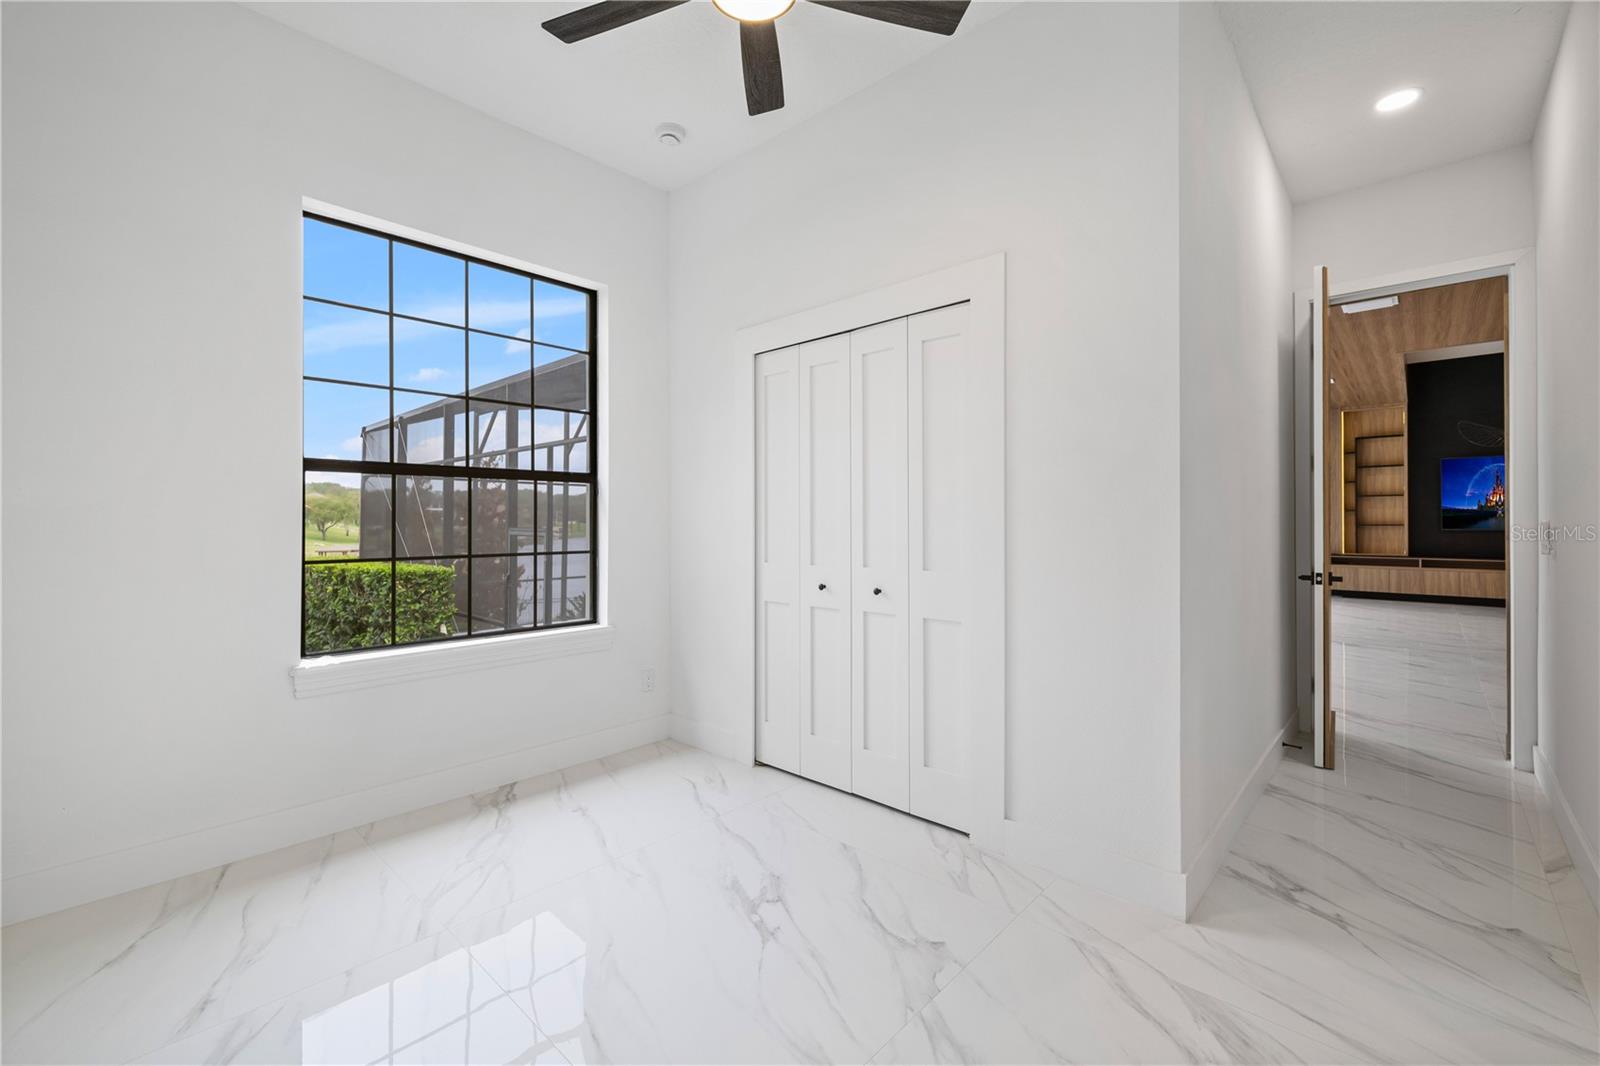
Experience unparalleled lakefront living in this fully renovated Mediterranean-style estate located in the exclusive gated community of John’s Cove on Johns Lake. A grand driveway and manicured landscaping welcome you into a striking modern entry and elegant interior featuring high-end flooring and designer finishes throughout. Designed for effortless entertaining, the open-concept layout showcases a chef’s kitchen with a waterfall quartz island, custom cabinetry, premium stainless steel appliances, and a full-slab backsplash, all flowing into an expansive living area with designer lighting and seamless indoor-outdoor access. The primary suite offers a private retreat with abundant natural light, custom closets, and a spa-inspired bath featuring a freestanding soaking tub and luxury walk-in shower. Step outside to a screened pool, upgraded travertine deck, and private pier, creating an unparalleled waterfront lifestyle ideal for relaxation and entertaining. Additional highlights include a concrete tile roof (maintained), smart home features, updated HVAC, epoxy garage, modern laundry room, and high-end upgrades throughout. Ideally located minutes from Downtown Winter Garden, premier dining, shopping, and top-rated schools, this is a rare opportunity to own an unparalleled lakefront property.
/u.realgeeks.media/paradiserealtyfla/A_Veteran-Owned_Company.png)
Additional Information
- Hoa Fee
- $2,077
- Hoa Freq
- Annually
- Heating
- Central, Electric
- Cooling
- Central Air
- Roof
- Tile
- Sewer
- Septic Tank
- Water
- Boatable Water, Lake Front
- Water View
- Yes
- Water Access
- Yes
- Exterior Features
- French Doors, Hurricane Shutters, Private Mailbox, Rain Gutters, Sidewalk
- Construction
- Block, Stucco
- Living Area
- 4,373
- Pool
- Yes
- Elementary School
- Tildenville Elem
- Middle School
- Lakeview Middle
- High School
- West Orange High
- Pets Allowed
- Yes
Listing courtesy of WRA BUSINESS & REAL ESTATE. Contact: 407-512-1008