1315 E Harding Street, Orlando, FL 32806
- $575,000
- 3
- BD
- 3
- BA
- 1,789
- SqFt




- List Price
- $575,000
- Price Change
- ▼ $5,000 1784664739
- MLS#
- O6393571
- Bedrooms
- 3
- Bathrooms
- 3
- Baths Half
- 1
- Sq. Ft
- 1,789
- Lot Size
- 3,809
- Subtype
- Single Family
- County
- Orange
- Community
- No Deed Restriction
- Subdivision
- Darrells Sub
- Region
- Orlando/Delaney Park/Crystal Lake
- Year Built
- 2026
Property Description
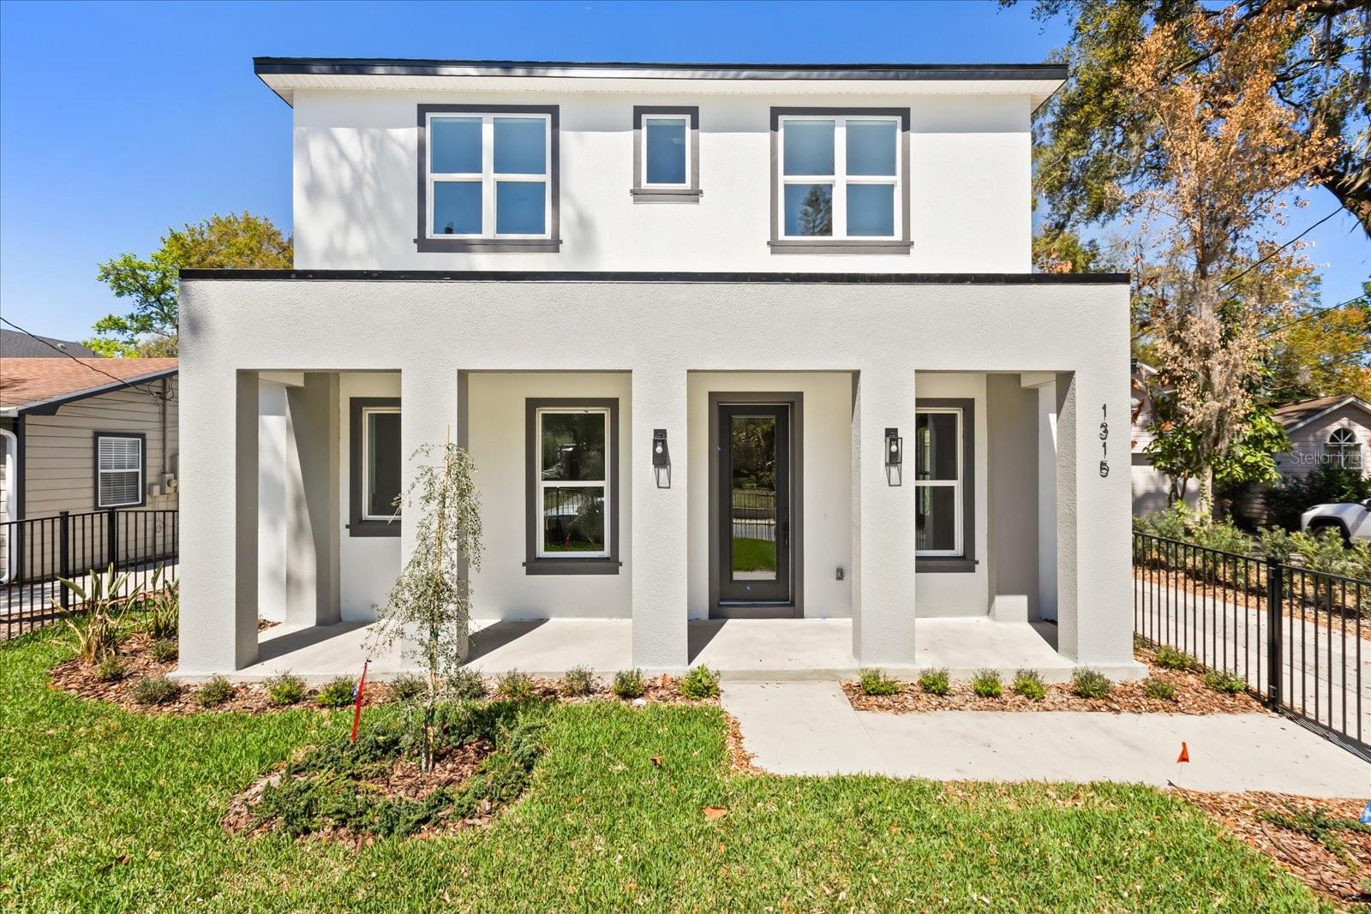
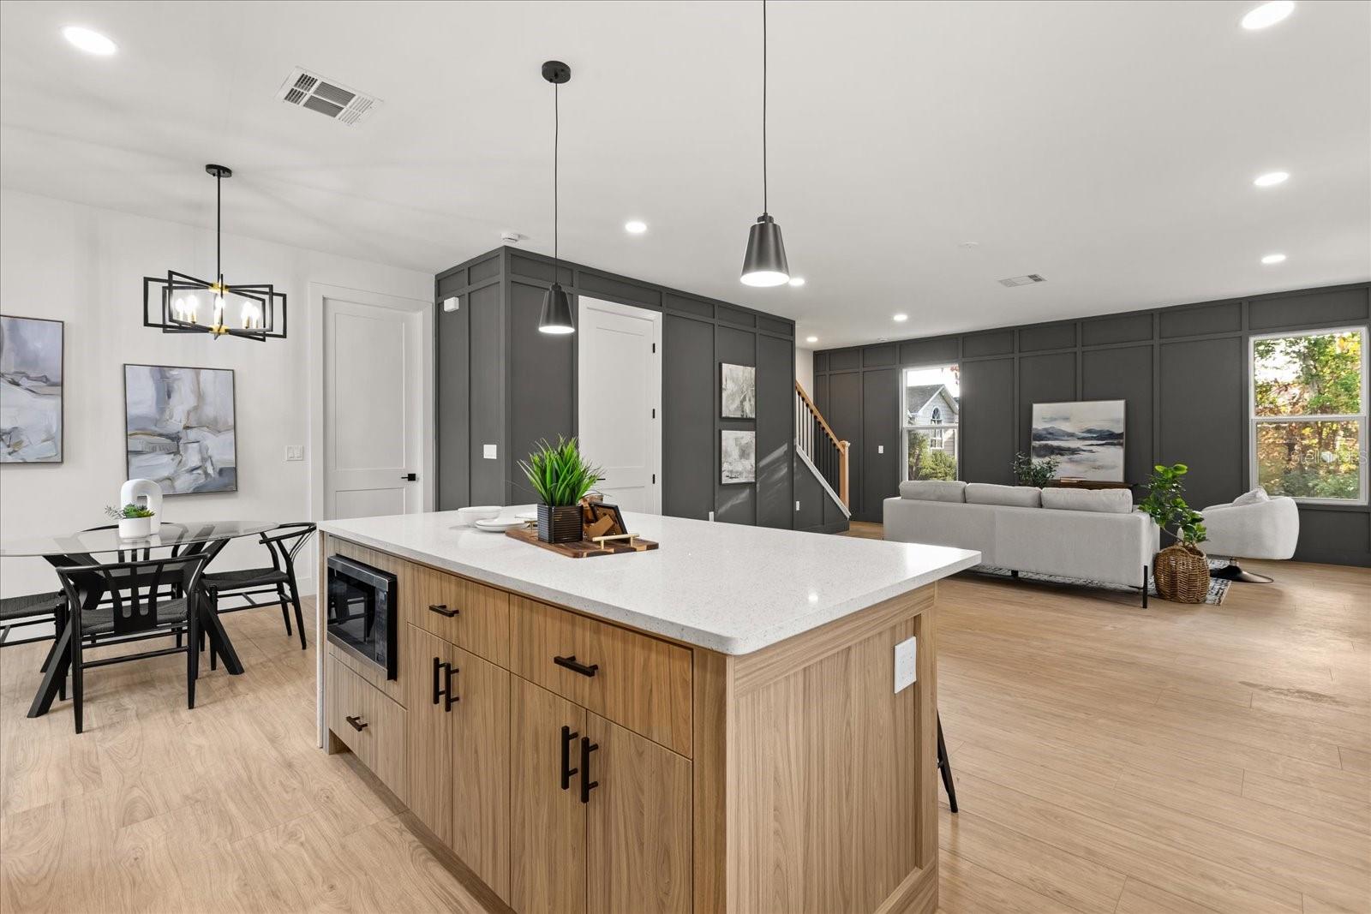
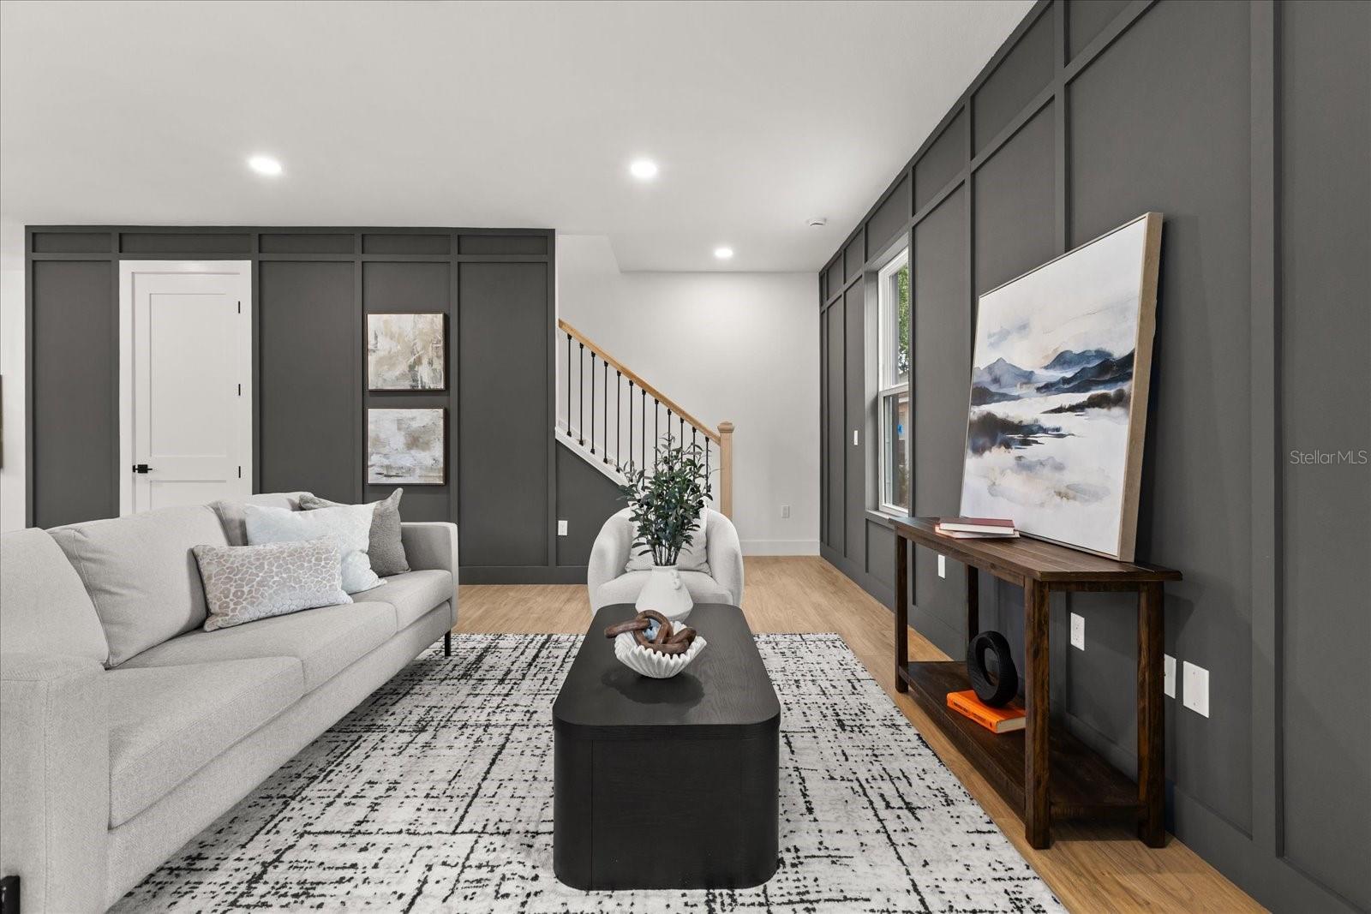
Beautifully designed new construction just five doors from the Boone/Blanker K-12 campus in one of Orlando’s most desirable neighborhoods. Ideally located near I-4, the 408, Downtown Orlando, SoDo, the Milk District, and the Hourglass District, this home offers the perfect blend of style, function, and convenience. Inside, you’ll find a spacious great room, engineered wood flooring throughout with no carpet, and a sleek modern kitchen featuring quartz countertops, white cabinetry enhanced by ambient under-cabinet lighting, stainless steel appliances, a vented exterior range hood, and a two-tone wood-grain island with bar seating. The stunning downstairs half bath makes a bold impression with backlit built-in paneling and designer finishes. Upstairs, the oversized wood-encased staircase leads to bedrooms with wood flooring throughout, including a large primary suite with a barn-door-entry walk-in closet and a stylish bath showcasing high-gloss tile and modern finishes. The guest bath is equally impressive, and the oversized upstairs laundry room offers abundant storage with floating shelves and linen space. Outside, enjoy a fully fenced front yard ideal for kids and pets, plus a rear-entry 2-car garage and irrigation system. Builder warranties include 1-year full coverage, 2 years on HVAC, plumbing, and electrical, and 10 years on structure and roof. Your kids can walk to school from kindergarten through 12th grade and you can enjoy the restaurants, energy, and lifestyle of this exceptional neighborhood. NOTE: The home behind this one is also for sale with the same finishes, a fenced in backyard & patio and a similar floor plan. Ask to see both!
/u.realgeeks.media/paradiserealtyfla/A_Veteran-Owned_Company.png)
Additional Information
- Heating
- Central
- Cooling
- Central Air
- Roof
- Shingle
- Sewer
- Public Sewer
- Construction
- Block, Frame
- Living Area
- 1,789
- Elementary School
- Blankner Elem
- High School
- Boone High
Listing courtesy of ORLANDO BROTHERS REAL ESTATE LLC. Contact: 407-925-2221