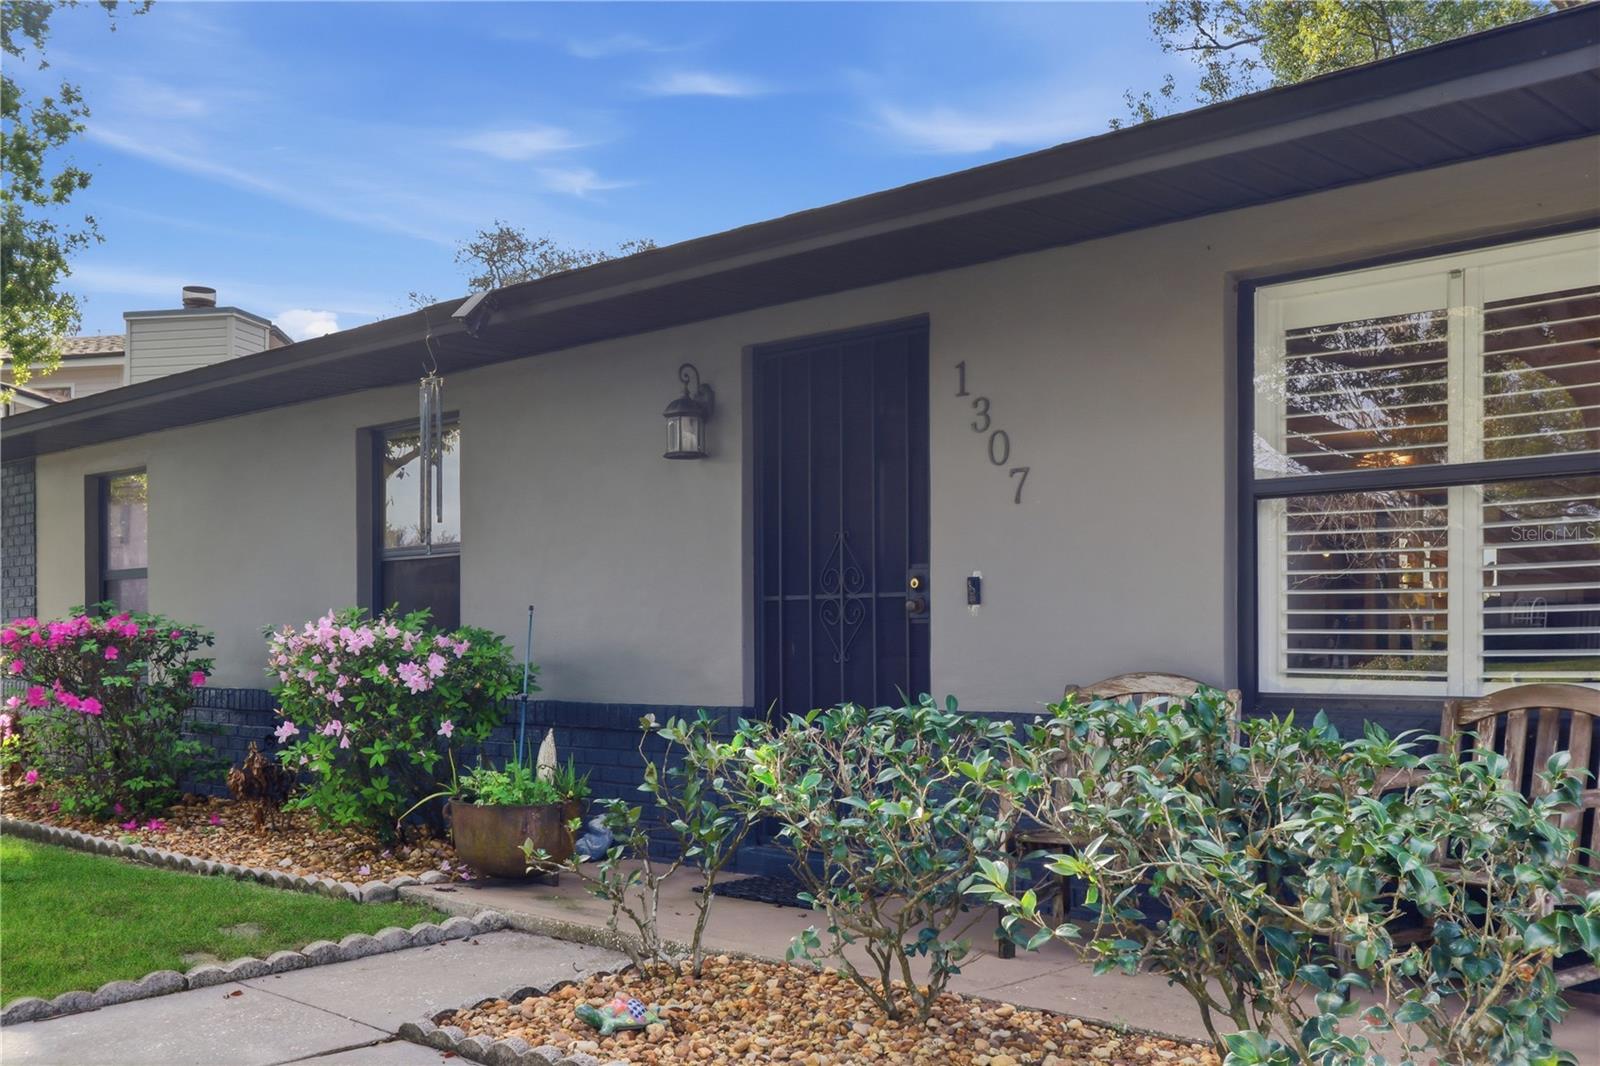
1307 Ortega Street, Winter Springs, FL 32708
- $400,000
- 3
- BD
- 2
- BA
- 1,881
- SqFt





- List Price
- $400,000
- Price Change
- ▼ $30,000 1785963951
- MLS#
- O6391915
- Bedrooms
- 3
- Bathrooms
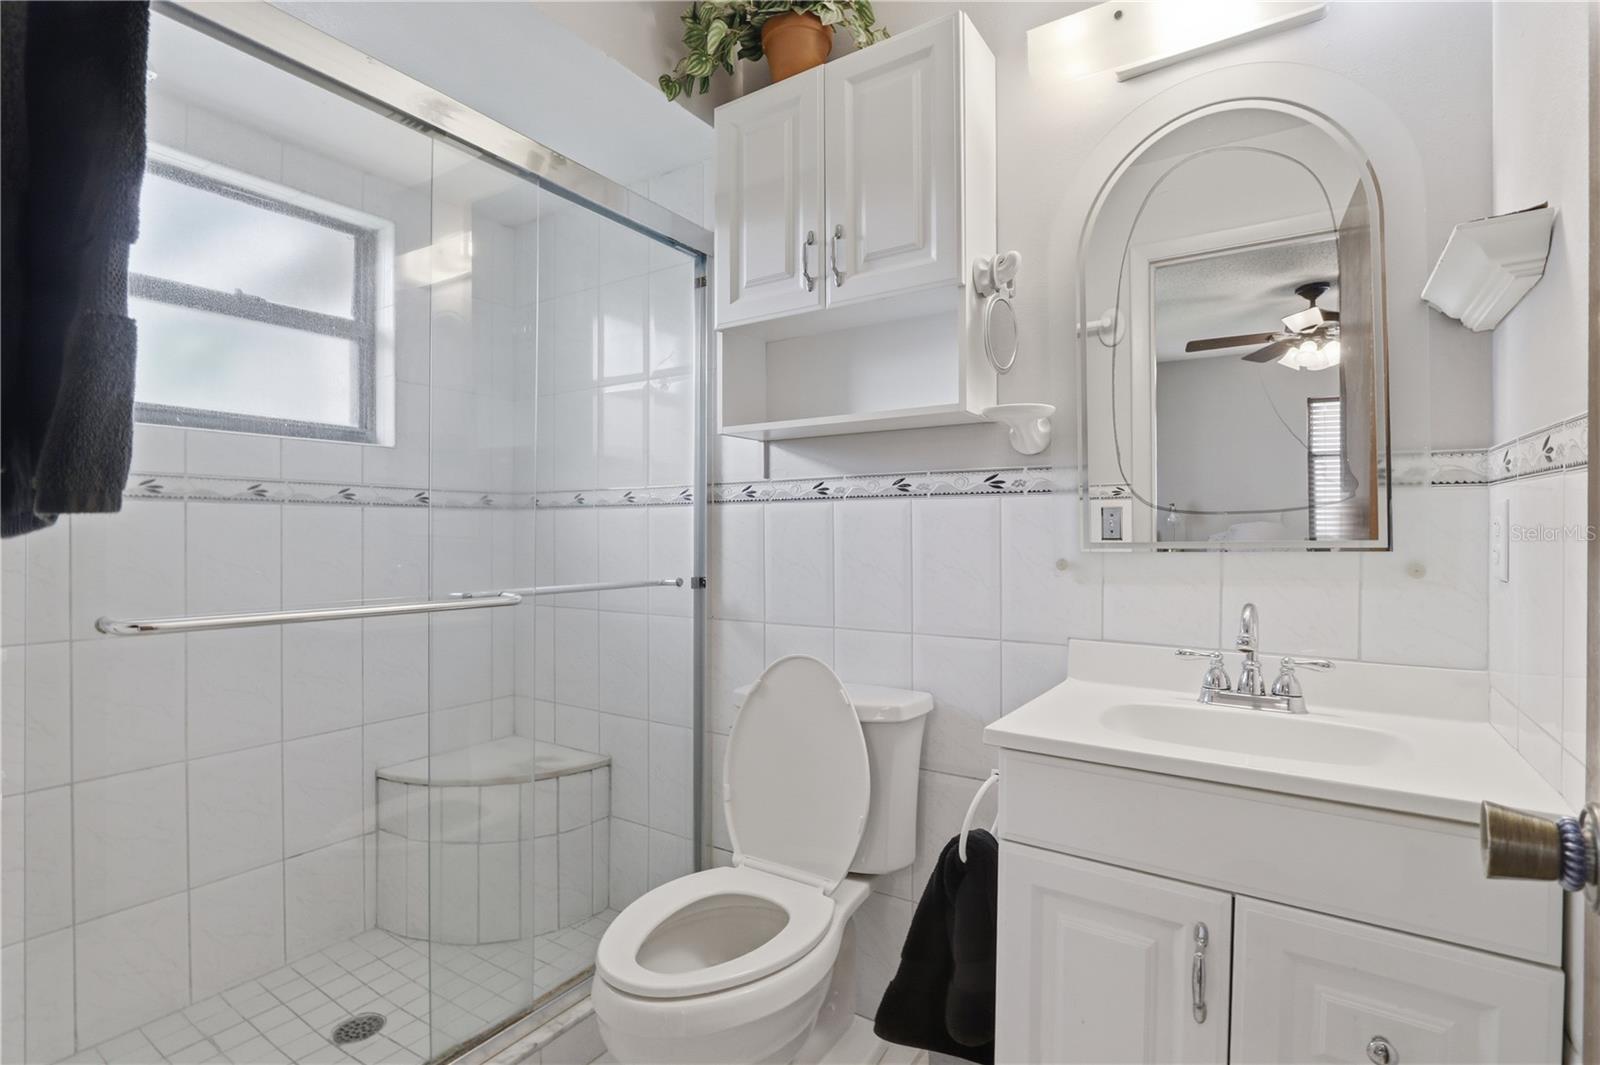
- 2
- Sq. Ft
- 1,881
- Lot Size
- 8,801
- Subtype
- Single Family
- County
- Seminole
- Community
- Park, Playground, Sidewalks, Street Lights, No Deed Restriction
- Subdivision
- Sunrise Unit 2-B
- Region
- Casselberrry/Winter Springs / Tuscawilla
- Year Built
- 1984
Property Description
A home with its very own private oasis. This home boasts a 2019 AC UNIT and a 2021 ROOF REPLACEMENT. Enjoy the simple living that Seminole County offers. An updated kitchen centers the floorplan of 1307 Ortega St with an adjoining living room, dining room, and fully enclosed Florida room with attractive cedar plank built in storage. The true showstopper of the home sits in the backyard though. Escape through French doors off the Florida room into a backyard that presents itself immediately with a majestic and well loved Oak Tree that towers over the backyard. Enjoy a quiet morning coffee as you contemplate life over your fish holding pond or decide to stay at the small seating area that resides in the far corner of the backyard. Sunrise in Winter Springs is a well established neighborhood with a community park within a short walk of this home! Rainbow Elementary, the zoned school, is an A-Rated school! 1307 Ortega St has been owned by the same family since construction and is now available on the market for the first time ever! Other enjoyable features of 1307 Ortega include a bonus storage room, a garage with AMPLE built in storage, and cheaper sprinkler bills thanks to the environmental meter attached to the home. Come see this well maintained home, just minutes to schools, food, grocery, and more, today!
/u.realgeeks.media/paradiserealtyfla/A_Veteran-Owned_Company.png)
Additional Information
- Hoa Fee
- $345
- Hoa Freq
- Annually
- Heating
- Central
- Cooling
- Central Air
- Roof
- Shingle
- Sewer
- Public Sewer
- Exterior Features
- French Doors, Garden, Lighting, Sidewalk
- Community Features
- Park, Playground, Sidewalks, Street Lights
- Construction
- Concrete, Stucco
- Living Area
- 1,881
- Elementary School
- Rainbow Elementary
- Middle School
- Indian Trails Middle
- High School
- Oviedo High
- Pets Allowed
- Yes
Listing courtesy of CENTURY 21 ALTON CLARK. Contact: 407-636-4637