612 E Kaley Street, Orlando, FL 32806
- $399,000
- 2
- BD
- 1
- BA
- 1,224
- SqFt










- List Price
- $399,000
- Price Change
- ▼ $900 1785392970
- MLS#
- O6391308
- Bedrooms
- 2
- Bathrooms
- 1
- Sq. Ft
- 1,224
- Lot Size
- 7,467
- Subtype
- Single Family
- County
- Orange
- Community
- Park, Playground, Pool, Street Lights, No Deed Restriction
- Subdivision
- Lake Lancaster Place
- Region
- Orlando/Delaney Park/Crystal Lake
- Year Built
- 1951
Property Description
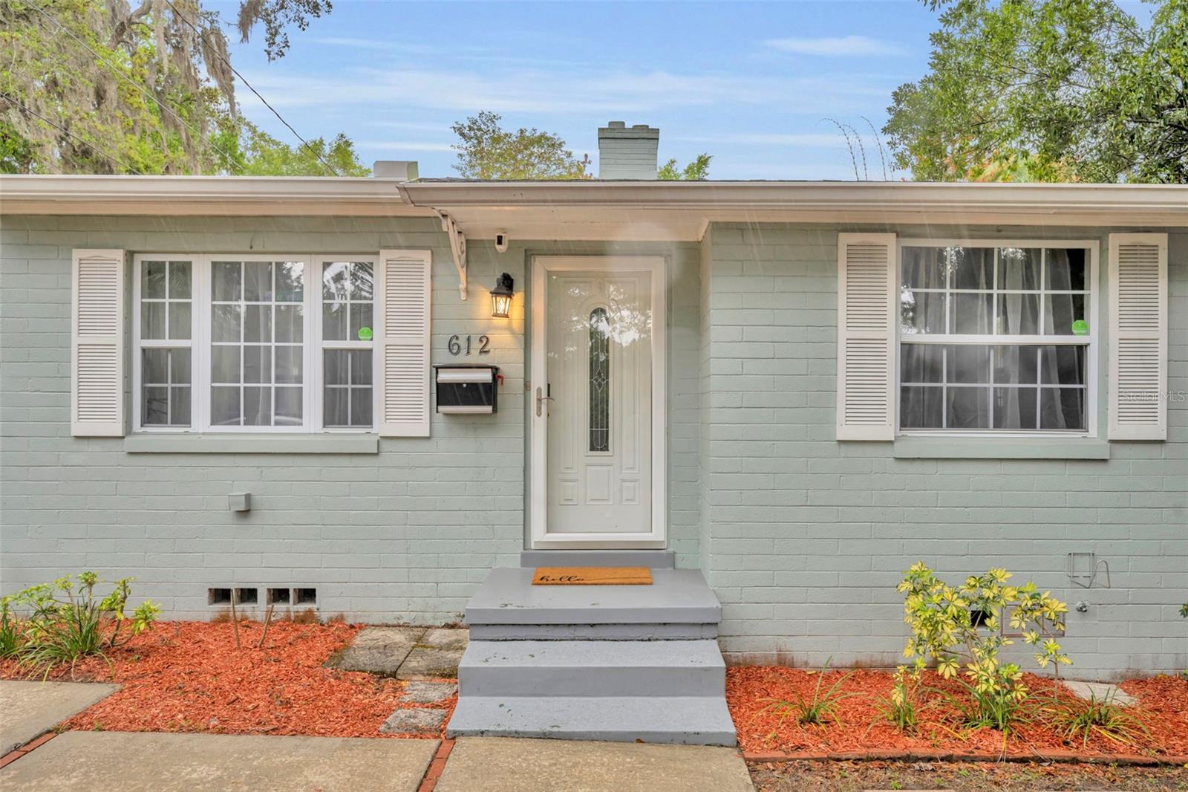
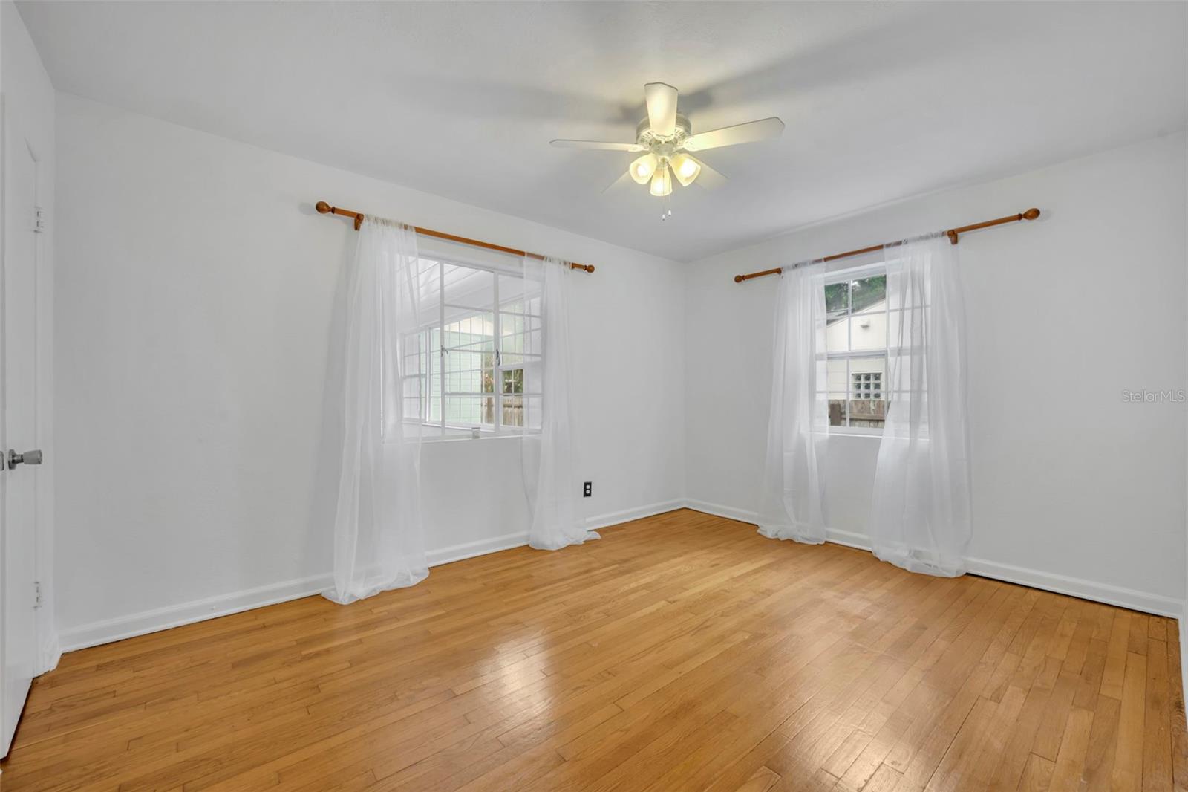
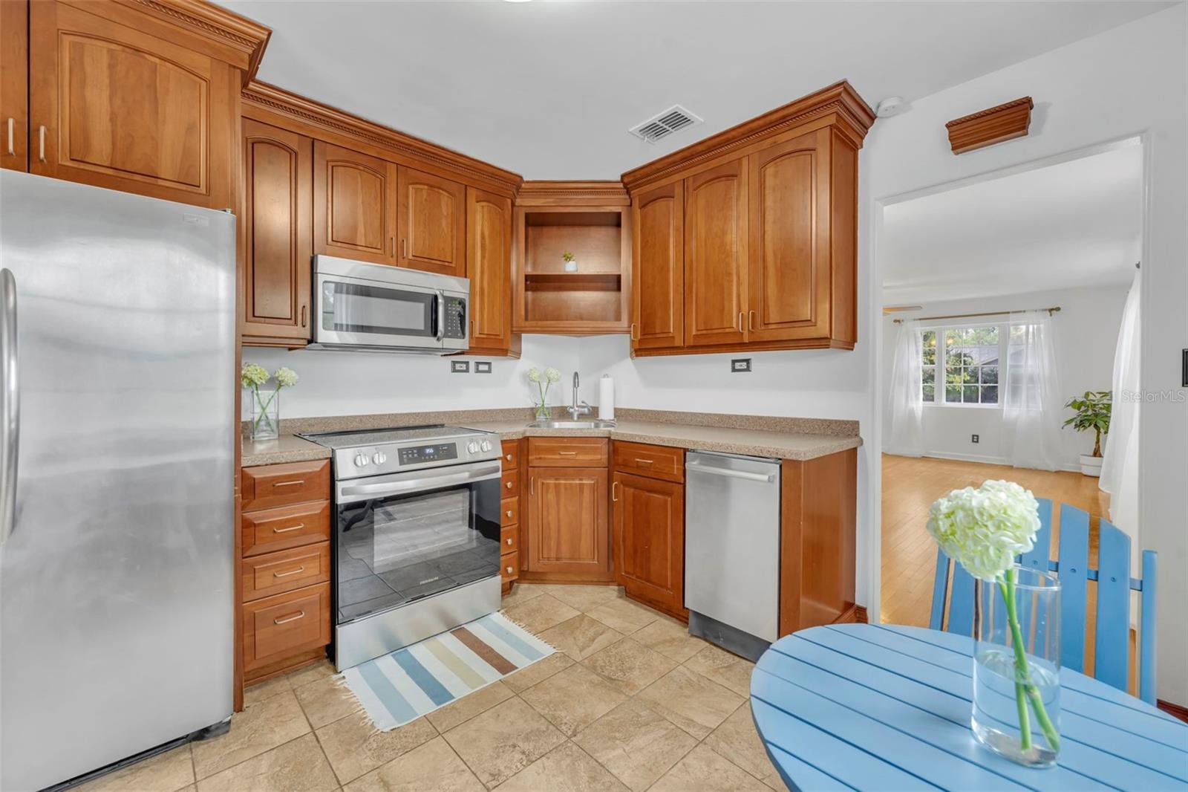
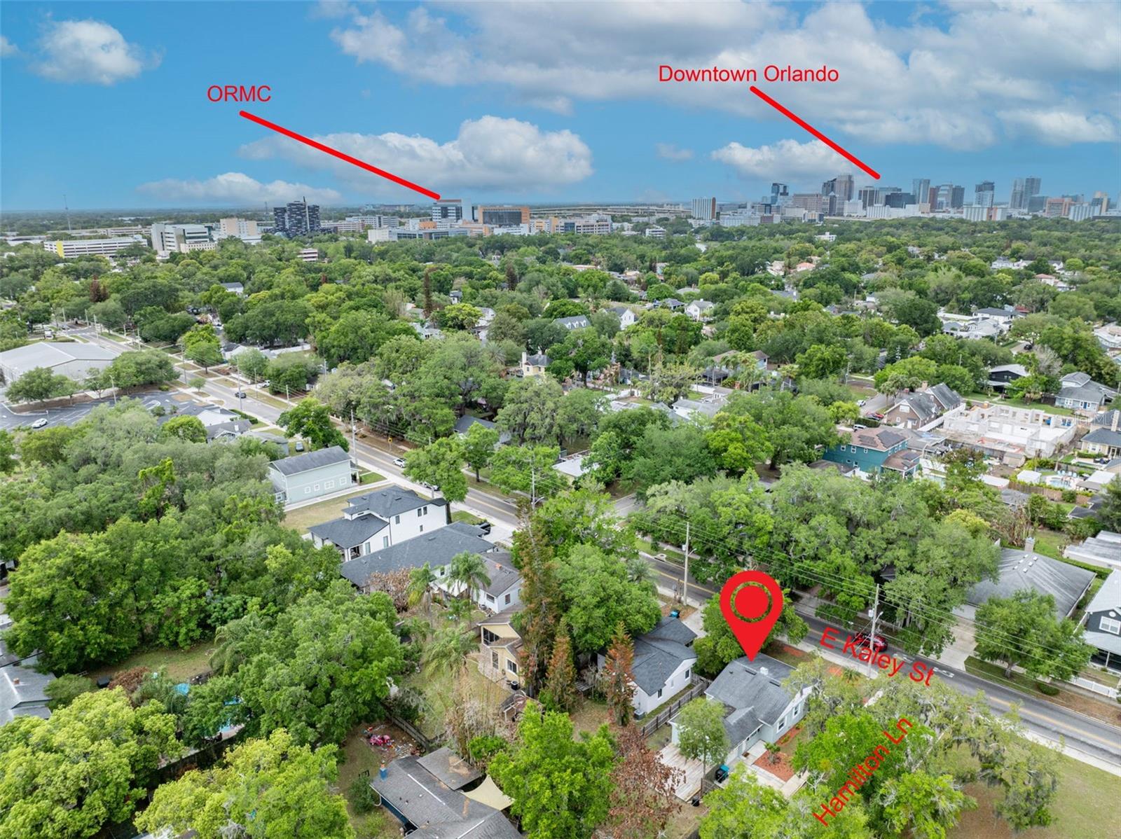
This CORNER LOT 2 bedroom bungalow with a BONUS ROOM and NO HOA is located in the highly desirable SODO / Wadeview Park Neighborhood bordering Delaney Park. The 1950's concrete block home has a fully fenced private backyard with a large wood deck perfect for entertaining guests, playing games, gardening or simply a zen/quiet space outdoors. Inside, this charming/cozy home is bright with natural light in every room due to the abundant double paned windows, original hardwood floors and fresh paint throughout. The renovated bathroom and kitchen have tile flooring, hardwood cabinets and stainless steel appliances. Just off the kitchen is a spacious bonus room that can serve as a formal dining room, office or den. The home also includes indoor laundry in the attached garage which offers ample storage space and major upgrades with a complete new roof and water heater in 2018. You cannot beat the location of this home as it's just steps from Wadeview Park which is well suited for outdoor exercise/walks & offers a playground/community center with a pool and the top rated 'A' schools of Blankner K-8 & Boone High School. Also, it's just minutes away from Downtown Orlando, Dr. Phillips Center for the Performing Arts, Orlando Regional Medical Center (ORMC) / Winnie Palmer Hospital for Women & Babies / Arnold Palmer Hospital for Children, Publix/Target/shops & restaurants @ SODO, Delaney Park, Thornton Park, Hourglass / Curry Ford West / Milk Districts, University of Central Florida (UCF), Orlando International Airport (MCO) and the 408 & I4 Highways.
/u.realgeeks.media/paradiserealtyfla/A_Veteran-Owned_Company.png)
Additional Information
- Heating
- Central, Electric, Exhaust Fan
- Cooling
- Central Air
- Roof
- Shingle
- Sewer
- Public Sewer
- Exterior Features
- Private Yard, Rain Gutters, Sidewalk
- Community Features
- Park, Playground, Pool, Street Lights
- Construction
- Block, Concrete, Stucco
- Living Area
- 1,224
- Pool
- Yes
- Elementary School
- Blankner Elem
- Middle School
- Blankner School (K-8)
- High School
- Boone High
- Pets Allowed
- Yes
Listing courtesy of REALTY ONE GROUP INSPIRATION. Contact: 321-233-2300