1250 Red Haven Lane, Oviedo, FL 32765
- $1,099,999
- 5
- BD
- 5
- BA
- 4,266
- SqFt






- List Price
- $1,099,999
- Price Change
- ▲ $990,000 1773441009
- MLS#
- O6390189
- Bedrooms
- 5
- Bathrooms
- 5
- Baths Half
- 1
- Sq. Ft
- 4,266
- Lot Size
- 11,049
- Subtype
- Single Family
- County
- Seminole
- Community
- Community Mailbox, Deed Restrictions, Gated Community - No Guard, Park, Playground, Street Lights
- Subdivision
- Oviedo Gardens - A Rep
- Region
- Oviedo
- Year Built
- 2016
Property Description
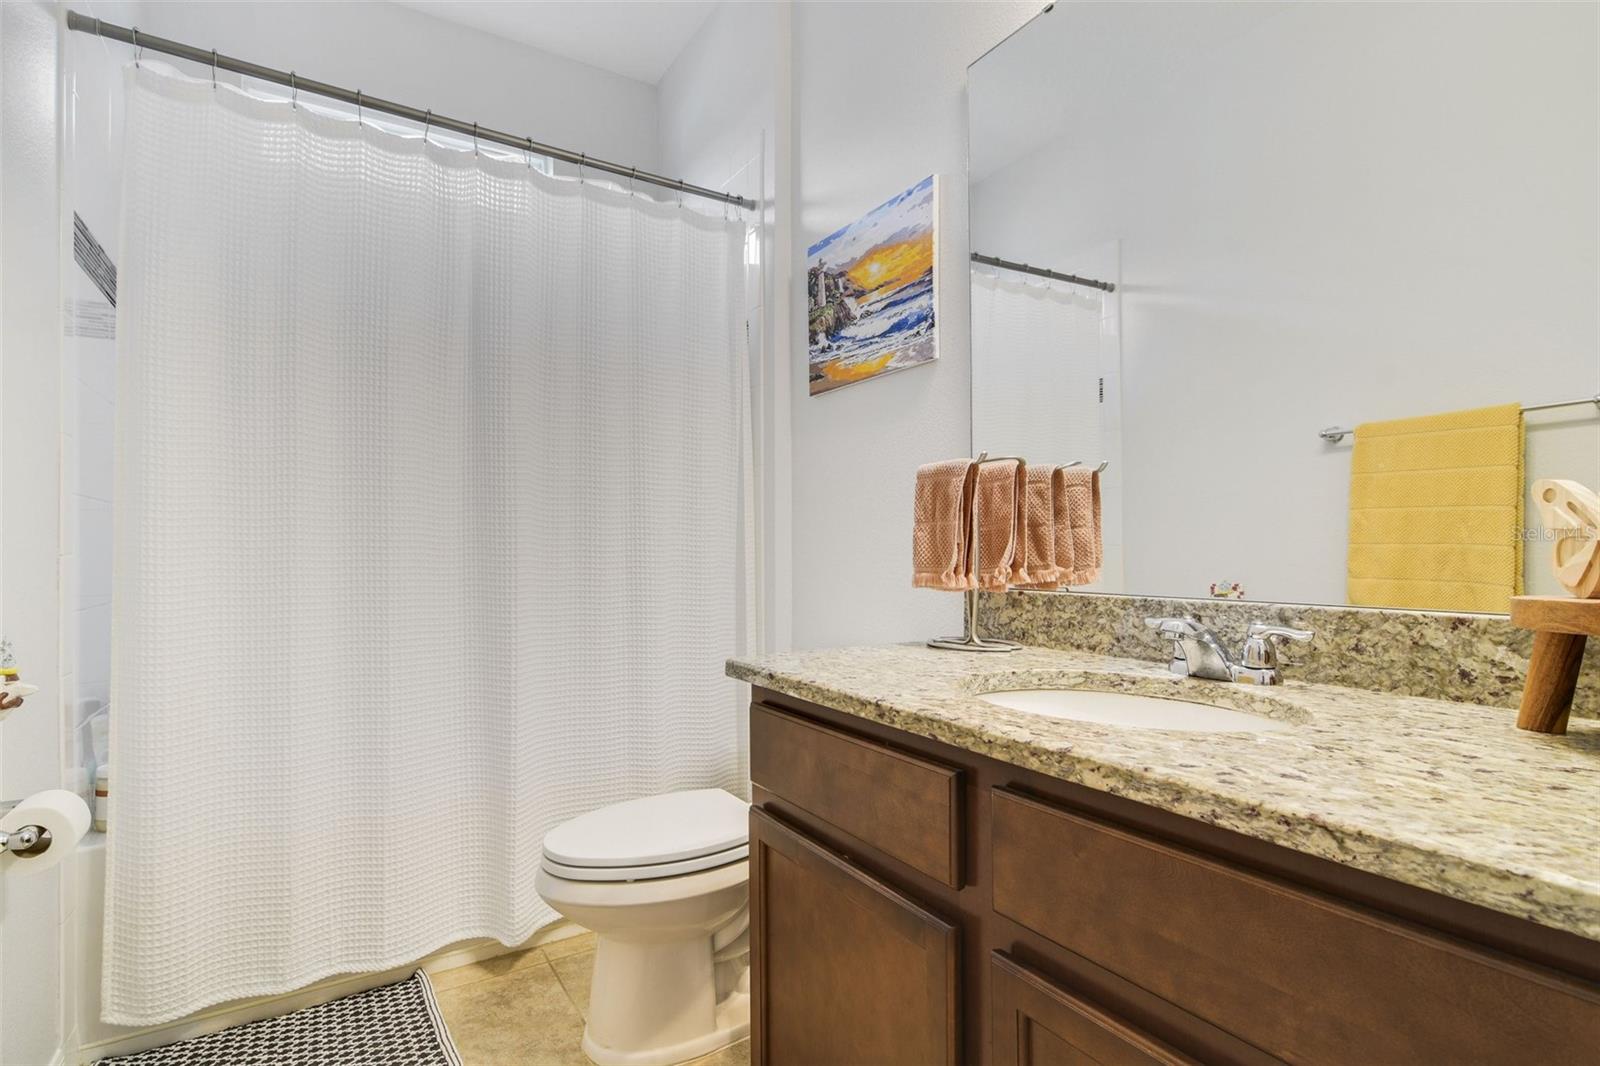
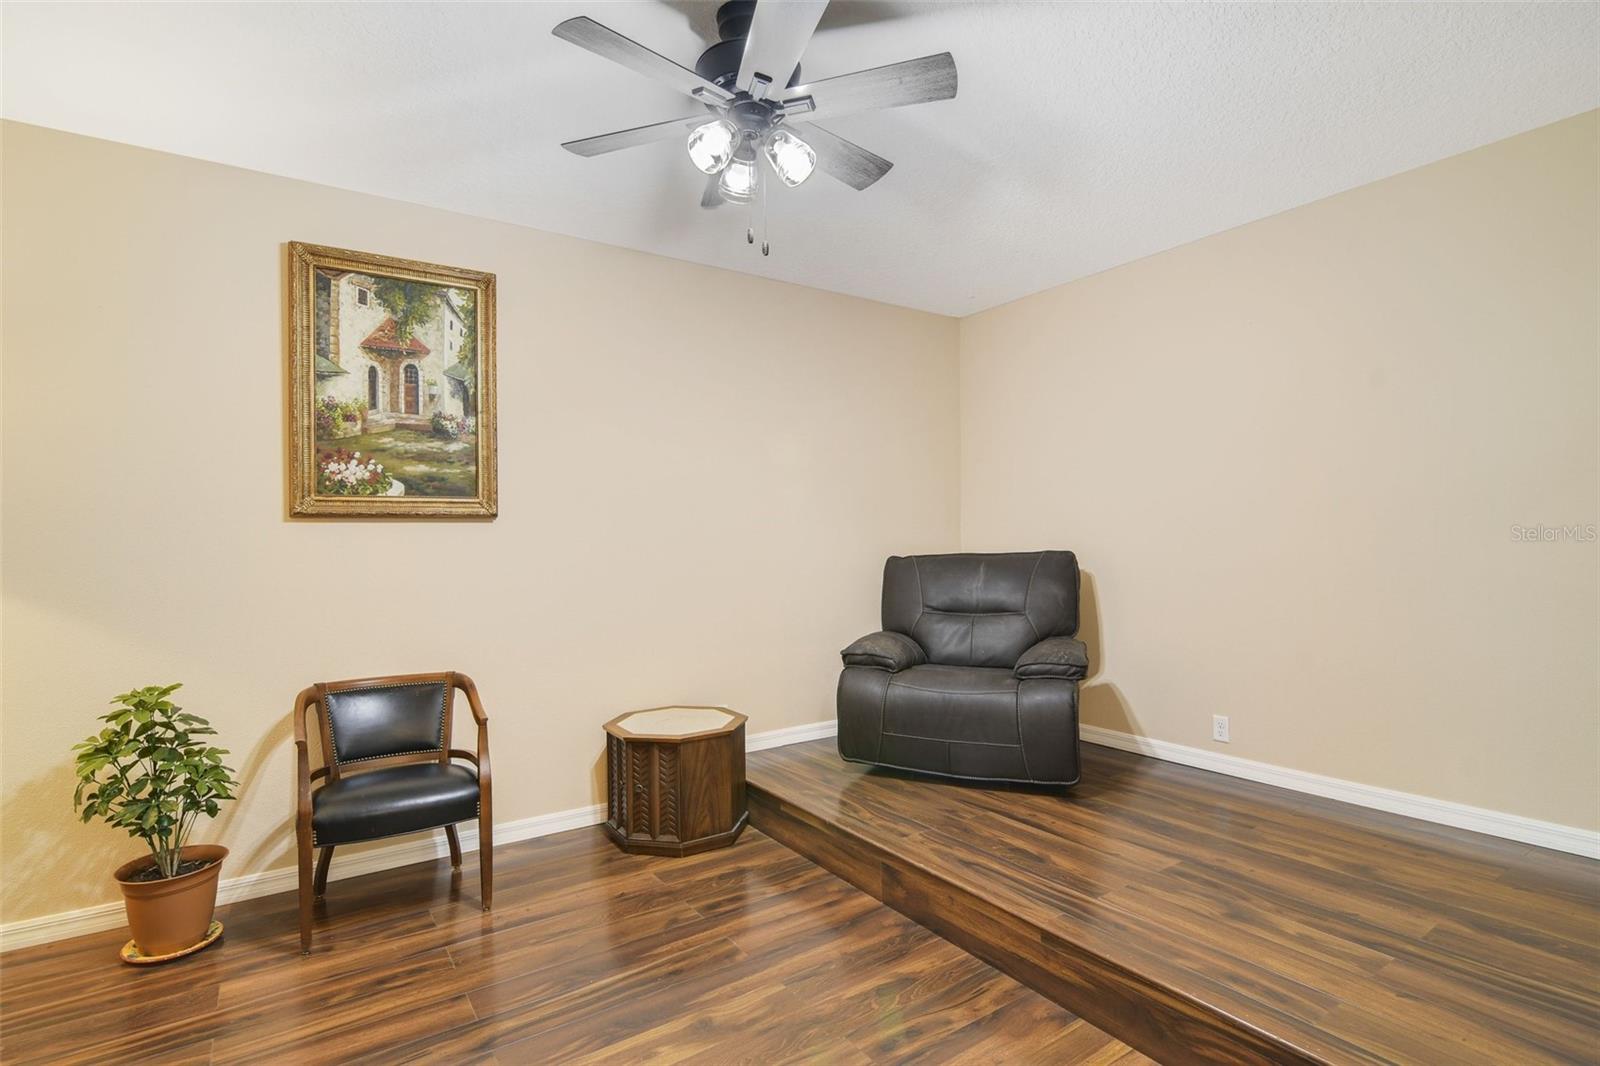
Located inside the gated community of Oviedo Gardens on a quarter-acre lot, this home offers rare park and pond views with no rear neighbors. The open-concept layout features soaring 2-story ceilings and tons of natural light, creating a bright, spacious feel the moment you walk in. A standout feature is the dual primary suites, both designed as private retreats with large windows, spa-style bathrooms, soaking tubs, walk-in showers, and custom cabinetry. Perfect for an in-law suite. The gourmet kitchen includes stainless steel appliances, granite countertops, and custom cabinets, opening directly to the main living and dining areas — perfect for entertaining. Upstairs you’ll also find a private theater room, ideal for movie nights or game days. Step outside to a screened-in pool and landscaped backyard overlooking the park and pond — a rare combination of privacy and view. Located near top-rated schools including Hagerty High School, with quick access to shopping, dining, and major roads. 2024 UPDATES the following upgrades were completed! 17.3 SEER AC units on every level, fresh interior paint, crown molding throughout, and a redesigned office with custom 8-ft French doors. Homes with these upgrades, views, and dual primary suites in Oviedo Gardens don’t last
/u.realgeeks.media/paradiserealtyfla/A_Veteran-Owned_Company.png)
Additional Information
- Hoa Fee
- $367
- Hoa Freq
- Quarterly
- Heating
- Electric
- Cooling
- Central Air
- Roof
- Shingle
- Sewer
- Public Sewer
- Water
- Lake Front
- Water View
- Yes
- Exterior Features
- Rain Gutters, Sprinkler Metered
- Community Features
- Community Mailbox, Deed Restrictions, Gated Community - No Guard, Park, Playground, Street Lights
- Construction
- Block, Stucco
- Living Area
- 4,266
- Pool
- Yes
- Elementary School
- Geneva Elementary
- Middle School
- Jackson Heights Middle
- High School
- Hagerty High
- Pets Allowed
- Yes
Listing courtesy of ATRIUM REALTY, LLC. Contact: 833-919-1190