1353 Chatfield Place, Orlando, FL 32814
- $569,000
- 3
- BD
- 4
- BA
- 1,994
- SqFt


- List Price
- $569,000
- Price Change
- ▼ $26,000 1781658848
- MLS#
- O6389946
- Bedrooms
- 3
- Bathrooms
- 4
- Baths Half
- 1
- Sq. Ft
- 1,994
- Lot Size
- 1,067
- Subtype
- Townhouse
- County
- Orange
- Community
- Clubhouse, Community Mailbox, Dog Park, Fitness Center, Golf Carts OK, Park, Playground, Pool, Restaurant, Sidewalks, Street Lights, No Deed Restriction
- Subdivision
- Baldwin Park 115
- Region
- Orlando
- Year Built
- 2004
Property Description
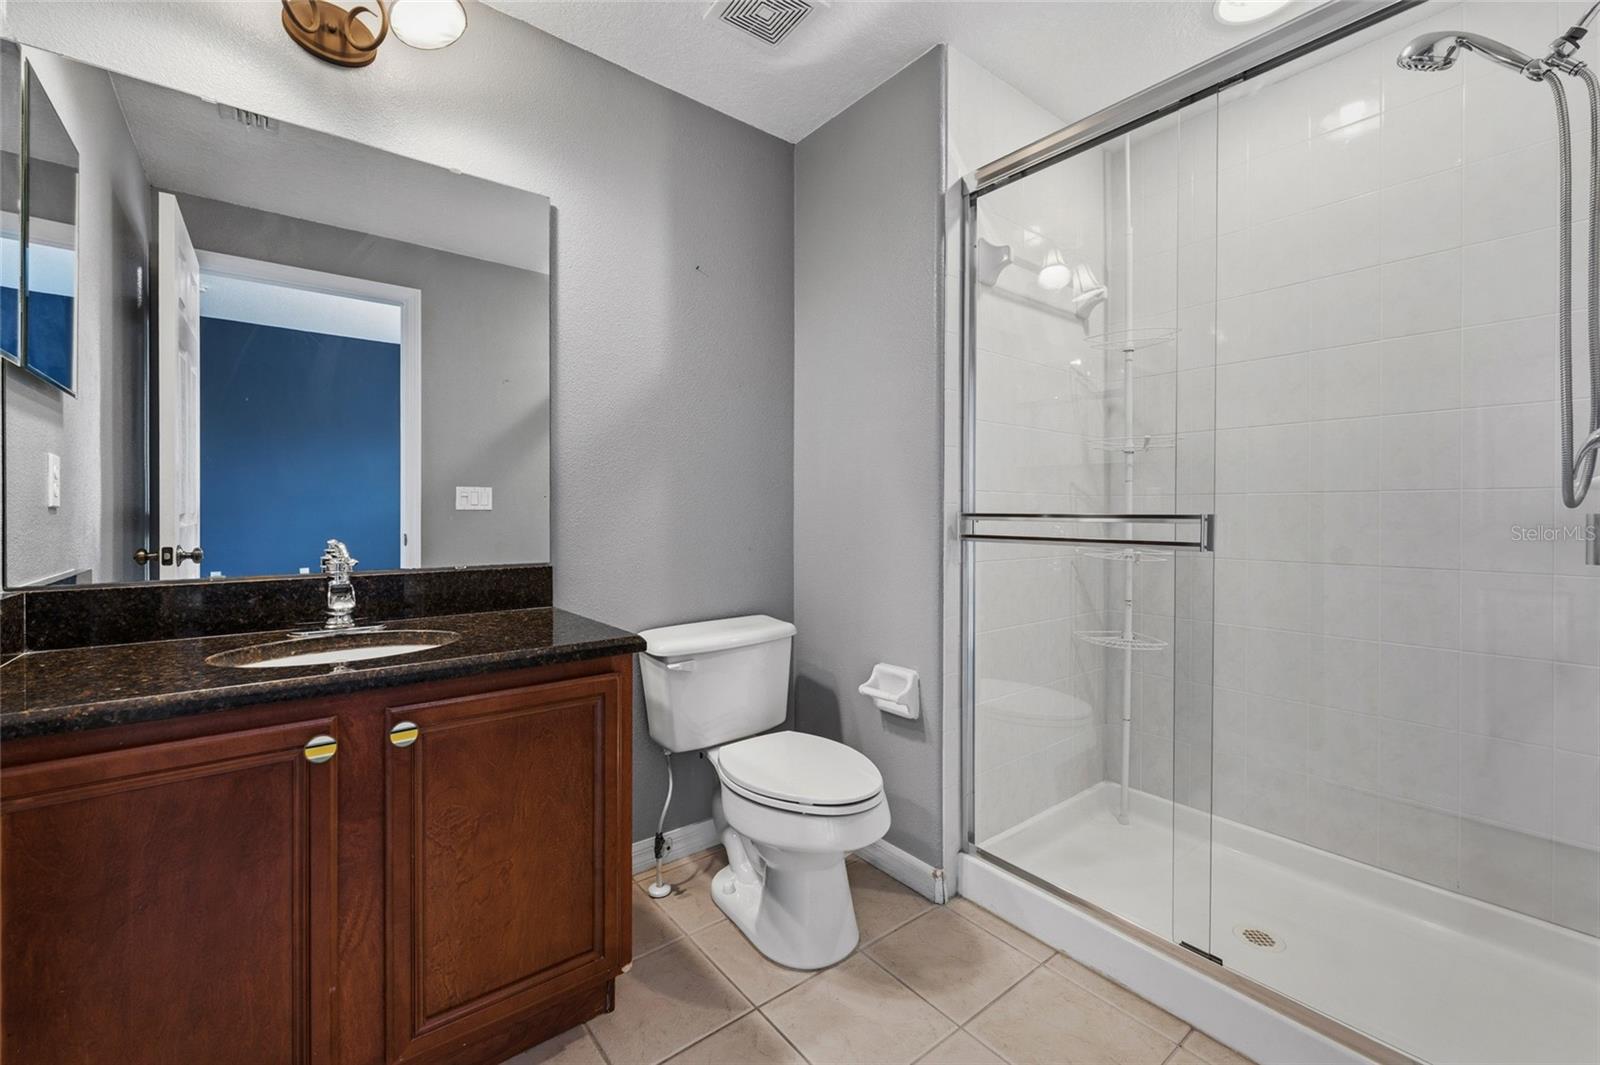
Live in the heart of Baldwin Park’s walkable Village Center in this beautifully maintained three-story townhome featuring a welcoming front porch and private balcony. A/C replaced (2021) New Roof (2025) No Carpet. Ideally positioned within one of Orlando’s most sought-after communities, residents enjoy easy access to cafés, restaurants, boutiques, parks, playgrounds, community pools, and the scenic trails surrounding Lake Baldwin. This light-filled home offers 3 bedrooms, 3.5 bathrooms, and a two-car garage, with luxury vinyl plank flooring throughout the main living areas and a thoughtfully designed layout providing comfortable, well-proportioned living spaces. The first floor features a private bedroom with luxury vinyl plank flooring, a spacious walk-in closet, and an ensuite bathroom—ideal for guests, a home office, or multigenerational living—along with direct access to the two-car garage. The second floor showcases a spacious open-concept living and dining area accented by architectural columns, high ceilings, and abundant natural light. The thoughtfully designed layout creates an impressive sense of openness and flow rarely found in townhomes. The kitchen offers ample cabinetry, stainless appliances, and a functional layout that opens to the main living space. For convenience, a half bath is also located on this level. Just off the living room, a generous covered balcony provides a wonderful place to enjoy morning coffee or unwind at the end of the day. The third floor hosts the primary suite with a large walk-in closet and ensuite bath featuring a double vanity, garden tub, and separate shower. A secondary bedroom with private bath and the conveniently located laundry area complete this level. Welcome to Baldwin Park, a thoughtfully designed community known for its traditional neighborhood design and vibrant Village Center. Enjoy classic Baldwin Park front-porch living, morning coffee on the balcony, steps away from PUBLIX and evening strolls to restaurants, parks, and the scenic trails around Lake Baldwin. Homes in this location rarely become available—schedule your private showing today.
/u.realgeeks.media/paradiserealtyfla/A_Veteran-Owned_Company.png)
Additional Information
- Hoa Fee
- $555
- Hoa Freq
- Semi-Annually
- Heating
- Central
- Cooling
- Central Air
- Roof
- Shingle
- Sewer
- Public Sewer
- Exterior Features
- Balcony
- Community Features
- Clubhouse, Community Mailbox, Dog Park, Fitness Center, Golf Carts OK, Park, Playground, Pool, Restaurant, Sidewalks, Street Lights
- Construction
- Stucco
- Living Area
- 1,994
- Pool
- Yes
- Elementary School
- Baldwin Park Elementary
- Middle School
- Glenridge Middle
- High School
- Winter Park High
- Pets Allowed
- Yes
Listing courtesy of BALDWIN PARK REALTY LLC. Contact: 407-986-9800