7615 Se 12th Circle, Ocala, FL 34480
- $2,300,000
- 5
- BD
- 6
- BA
- 5,976
- SqFt



















- List Price
- $2,300,000
- MLS#
- O6388085
- Bedrooms
- 5
- Bathrooms
- 6
- Baths Half
- 1
- Sq. Ft
- 5,976
- Lot Size
- 40,946
- Subtype
- Single Family
- County
- Marion
- Community
- Golf, No Deed Restriction, Golf Community
- Subdivision
- Country Club Of Ocala
- Region
- Ocala
- Year Built
- 2023
Property Description
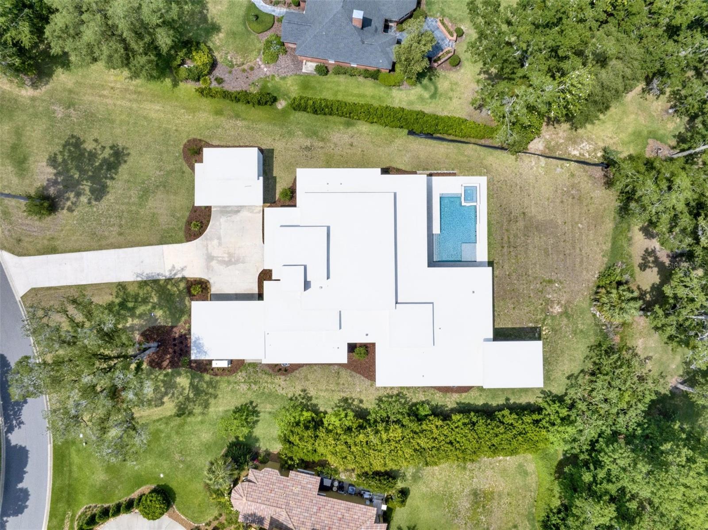
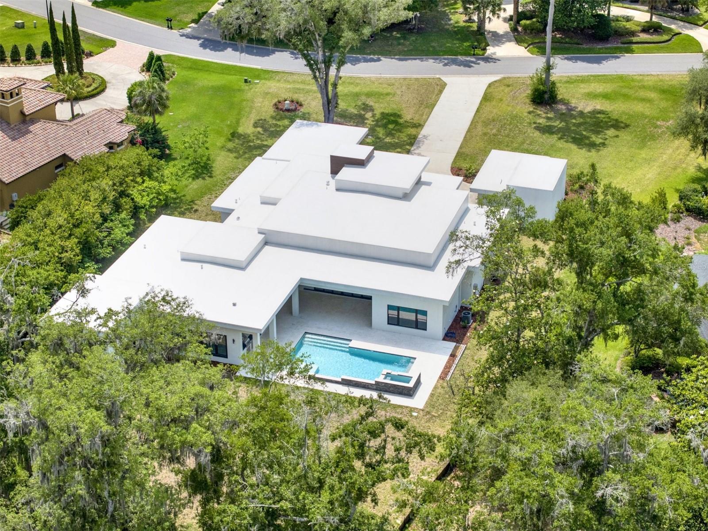
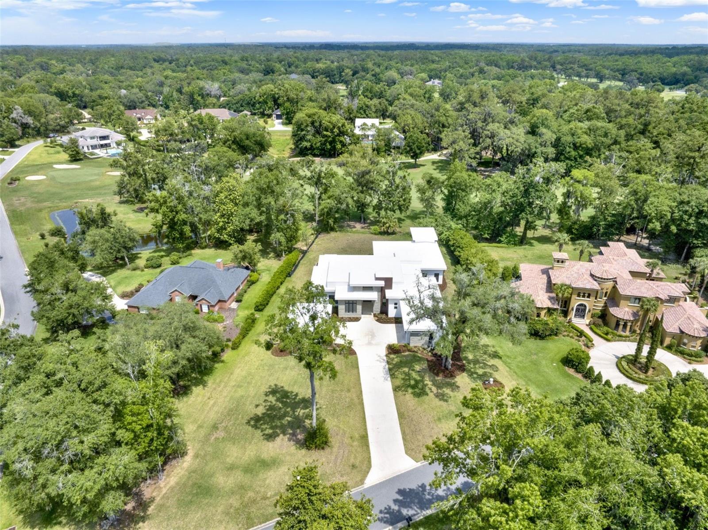
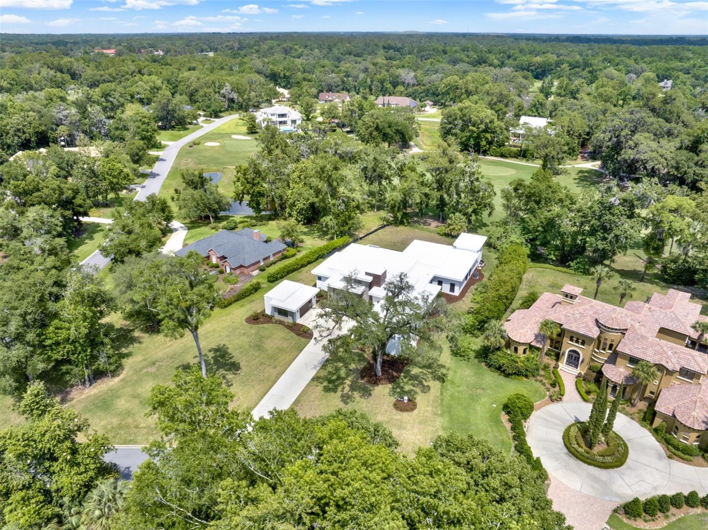
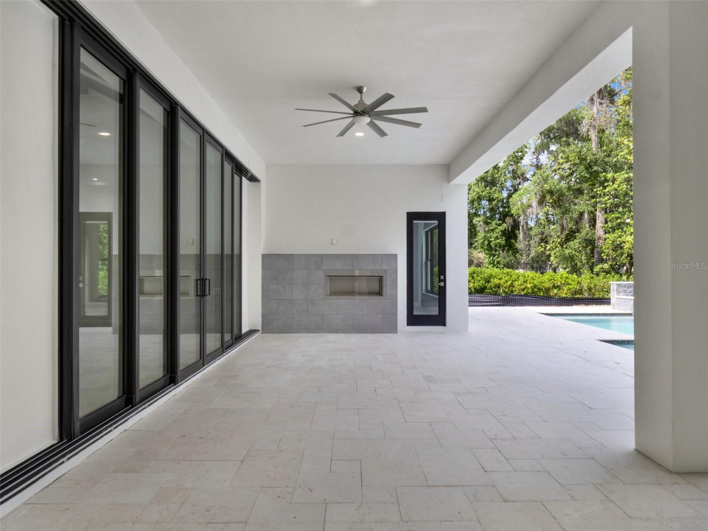
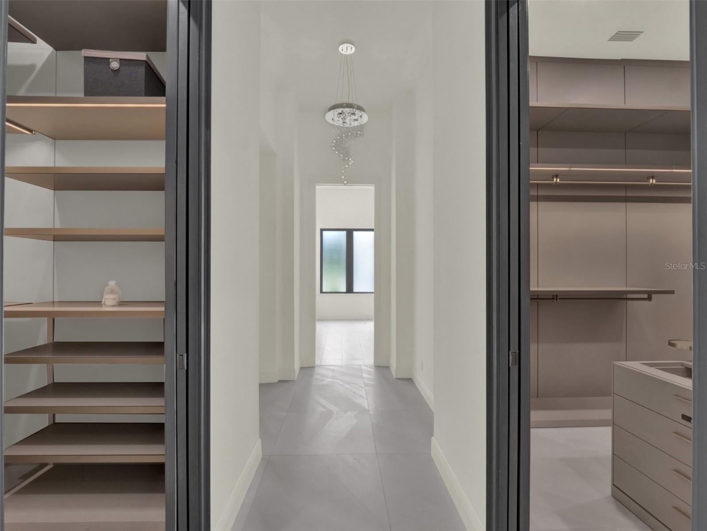
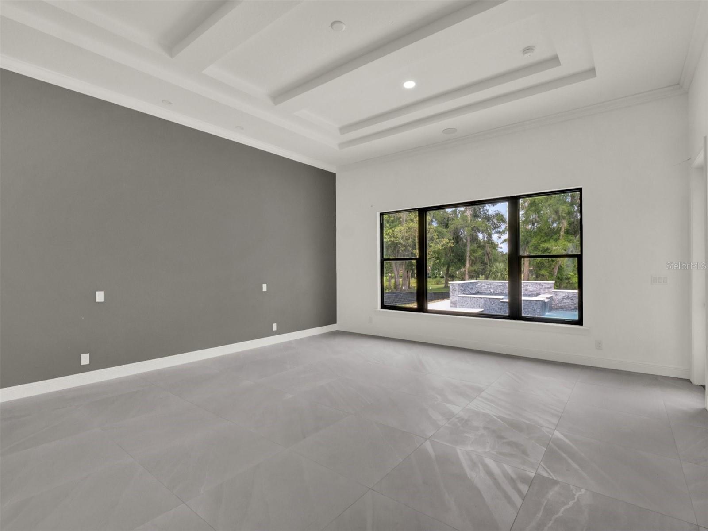
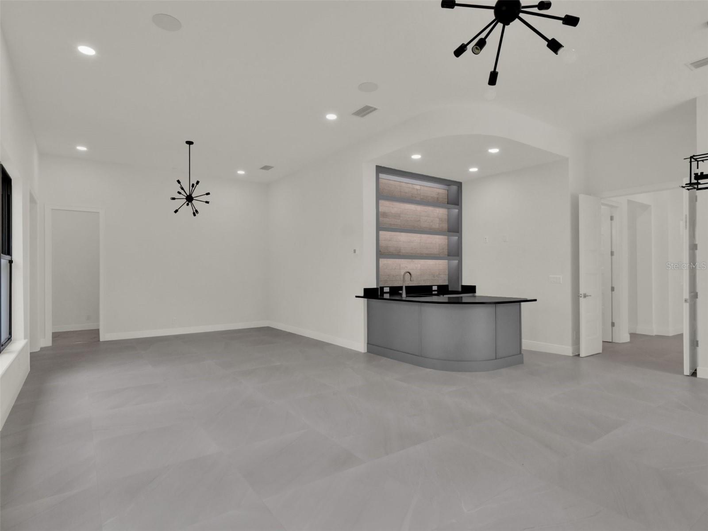
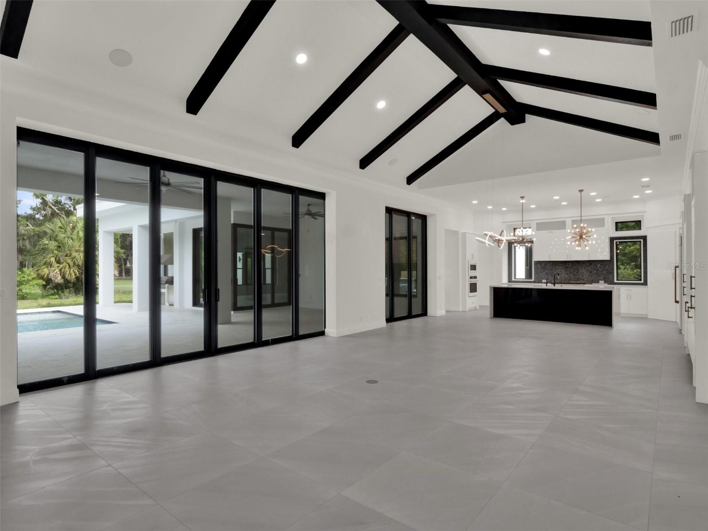
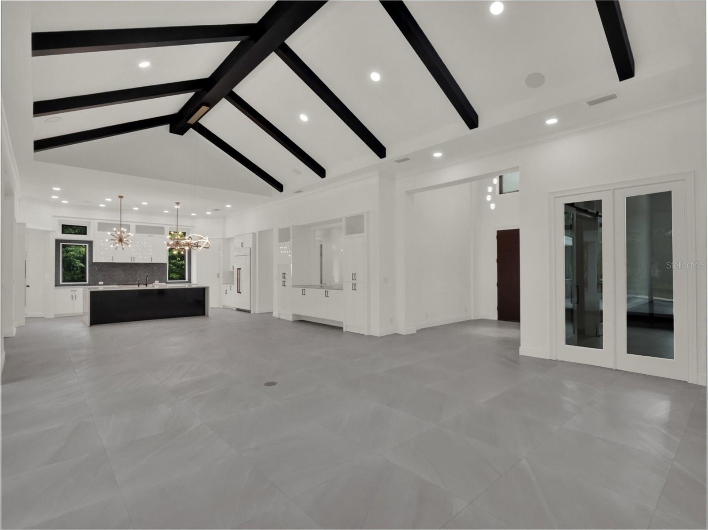
Experience the pinnacle of modern luxury in this extraordinary estate located within the unparalleled gated community of the Country Club of Ocala. Built in 2024 and never occupied, this architectural masterpiece offers the rare opportunity to own a near-new luxury residence in one of Ocala’s most coveted golf course communities. Designed with both sophistication and comfort in mind, this contemporary five-bedroom, 4.5-bath home showcases sleek architectural lines, expansive living spaces, and high-end finishes throughout. A spacious club room provides the perfect setting for entertaining or unwinding in style, while a private home gym supports your wellness routine and a dedicated office offers an ideal space for remote work or quiet study. Over $200,000 was spent on custom Ornare closets you had to see to believe. The home is thoughtfully equipped with premium upgrades, including a whole-house Generac generator and advanced water treatment system, providing comfort and peace of mind year-round. Beyond the home, residents enjoy the exceptional lifestyle offered by the Country Club of Ocala, featuring a championship 18-hole golf course, resort-style pool, tennis courts, and a state-of-the-art fitness center, all within a beautifully maintained gated setting. This masterpiece is truly move-in ready... a remarkable residence representing a rare blend of modern design, luxury amenities, and tranquil Florida living.
/u.realgeeks.media/paradiserealtyfla/A_Veteran-Owned_Company.png)
Additional Information
- Hoa Fee
- $1,850
- Hoa Freq
- Annually
- Heating
- Central
- Cooling
- Central Air
- Roof
- Membrane
- Sewer
- Septic Tank
- Water
- Lake Front
- Water View
- Yes
- Exterior Features
- Outdoor Grill, Outdoor Kitchen, Sliding Doors
- Community Features
- Golf
- Fireplace
- Yes
- Construction
- Block, Stucco
- Living Area
- 5,976
- Pool
- Yes
- Pets Allowed
- Yes
Listing courtesy of PREMIER SOTHEBYS INT'L REALTY. Contact: 407-333-1900