Share this with your friends


Paradise Realty FLA
810 Sweetwater Club Boulevard, Longwood, FL 32779
- $2,500,000
- 5
- BD
- 8
- BA
- 7,673
- SqFt




- List Price
- $2,500,000
- Price Change
- ▼ $300,000 1790477469
- MLS#
- O6385114
- Bedrooms
- 5
- Bathrooms
- 8
- Baths Half
- 3
- Sq. Ft
- 7,673
- Lot Size
- 223,661
- Subtype
- Single Family
- County
- Seminole
- Community
- Gated Community - Guard, No Deed Restriction
- Subdivision
- Sweetwater Club Unit 1b
- Region
- Longwood/Wekiva Springs
- Year Built
- 1980
Property Description
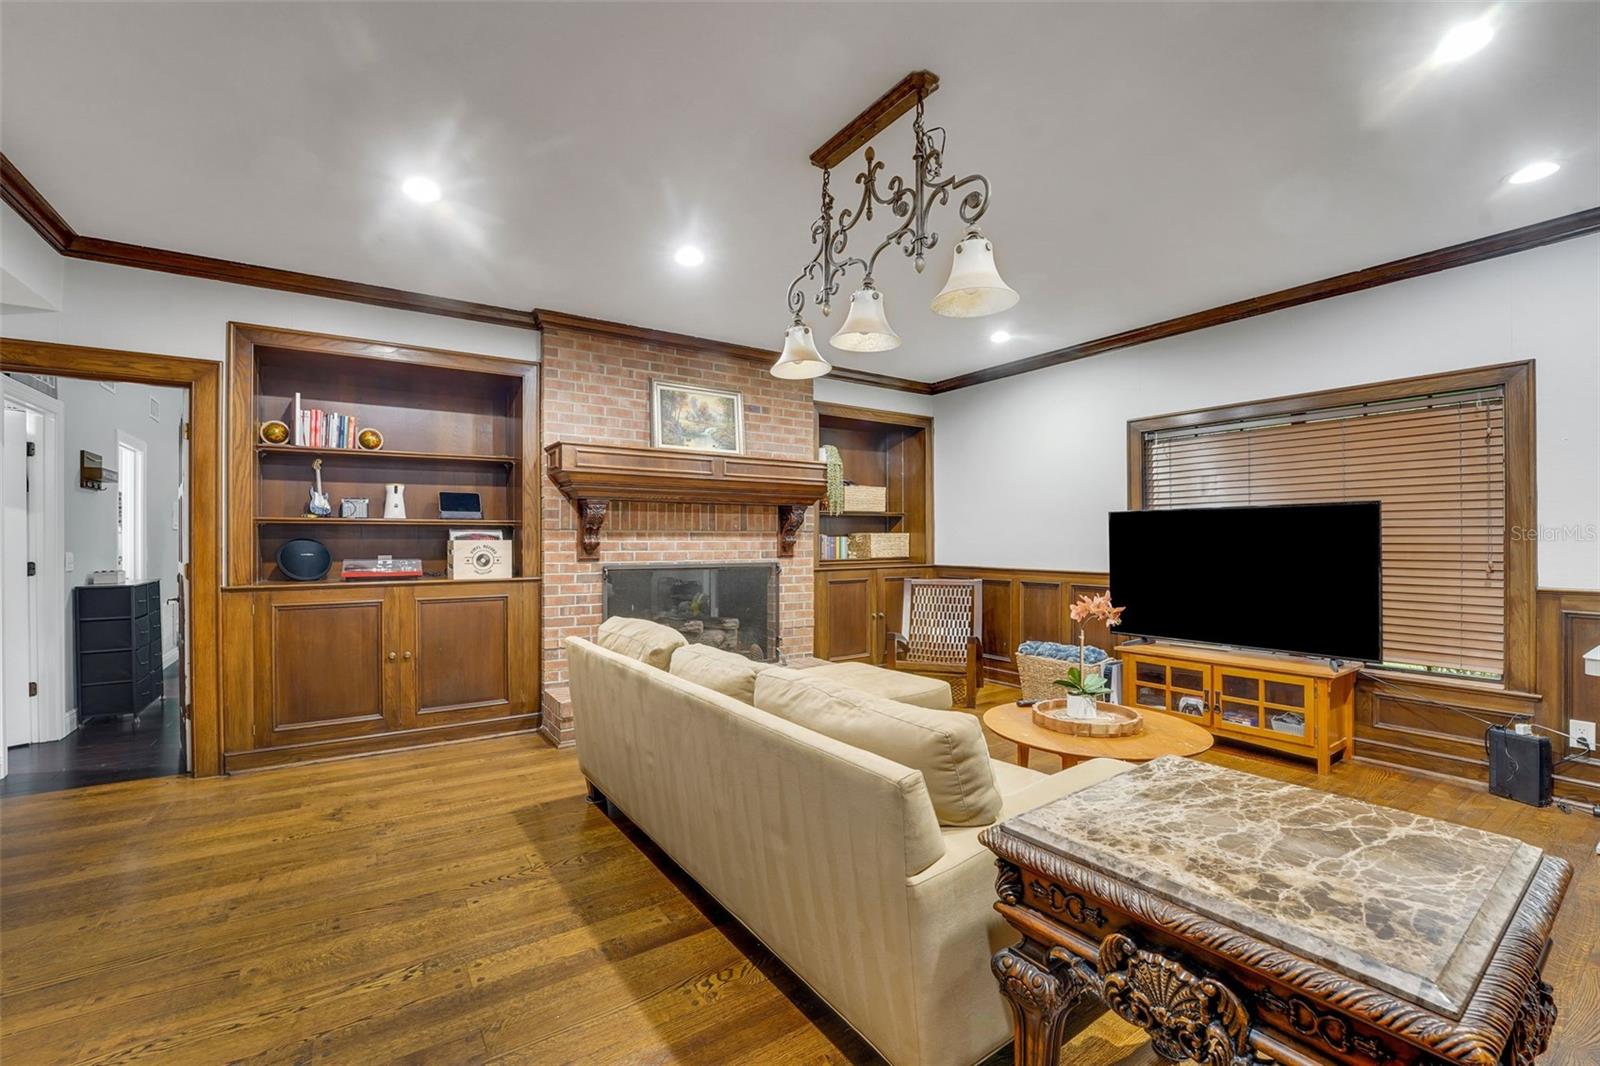
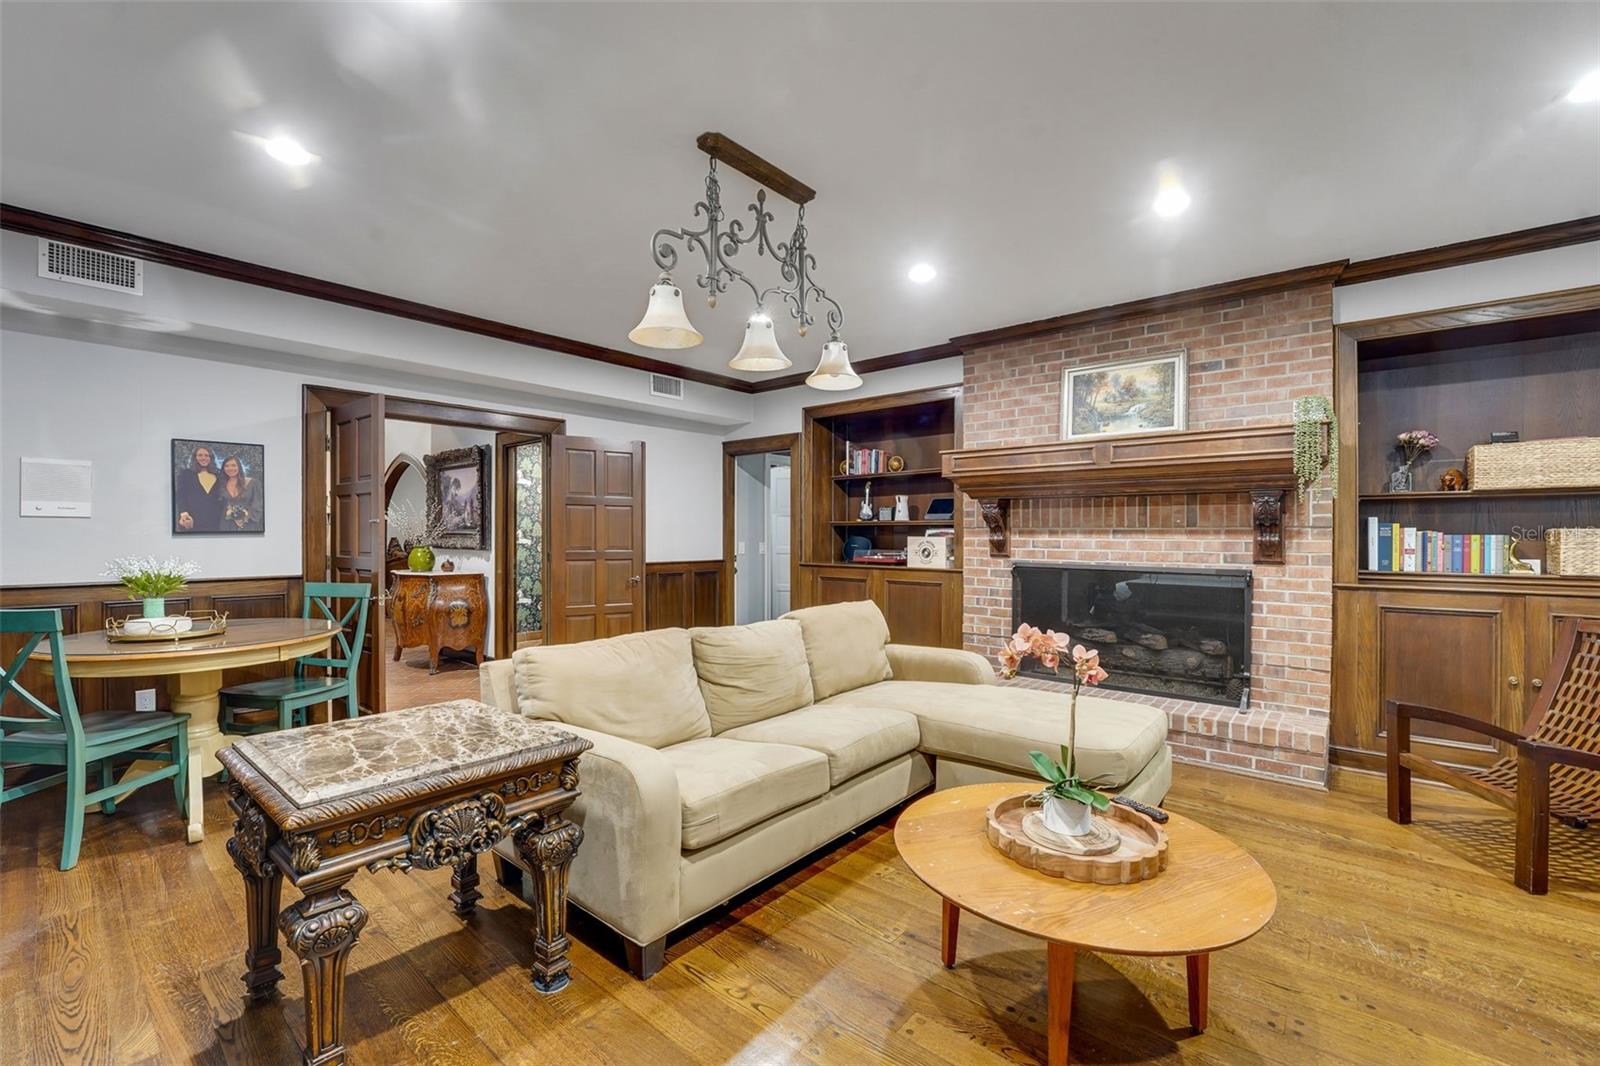
Craftsmanship over cookie-cutter. Quality over cutting corners. Character over conventional. For those who appreciate the extraordinary, this is a residence unlike any other. Nearly impossible to recreate, discover this private English Manor-inspired estate with timeless Tudor Revival architecture tucked behind stately iron gates and approached by a winding brick paver drive beneath a canopy of majestic oak trees. Nestled in the highly sought-after 24-hour guard-gated Sweetwater Club, this incredible 5.13-acre estate offers an unparalleled blend of timeless European elegance and exceptional privacy. Encompassing more than 7,600 square feet, this remarkable residence was thoughtfully designed to transcend passing trends, showcasing enduring architecture and impeccable craftsmanship at every turn. Inspired by the grandeur of classic European manor homes, the residence is defined by rich stone and brick exteriors, hand-crafted columns, graceful archways, exposed wood beams, and exquisite custom millwork. Every element reflects a level of artistry and permanence seldom found in today's luxury homes. The dramatic two-story great room serves as the heart of the home, where soaring ceilings, rich architectural detailing, elegant fireplaces, and a sweeping staircase create an unforgettable first impression. Walls of windows bathe the interiors in natural light, enhancing the home's sophisticated yet welcoming atmosphere. Designed with both entertaining and everyday living in mind, the gourmet chef's kitchen features expansive granite countertops, custom cabinetry, oversized islands, premium appliances, and effortless connectivity to both formal and casual dining areas. A fully equipped secondary kitchen provides outstanding flexibility for large-scale entertaining, private staff, catering, or multigenerational living. The residence offers five spacious bedrooms and seven-and-a-half beautifully appointed bathrooms, each thoughtfully designed to provide comfort and privacy. The luxurious primary suite serves as a true retreat, complete with vaulted ceilings, a private loft sitting area, a spa-inspired bath with soaking tub, oversized walk-in shower, and elegant finishes that create a tranquil escape from everyday life. Outside, the estate unfolds into a private resort-like setting. A screened courtyard pool serves as the centerpiece of the outdoor living spaces, seamlessly blending indoor and outdoor entertaining throughout the year. Meandering pathways lead to a private tennis court, a peaceful pond highlighted by a captivating fire feature, and an enchanting garden gazebo surrounded by statuary and lush landscaping—evoking the romance and serenity of a European countryside estate. An expansive motor court and 7-CAR GARAGE provide exceptional accommodations for automobile enthusiasts, collectors, or those seeking abundant space for hobbies and storage. Perfectly positioned just minutes from Central Florida's premier shopping, dining, golf, and business centers, yet offering complete seclusion and tranquility, this extraordinary estate presents a truly rare opportunity. More than a home, it is a private sanctuary. More than an estate, it is a legacy property defined by timeless architecture, exceptional craftsmanship, and unmatched character. This property may be under audio/visual surveillance.
/u.realgeeks.media/paradiserealtyfla/A_Veteran-Owned_Company.png)
Additional Information
- Hoa Fee
- $1,100
- Hoa Freq
- Quarterly
- Heating
- Central, Electric
- Cooling
- Central Air
- Roof
- Other, Shingle
- Sewer
- Septic Tank
- Water
- Lake Front
- Water View
- Yes
- Exterior Features
- Fire Pit, Lighting, Permeable Paving, Private Entrance, Private Mailbox, Private Yard, Sidewalk, Tennis Court(s)
- Community Features
- Gated Community - Guard
- Fireplace
- Yes
- Construction
- Brick
- Living Area
- 7,673
- Pool
- Yes
- Elementary School
- Sabal Point Elementary
- Middle School
- Rock Lake Middle
- High School
- Lake Brantley High
- Pets Allowed
- Yes
Listing courtesy of COLDWELL BANKER REALTY. Contact: 407-333-8088