16425 Prairie School Drive, Winter Garden, FL 34787
- $414,900
- 3
- BD
- 3
- BA
- 1,662
- SqFt






- List Price
- $414,900
- Price Change
- ▼ $5,000 1787713081
- MLS#
- O6383709
- Bedrooms
- 3
- Bathrooms
- 3
- Baths Half
- 1
- Sq. Ft
- 1,662
- Lot Size
- 2,710
- Subtype
- Townhouse
- County
- Orange
- Community
- Clubhouse, Community Mailbox, Fitness Center, Park, Playground, Pool, Sidewalks, Street Lights, No Deed Restriction
- Subdivision
- Hawksmoor-Ph 3
- Region
- Winter Garden/Oakland
- Year Built
- 2021
Property Description
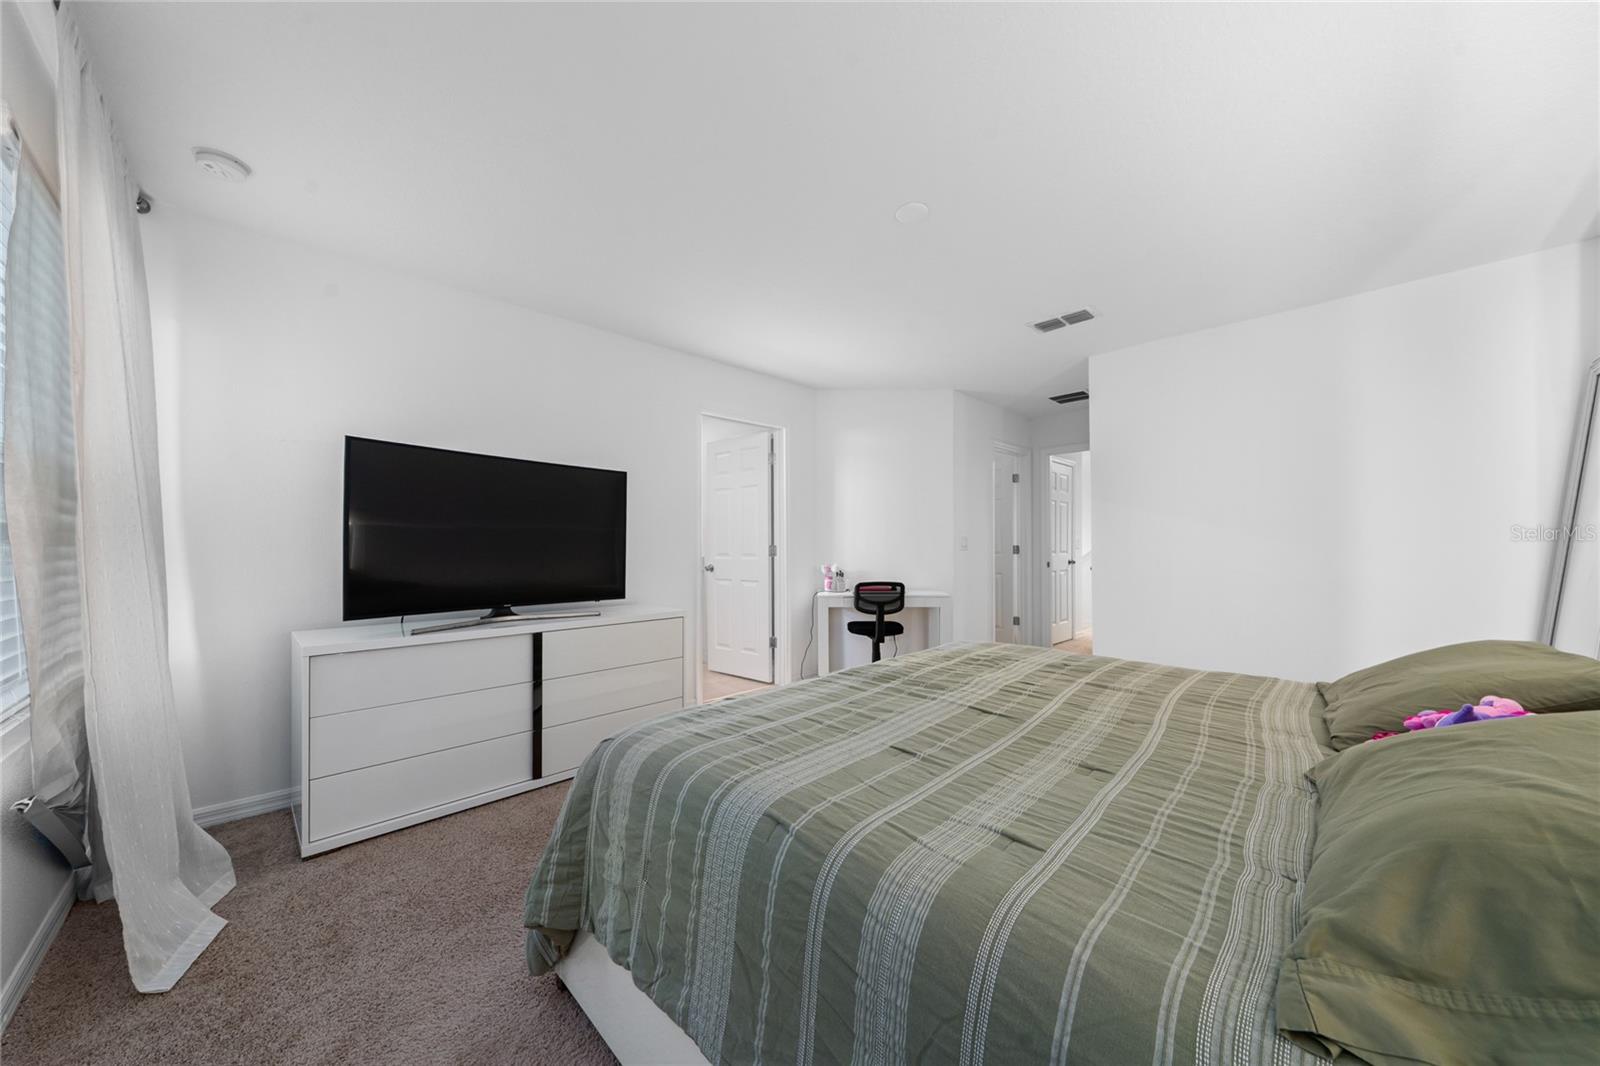
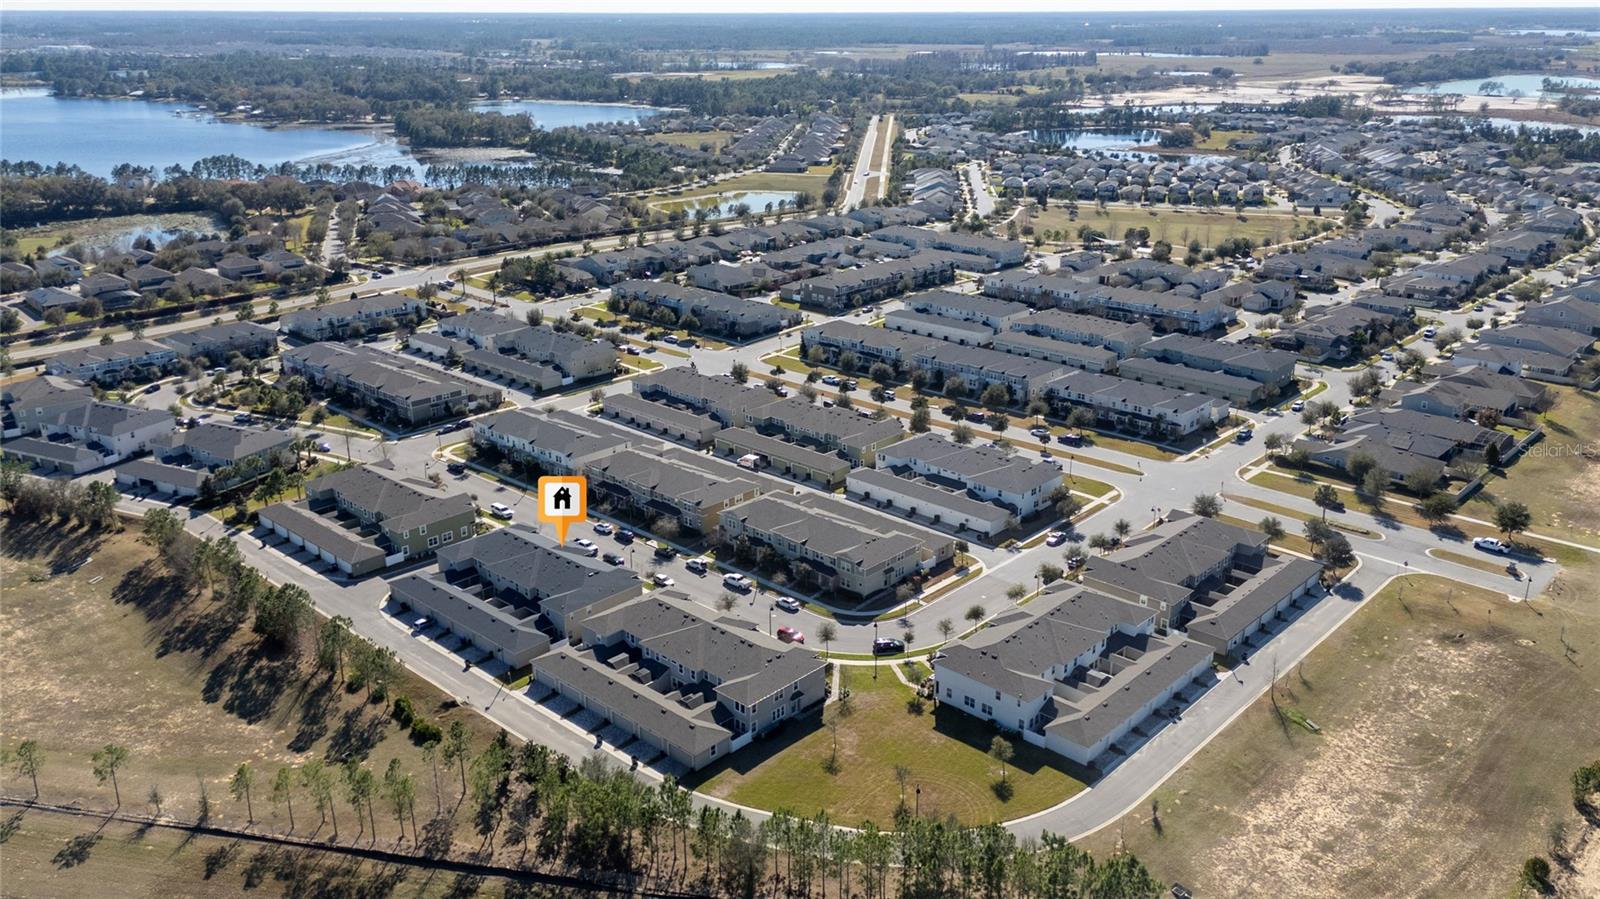
MOTIVATED SELLERS! Receive a $5,000 seller incentive that may be applied toward closing costs, an interest-rate buy-down, prepaid expenses, or other buyer-approved costs. Welcome to 16425 Prairie School Drive, a beautifully maintained 2021 townhome in the highly desirable Hawksmoor community of Winter Garden. This move-in-ready home offers 3 bedrooms, 2.5 bathrooms, a rear-entry two-car garage, and 1,662 square feet of stylish and comfortable living space. The open-concept first floor features elegant tile flooring, a spacious living and dining area, and a bright kitchen complete with a large center island, stainless steel appliances, and ample cabinet space—perfect for everyday living and entertaining. Upstairs, the spacious primary suite offers a walk-in closet and private en-suite bathroom. Two additional bedrooms provide flexibility for family, guests, or a home office. Enjoy low-maintenance living and access to Hawksmoor’s resort-style amenities, including a community pool, fitness center, clubhouse, playground, walking trails, and scenic lakes. Conveniently located near Downtown Winter Garden, Flamingo Crossings, major highways, shopping, dining, and Walt Disney World, this home offers an exceptional opportunity to live in one of Central Florida’s most desirable communities. Schedule your private showing today—the sellers are ready to make a deal!
/u.realgeeks.media/paradiserealtyfla/A_Veteran-Owned_Company.png)
Additional Information
- Hoa Fee
- $284
- Hoa Freq
- Monthly
- Heating
- Central, Electric
- Cooling
- Central Air
- Roof
- Shingle
- Sewer
- Public Sewer
- Exterior Features
- Lighting, Rain Gutters, Sidewalk
- Community Features
- Clubhouse, Community Mailbox, Fitness Center, Park, Playground, Pool, Sidewalks, Street Lights
- Construction
- Block, Concrete, Stucco, Frame
- Living Area
- 1,662
- Pool
- Yes
- Pets Allowed
- Yes
Listing courtesy of LPT REALTY, LLC. Contact: 877-366-2213