720 Se 3rd Street, Ocala, FL 34471
- $529,900
- 5
- BD
- 4
- BA
- 3,198
- SqFt










- List Price
- $529,900
- Price Change
- ▼ $20,000 1785786191
- MLS#
- O6383433
- Bedrooms
- 5
- Bathrooms
- 4
- Sq. Ft
- 3,198
- Lot Size
- 9,583
- Subtype
- Single Family
- County
- Marion
- Community
- Street Lights, No Deed Restriction
- Subdivision
- Ocala Historic District - Caldwells Add
- Region
- Ocala
- Year Built
- 1895
Property Description
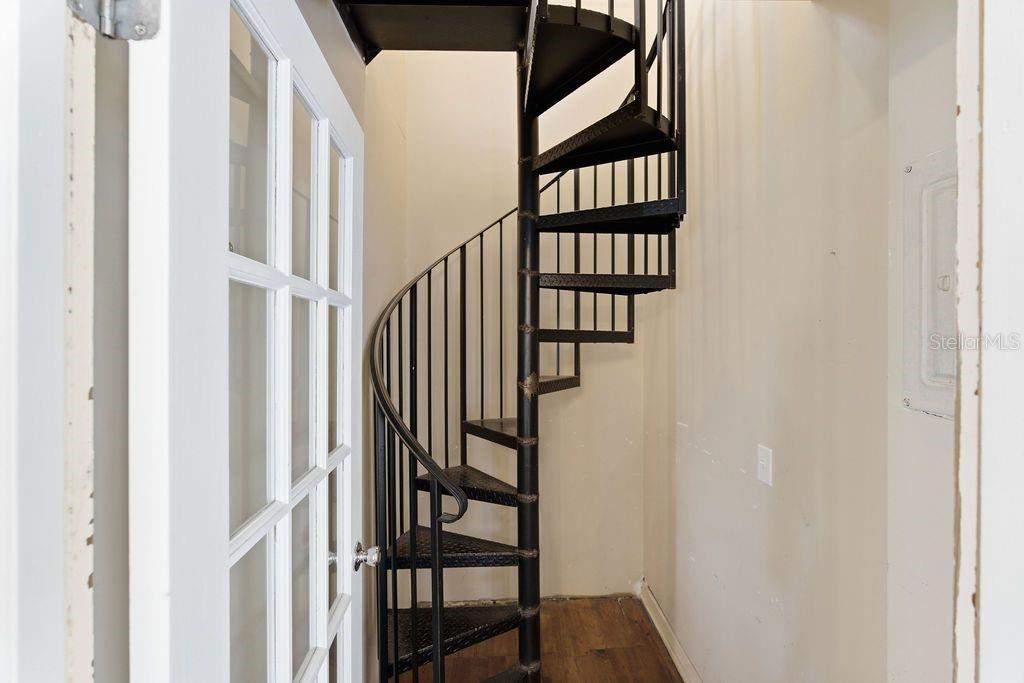
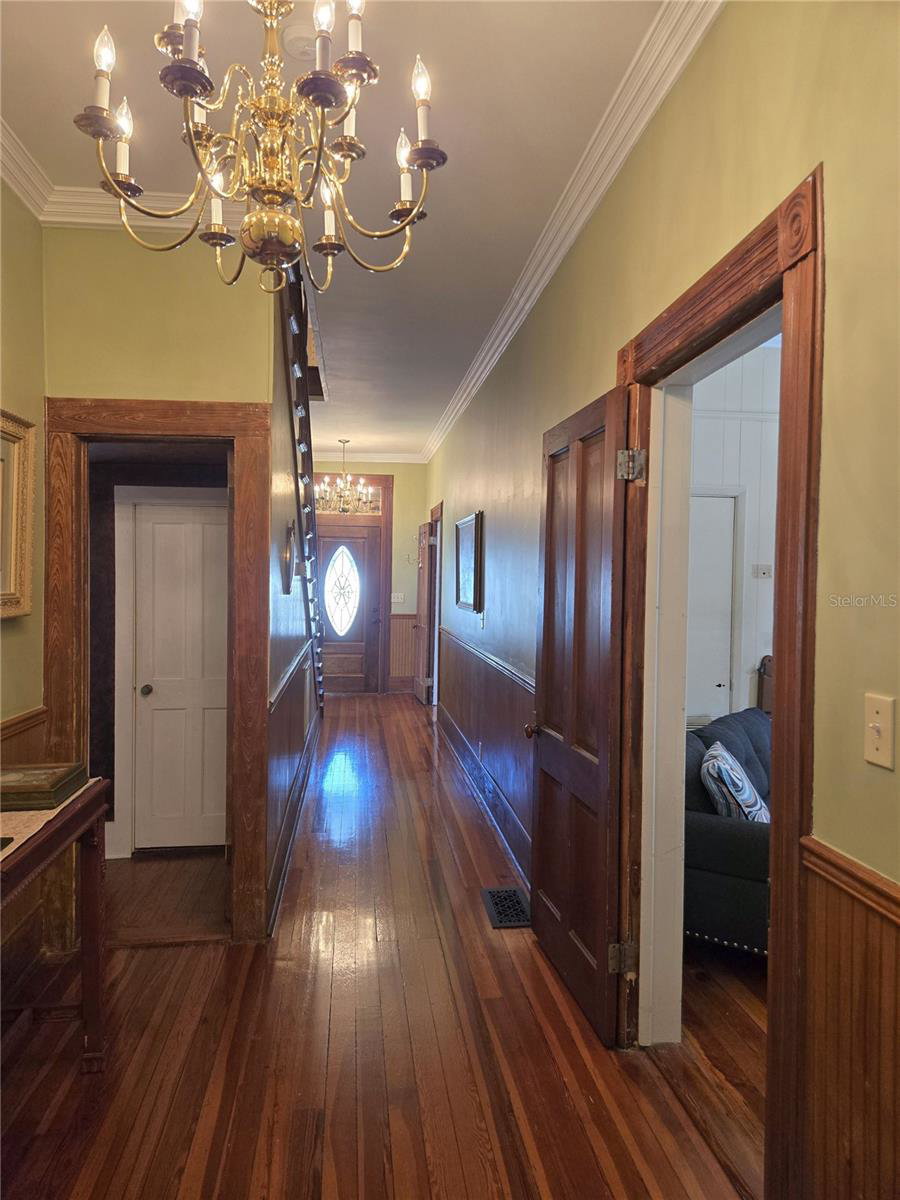
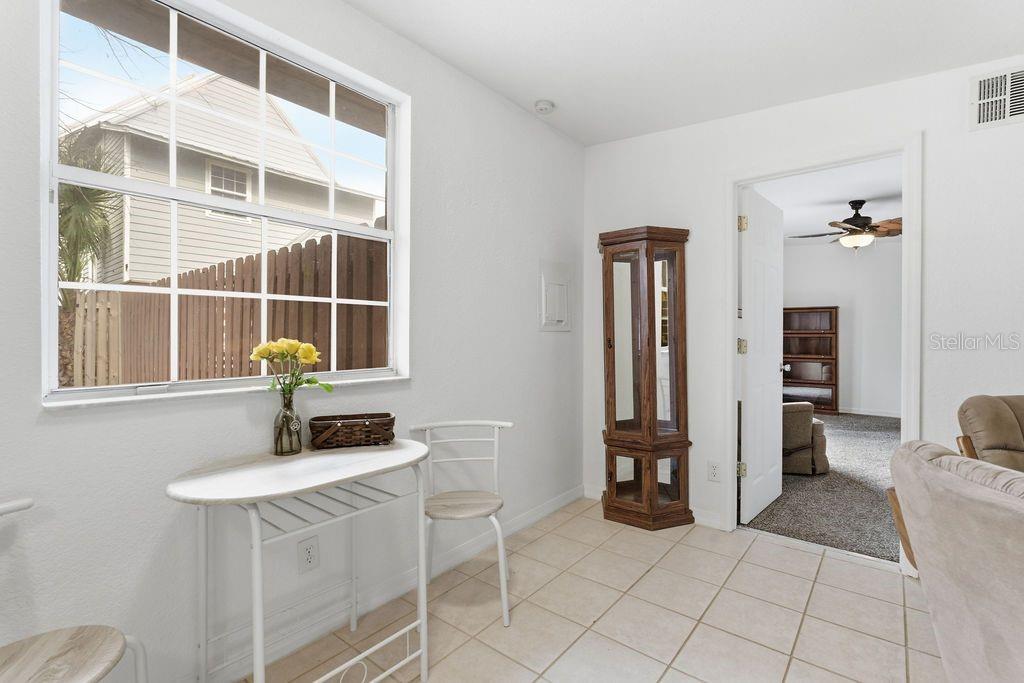
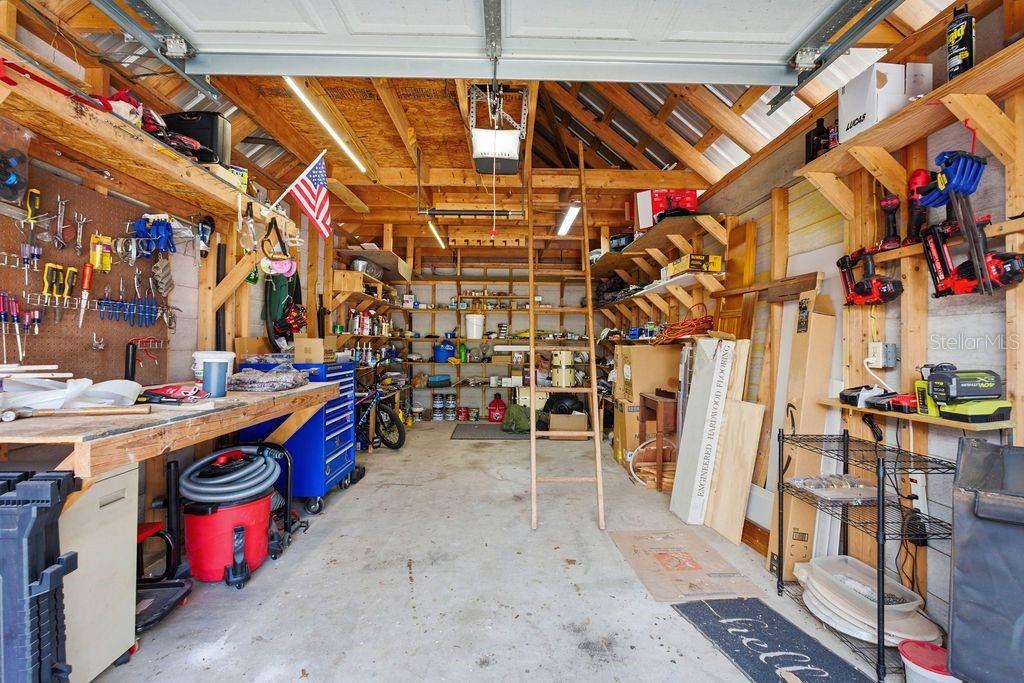
HUGE PRICE REDUCTION!!! Ocala Historic District! Main House: 4 Br, 3 Ba. Guest House: 1 Br, 1 Ba, Full Kitchen. This beautifully preserved 1895 Victorian masterpiece invites you to step back into the Gilded Age, an era when quality, elegance, and craftsmanship were the standard, not the exception. The welcoming covered front porch with swing leads to a grand entry featuring an impressive, hand-crafted staircase, an ornate 29 ft. foyer, a Formal Parlor, and 1 full Bath, all highlighted by original hardwood floors and soaring ceilings. Beyond the foyer, the spacious Family Room flows seamlessly into the Dining Room, Kitchen, and Indoor Laundry Room, offering modern convenience while preserving timeless Victorian character. The main residence offers 2,606 sq. ft. The main level has a versatile Flex Room with closets that could make it a 4th bedroom. Upstairs, you’ll find 3 generously sized Bedrooms and 2 full Baths, including a stunning Primary Suite with a wood cathedral ceiling, an en suite Bath and a private spiral staircase to the ground floor. Step outside to a massive wooden deck and paver patio just off the back door, conveniently located near the garage/workshop. An exceptional bonus is the 592 sq.ft. Guesthouse featuring 1 Bedroom, 1 full Bath, a full Kitchen, and a Great Room, ideal for extended family, guests, or potential rental income. R3 zoning provides added flexibility for a variety of uses. Main House HVAC 2023. Another Bonus: It's in the Golf Cart Zone as well as the Historic District. Just a couple of blocks away from the Historic Downtown Square, Citizens' Circle and Farmers' Market. Make your appointment today to see this rare beauty!
/u.realgeeks.media/paradiserealtyfla/A_Veteran-Owned_Company.png)
Additional Information
- Heating
- Electric, Heat Pump
- Cooling
- Central Air, Zoned
- Roof
- Metal
- Sewer
- Public Sewer
- Exterior Features
- Private Entrance, Private Mailbox, Private Yard, Sidewalk, Storage
- Community Features
- Street Lights
- Fireplace
- Yes
- Construction
- Block, Frame, Wood Siding
- Living Area
- 3,198
- Pets Allowed
- Yes
Listing courtesy of CHARLES RUTENBERG REALTY ORLANDO. Contact: 407-622-2122