8019 Acadia Estates Court, Kissimmee, FL 34747
- $532,500
- 7
- BD
- 7
- BA
- 2,884
- SqFt




- List Price
- $532,500
- Price Change
- ▼ $2,000 1784132695
- MLS#
- O6381002
- Bedrooms
- 7
- Bathrooms
- 7
- Baths Half
- 1
- Sq. Ft
- 2,884
- Lot Size
- 8,541
- Subtype
- Single Family
- County
- Osceola
- Community
- Community Mailbox, Deed Restrictions, Gated Community - No Guard, Sidewalks, Security
- Subdivision
- Wyndham Pointe
- Region
- Kissimmee/Celebration
- Year Built
- 2003
Property Description
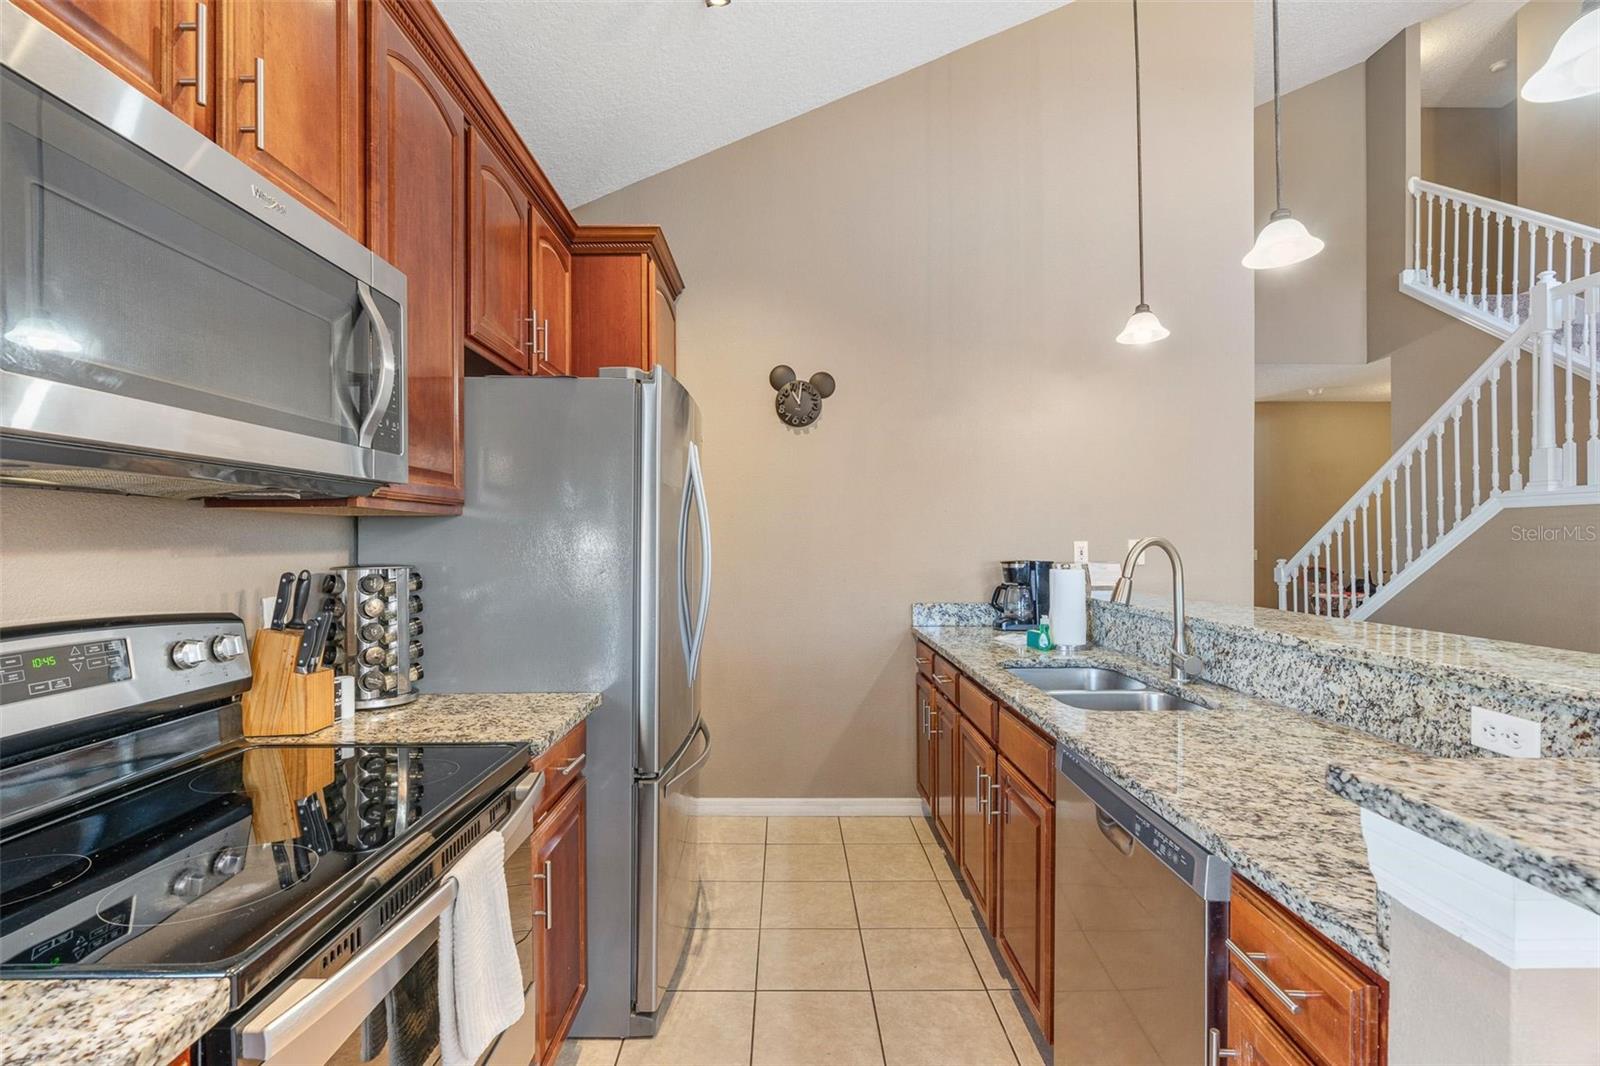
Vacation living at its finest! Tucked behind the private gates of Wyndham Pointe, this turn-key, FULLY FURNISHED 2-story 7-bedroom, 6.5-bath pool home. The thoughtfully designed floor plan features impressive vaulted ceilings, tile flooring throughout, and an expansive open-concept living and kitchen area. The kitchen offers a breakfast bar, additional dining space, and stainless-steel appliances—perfect for entertaining. The home boasts two master suites (one on each level), two first-floor en-suite bedrooms, an upstairs en-suite, and two additional adjoining bedrooms with spacious bath, providing ample accommodations for guests or large families. French doors line the back of the home, opening to serene pool views and an extended lanai with a resort-style heated pool and spa, separate splash pad, outdoor shower, and convenient half bath. The two-car garage has been transformed into a home theater and billiard room, creating the ultimate entertainment space for family and friends to enjoy. ***UPGRADES include: ROOF (2023), HVAC (2025), and POOL PUMP (2024). *** Whether you’re seeking a primary residence, second home, or income-producing short-term rental, this property truly has it all!!!!! Located just minutes from Disney and Universal theme parks, H2O Water Park, premier dining, shopping, and entertainment, with easy access to SR 429 and the Florida Turnpike, offering quick routes to Central Florida beaches. Don’t miss this incredible opportunity!
/u.realgeeks.media/paradiserealtyfla/A_Veteran-Owned_Company.png)
Additional Information
- Hoa Fee
- $1,335
- Hoa Freq
- Quarterly
- Heating
- Central
- Cooling
- Central Air
- Roof
- Shingle
- Sewer
- Public Sewer
- Exterior Features
- French Doors, Lighting, Outdoor Shower, Sidewalk
- Community Features
- Community Mailbox, Deed Restrictions, Gated Community - No Guard, Sidewalks
- Construction
- Block, Concrete, Stucco, Frame
- Living Area
- 2,884
- Pool
- Yes
- Elementary School
- Westside K-8
- High School
- Celebration High
- Pets Allowed
- Yes
Listing courtesy of THE REAL ESTATE COLLECTION LLC. Contact: 407-656-7814