6447 Cyrils Drive, St Cloud (Magnolia Square), FL 34771
- $329,900
- 4
- BD
- 3
- BA
- 1,855
- SqFt




- List Price
- $329,900
- Price Change
- ▼ $10,000 1785016498
- MLS#
- O6380259
- Bedrooms
- 4
- Bathrooms
- 3
- Sq. Ft
- 1,855
- Lot Size
- 2,178
- Subtype
- Townhouse
- County
- Osceola
- Community
- Community Mailbox, Deed Restrictions, Park, Playground, Pool, Street Lights
- Subdivision
- Weslyn Park Ph 1
- Region
- St Cloud (Magnolia Square)
- Year Built
- 2023
Property Description
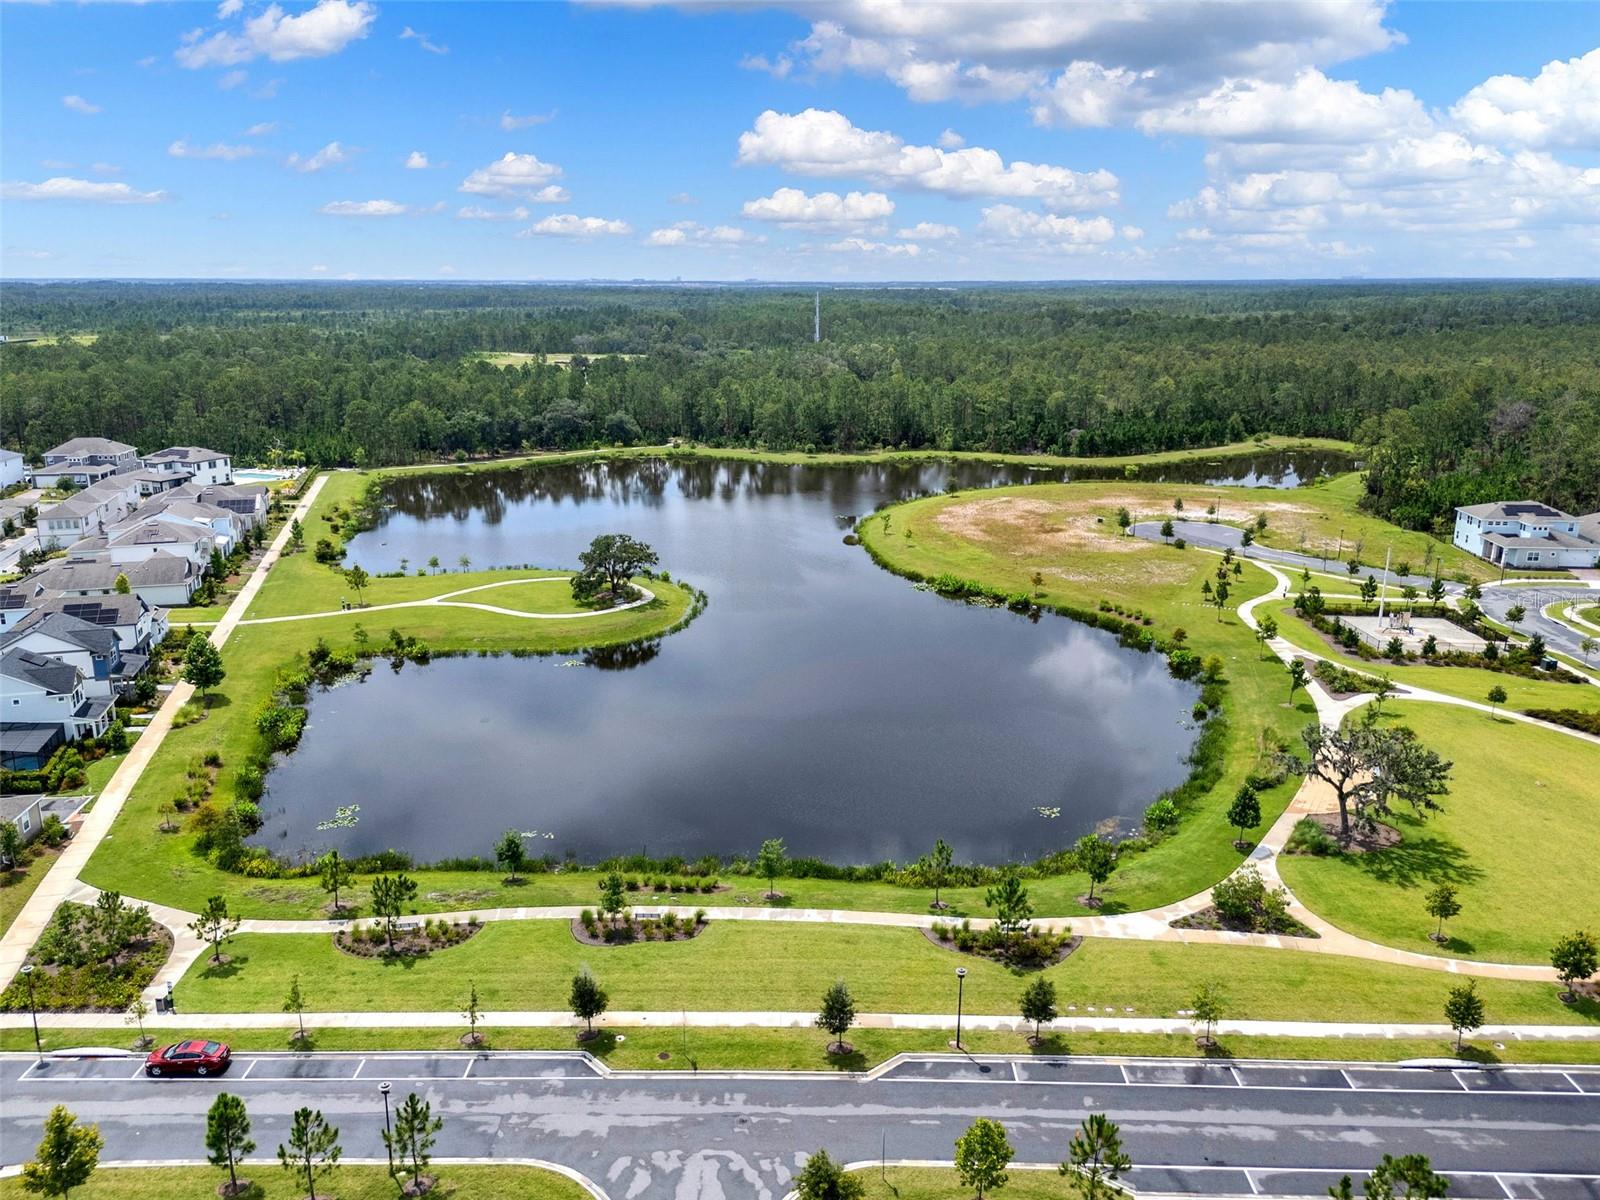
PRICE IMPROVEMENT + SELLER INCENTIVES! Seller is motivated and offering attractive buyer incentives. This MOVE-IN READY DREAMFINDERS 4-BEDROOM TOWNHOME located in the highly anticipated WESLYN PARK AT SUNBRIDGE community! This HIGHLY SOUGHT-AFTER VISTA FLOOR PLAN features OVER $30,000 IN BUILDER UPGRADES and includes SOLAR PANELS for enhanced energy efficiency. The home offers an OPEN-CONCEPT LAYOUT ideal for modern living and entertaining, highlighted by a GOURMET KITCHEN PACKAGE with 42” UPGRADED CABINETRY, STAINLESS STEEL APPLIANCES with BUILT-IN MICROWAVE/OVEN and VENT HOOD, and CALACATTA QUARTZ COUNTERTOPS. UPGRADED PORCELAIN TILE FLOORING runs throughout the main living areas. A GUEST BEDROOM AND FULL BATH are conveniently located on the first floor. Upstairs, you’ll find the spacious primary suite with a nicely upgraded EN-SUITE BATH, additional secondary bedrooms, a shared bath, and a laundry room. The primary bathroom showcases UPGRADED CABINETRY, QUARTZ COUNTERTOPS, MOEN FIXTURE PACKAGE, and a HEAVY GLASS SHOWER ENCLOSURE, among other premium finishes. Weslyn Park at Sunbridge is a thoughtfully designed, master planned community offering a lifestyle rooted in nature and connection, featuring WALKING AND BIKING TRAILS, PARKS, HERB GARDENS, and A FUTURE MARINA. Enjoy time outdoors by the pool, on the trails, or fishing and canoeing at the future marina. THIS HOME IS BUILT TO IMPRESS and offers exceptional value in one of Central Florida’s most exciting new communities. SCHEDULE YOUR PRIVATE SHOWING TODAY - THIS ONE WON’T LAST!
/u.realgeeks.media/paradiserealtyfla/A_Veteran-Owned_Company.png)
Additional Information
- Hoa Fee
- $1,329
- Hoa Freq
- Quarterly
- Heating
- Central, Electric
- Cooling
- Central Air
- Roof
- Shingle
- Sewer
- Public Sewer
- Exterior Features
- Sidewalk
- Community Features
- Community Mailbox, Deed Restrictions, Park, Playground, Pool, Street Lights
- Construction
- Stucco, Frame
- Living Area
- 1,855
- Pool
- Yes
- Elementary School
- Voyager K-8
- Middle School
- Voyager K-8
- High School
- Tohopekaliga High School
- Pets Allowed
- Yes
Listing courtesy of PREMIER LIVING, LLC.. Contact: 407-205-2162