1301 Tuscan Terrace Unit 9301, Davenport, FL 33896
- $215,000
- 3
- BD
- 2
- BA
- 1,244
- SqFt





- List Price
- $215,000
- Price Change
- ▼ $40,000 1776145739
- MLS#
- O6379915
- Bedrooms
- 3
- Bathrooms
- 2
- Sq. Ft
- 1,244
- Lot Size
- 11,882
- Subtype
- Condo
- County
- Osceola
- Community
- Clubhouse, Deed Restrictions, Fitness Center, Gated Community - No Guard, Playground, Pool, Tennis Court(s)
- Subdivision
- Tuscana 3 Condo
- Region
- Davenport / Champions Gate
- Year Built
- 2008
Property Description
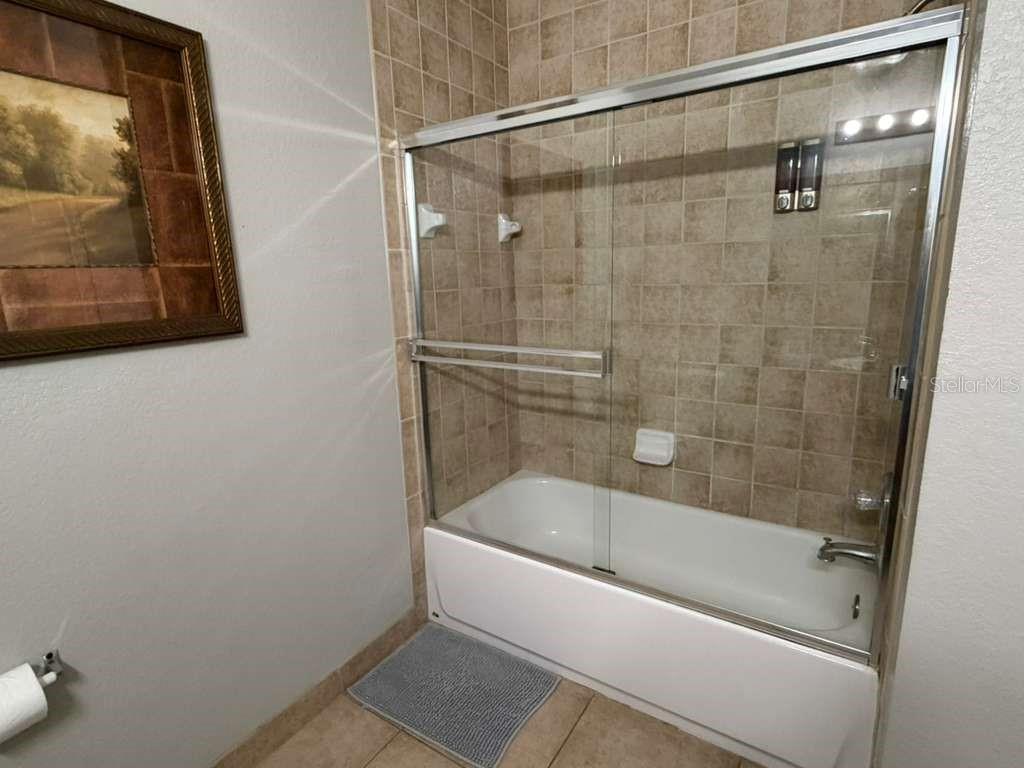
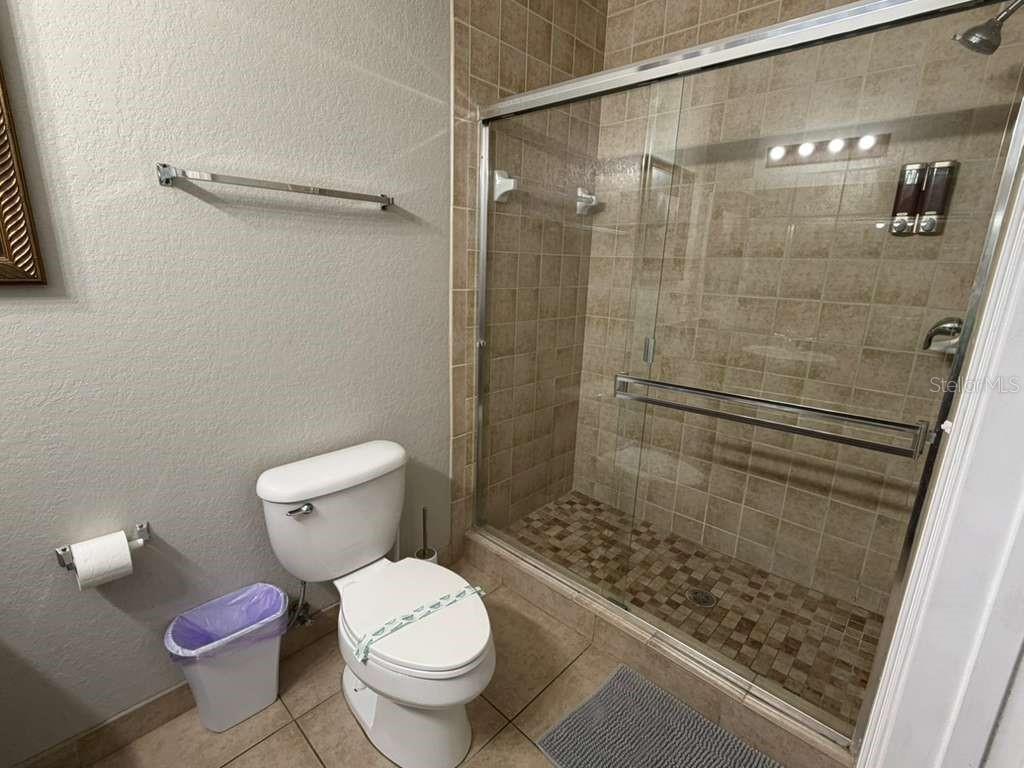
Welcome to the ultimate Orlando luxury retreat! This spacious turnkey 3 bedroom/2 bathroom condo located in beautiful Tuscana, is close to Disney theme parks, restaurants and shopping. Designed with an open concept living area and screened in balcony to enjoy a relaxing Florida lifestyle.The primary Master Bedroom suite features a generous walk-in closet and ensuite bath, while two additional bedrooms provide ample space for guests or family. The home is fully furnished with contemporary furnishings and TVs making it move in ready. Recent updates include new HVAC 2023 and laminate wood flooring throughout. Located in a premier gated community, you’ll enjoy resort-style amenities including a sparkling heated pool, fitness center, picnic pavillon with grills and playground area and clubhouse. Whether you’re seeking a permanent residence or a vacation home with rental opportunities, this property delivers unbeatable value in the heart of Florida’s tourism hub. Conveniently located close to Orlando International Airport and I-4 in the highly sought after Champions Gate area. Come see this gem before it is gone and live a luxury Florida lifestyle dream.
/u.realgeeks.media/paradiserealtyfla/A_Veteran-Owned_Company.png)
Additional Information
- Hoa Fee
- $686
- Hoa Freq
- Monthly
- Heating
- Central
- Cooling
- Central Air
- Roof
- Tile
- Sewer
- Public Sewer
- Exterior Features
- Balcony, Sliding Doors
- Community Features
- Clubhouse, Deed Restrictions, Fitness Center, Gated Community - No Guard, Playground, Pool, Tennis Court(s)
- Construction
- Block, Stucco
- Living Area
- 1,244
- Pool
- Yes
- Elementary School
- Westside K-8
- Middle School
- Harmony Middle
- High School
- Poinciana High School
- Pets Allowed
- Yes
Listing courtesy of KELLER WILLIAMS REALTY AT THE PARKS. Contact: 407-629-4420