746 W Washington Avenue W, Lake Helen, FL 32744
- $650,000
- 3
- BD
- 2
- BA
- 3,500
- SqFt






- List Price
- $650,000
- MLS#
- O6376679
- Bedrooms
- 3
- Bathrooms
- 2
- Sq. Ft
- 3,500
- Lot Size
- 9,600
- Subtype
- Single Family
- County
- Volusia
- Community
- No Deed Restriction
- Subdivision
- Hill Blks 90 & 91 Lake Helen
- Region
- Lake Helen
- Year Built
- 2007
Property Description
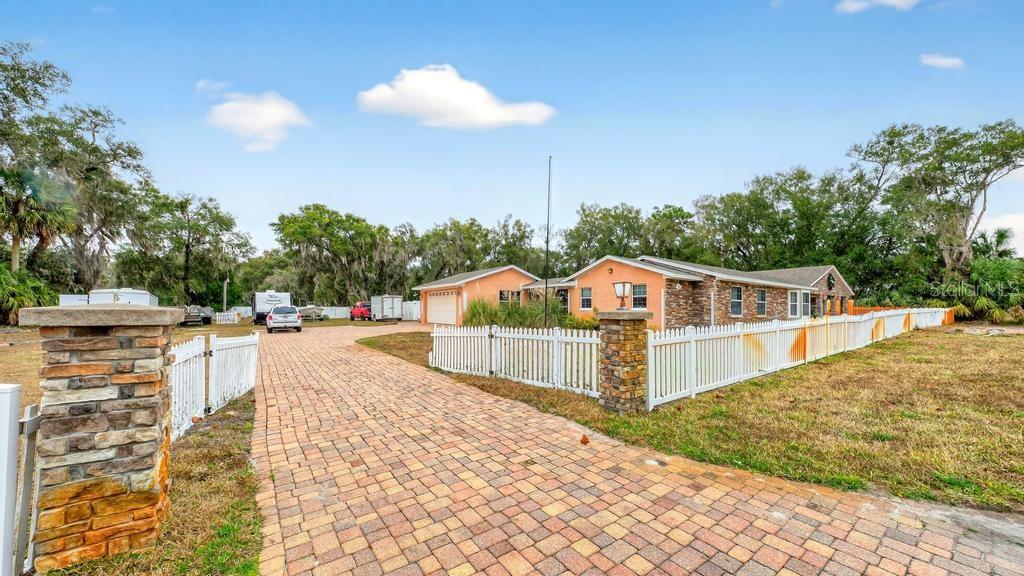
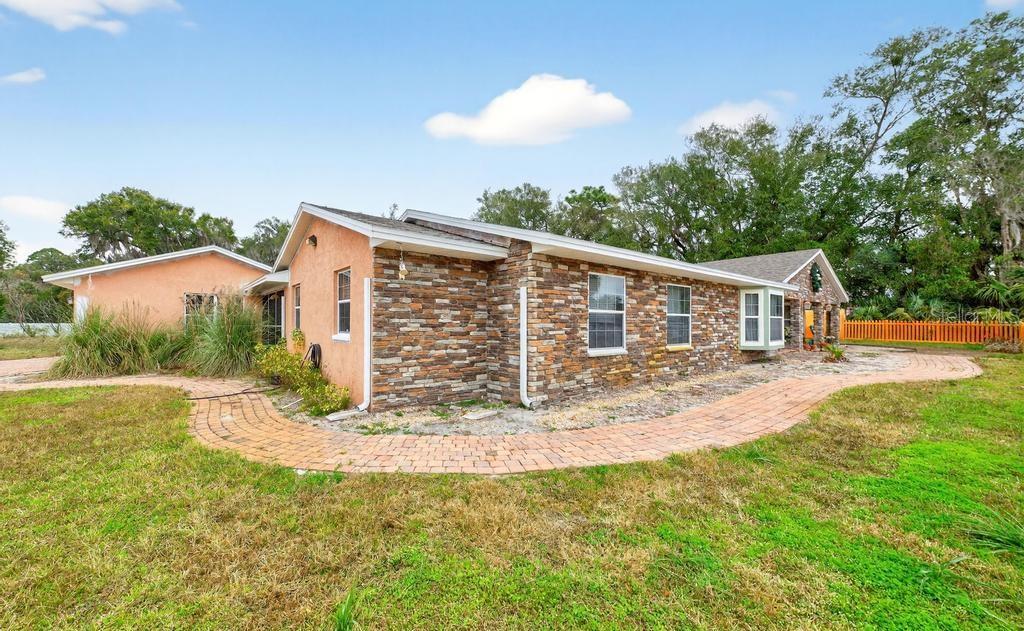
Assumable mortgage is available for this stunning residence in a highly desirable, well-established neighborhood, offering luxury upgrades, accessibility, and resort-style outdoor living. This magnificent 3 bedrooms, 2 baths, 3,500 sq ft residence sits on an extra-large, fully fenced lot with everything thoughtfully designed on one level for easy, comfortable living. Recent upgrades include a new roof installed last year, new central air conditioning, a new gas tankless hot water heater completed in 2025. The interior shines with real wood floors throughout, crown molding, upgraded baseboards, and extra-wide doors with smooth wood-to-tile transitions—designed for comfortable accessibility and barrier-free movement for persons with disabilities. The grand master suite features a spacious walk-in closet (newly customized in 2025) and a luxurious master bath with an upgraded shower package, including a large frameless open glass shower and premium finishes. Additional living spaces include a formal living area with fireplace, formal dining area, spacious family room, casual dining nook, and wet bar. The custom kitchen offers an open concept with timeless cherry wood cabinetry matched throughout the home, abundant storage, contrasting dark granite countertops on the bar and island, a large standalone island, and a breakfast area that overlooks the backyard. Step outside to your private resort-style oasis: a huge sparkling pool surrounded by an expansive paved deck—perfect for entertaining and enjoying Florida's long, sunny months. Perfection, value, and location all in one—this sought-after area is poised for growth with schools, shopping, dining, and much more nearby. Schedule your private showing today!
/u.realgeeks.media/paradiserealtyfla/A_Veteran-Owned_Company.png)
Additional Information
- Heating
- Central, Electric, Heat Pump
- Cooling
- Central Air
- Roof
- Shingle
- Sewer
- Public Sewer, Septic Tank
- Exterior Features
- Rain Gutters
- Fireplace
- Yes
- Construction
- Block, Brick, Stucco
- Living Area
- 3,500
- Pool
- Yes
- Elementary School
- Citrus Grove Elementary
- Middle School
- Deland Middle
- High School
- Deland High
Listing courtesy of 1ST CLASS REAL ESTATE REAGAN R. Contact: 386-872-7245